Extended entry with 13-foot ceiling leads to open kitchen, dining area and family room. Kitchen offers generous counter space, corner walk-in pantry and inviting island with built-in seating space. Dining area flows into family room with wall of windows. Game room with French doors just across from kitchen. Primary suite includes double-door entry to primary bath with dual vanities, garden tub, separate glass-enclosed shower and two large walk-in closets. Secondary bedrooms feature walk-in closets. Covered backyard patio. Mud room off two-car garage.
Pending
$556,900
14324 Ravens Cove, San Antonio, TX 78254
4beds
2,545sqft
:
Get pre-qualified$4,022/mo
Single Family Residence
Built in 2026
0.28 Acres Lot
$557,000 Zestimate®
$219/sqft
$53/mo HOA
What's special
Covered backyard patioDining areaOpen kitchenTwo large walk-in closetsGenerous counter spaceSeparate glass-enclosed showerGarden tub
- 55 days |
- 4 |
- 0 |
Zillow last checked:
Listing updated:
Listed by:
Lee Jones TREC #439466 (713) 948-6666,
Perry Homes Realty, LLC
Source: LERA MLS,MLS#: 1972906
Facts & features
Interior
Bedrooms & bathrooms
- Bedrooms: 4
- Bathrooms: 3
- Full bathrooms: 3
Primary bedroom
- Features: Walk-In Closet(s), Multi-Closets, Ceiling Fan(s), Full Bath
- Area: 252
- Dimensions: 18 x 14
Bedroom 2
- Area: 143
- Dimensions: 13 x 11
Bedroom 3
- Area: 143
- Dimensions: 13 x 11
Bedroom 4
- Area: 143
- Dimensions: 13 x 11
Primary bathroom
- Features: Tub/Shower Separate, Double Vanity, Soaking Tub
- Area: 234
- Dimensions: 13 x 18
Dining room
- Area: 104
- Dimensions: 13 x 8
Family room
- Area: 340
- Dimensions: 20 x 17
Kitchen
- Area: 195
- Dimensions: 13 x 15
Heating
- Central, Natural Gas
Cooling
- 16+ SEER AC, Ceiling Fan(s), Central Air, Zoned
Appliances
- Included: Cooktop, Built-In Oven, Self Cleaning Oven, Microwave, Gas Cooktop, Disposal, Dishwasher, Plumb for Water Softener, ENERGY STAR Qualified Appliances, High Efficiency Water Heater
- Laundry: Main Level, Laundry Room, Washer Hookup, Dryer Connection
Features
- Two Living Area, Liv/Din Combo, Eat-in Kitchen, Kitchen Island, Pantry, Game Room, Utility Room Inside, High Ceilings, Open Floorplan, High Speed Internet, All Bedrooms Downstairs, Walk-In Closet(s), Master Downstairs, Ceiling Fan(s), Programmable Thermostat
- Flooring: Carpet, Ceramic Tile
- Windows: Double Pane Windows, Low Emissivity Windows
- Has basement: No
- Attic: Pull Down Storage
- Has fireplace: No
- Fireplace features: Not Applicable
Interior area
- Total interior livable area: 2,545 sqft
Property
Parking
- Total spaces: 2
- Parking features: Two Car Garage, Attached, Garage Door Opener
- Attached garage spaces: 2
Features
- Levels: One
- Stories: 1
- Patio & porch: Covered
- Exterior features: Rain Gutters
- Pool features: None, Community
- Fencing: Privacy
Lot
- Size: 0.28 Acres
- Dimensions: 120x75
- Features: Curbs, Street Gutters, Sidewalks, Streetlights
Details
- Parcel number: 044512770100
Construction
Type & style
- Home type: SingleFamily
- Architectural style: Traditional
- Property subtype: Single Family Residence
Materials
- Brick, 4 Sides Masonry, Radiant Barrier
- Foundation: Slab
- Roof: Composition
Condition
- New Construction
- New construction: Yes
- Year built: 2026
Details
- Builder name: PERRY HOMES
Utilities & green energy
- Sewer: Sewer System
- Water: Water System
- Utilities for property: Cable Available
Green energy
- Green verification: HERS Index Score, HERS 0-85
- Indoor air quality: Mechanical Fresh Air
- Water conservation: Low Flow Commode
Community & HOA
Community
- Features: Clubhouse, Playground, Jogging Trails
- Security: Smoke Detector(s), Prewired, Carbon Monoxide Detector(s)
- Subdivision: Kallison Ranch
HOA
- Has HOA: Yes
- HOA fee: $639 annually
- HOA name: FIRST SERVICE RESIDENTIAL
Location
- Region: San Antonio
Financial & listing details
- Price per square foot: $219/sqft
- Annual tax amount: $1
- Price range: $556.9K - $556.9K
- Date on market: 6/4/2026
- Cumulative days on market: 9 days
- Listing terms: Conventional,FHA,VA Loan,Cash
- Road surface type: Paved
Estimated market value
$557,000
$529,000 - $585,000
$2,461/mo
Price history
| Date | Event | Price |
|---|---|---|
| 6/4/2026 | Pending sale | $556,900$219/sqft |
Source:  LERA MLS #1972906 Report a problem LERA MLS #1972906 Report a problem | ||
| 6/4/2026 | Listed for sale | $556,900$219/sqft |
Source: LERA MLS #1972906 Report a problem | ||
Public tax history
Tax history is unavailable.
Monthly payment
Est. payment
Payment breakdown
Explore the cost of this home by adjusting the details. Changes won't be saved.Climate risks
Neighborhood: 78254
Nearby schools
GreatSchools rating
- 8/10Henderson Elementary SchoolGrades: PK-5Distance: 1.3 mi
- 5/10Straus MiddleGrades: 6-8Distance: 1.8 mi
- 6/10Harlan High SchoolGrades: 9-12Distance: 1.7 mi
Schools provided by the listing agent
- Elementary: Edmund Lieck
- Middle: Luna
- High: William Brennan
- District: Northside
Source: LERA MLS. This data may not be complete. We recommend contacting the local school district to confirm school assignments for this home.
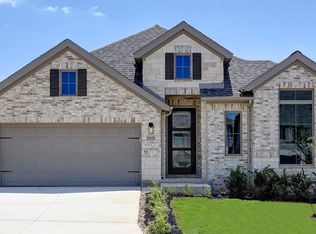
- $520,2004 bd3 ba2.6k sqft10150 Sumlin Ct, San Antonio, TX 78254Off Market
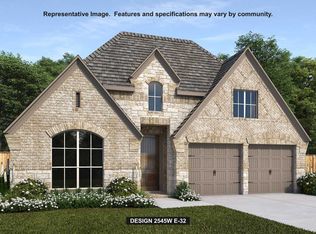
- $524,9004 bd3 ba2.5k sqft10146 Sumlin Ct, San Antonio, TX 78254Pending
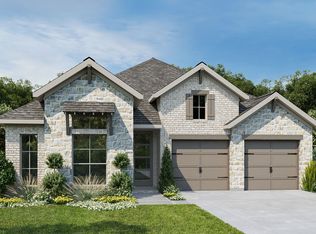
- $525,9004 bd3 ba2.2k sqft10142 Sumlin Ct, San Antonio, TX 78254Pending
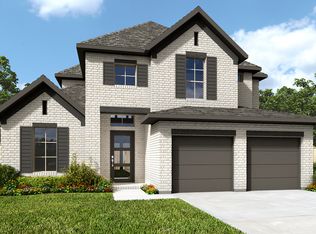
- $564,8004 bd4 ba2.9k sqft10138 Sumlin Ct, San Antonio, TX 78254Off Market

- $609,9005 bd5 ba3.5k sqft10134 Sumlin Ct, San Antonio, TX 78254Pending
- $649,9005 bd5 ba3.5k sqft10126 Sumlin Ct, San Antonio, TX 78254New Construction
- $509,9004 bd3 ba2.4k sqft10218 Ryder Bnd, San Antonio, TX 78254New Construction
- $611,2005 bd5 ba3.5k sqft10214 Ryder Bnd, San Antonio, TX 78254Off Market
A local agent can set up tours, give advice and negotiate with sellers.
A local lender can help you make sure your offer is ready when you are.
Similar homes
- $599,9004 bd5 ba3k sqft10111 Sumlin Court, San Antonio, TX 78254New Construction
 LERA MLS
 - $619,9004 bd4 ba2.9k sqft10006 Forelock Creek, San Antonio, TX 78254New Construction
 LERA MLS
 - $569,9005 bd4 ba3.6k sqft12811 TIBETTA GRN, San Antonio, TX 78253For Sale
 MLS ID #2004051, Christopher Valero TREC #662380, Real Broker, LLC. LERA MLS
 - $655,0005 bd4 ba3.7k sqft9610 Ninas ct, San Antonio, TX 78254For Sale
 MLS ID #1881175, Nicole Garza TREC #603666, Real Broker, LLC. LERA MLS
 - $749,9005 bd5 ba3.7k sqft14115 Ravens Cove, San Antonio, TX 78254New ConstructionLERA MLS
- $319,0004 bd3 ba2.3k sqft9011 WASHBURN CT, San Antonio, TX 78254For SaleMLS ID #1995426, Monique Bordelon TREC #489197, RE/MAX Preferred, REALTORS. LERA MLS
- $585,0004 bd4 ba2.7k sqft4207 Saddle Spur, San Antonio, TX 78253For SaleMLS ID #1936469, Aaron Bolden TREC #658452, Real Broker, LLC. LERA MLS
- $509,7403 bd3 ba2.1k sqft9322 Luke Path, San Antonio, TX 78254New ConstructionLERA MLS
- $425,0004 bd4 ba2.7k sqft10249 BRICEWOOD PL, San Antonio, TX 78254For SaleMLS ID #1973602, Linda Sanchez TREC #711594, Hall American Realty. LERA MLS
- $414,5003 bd3 ba2.6k sqft8331 Percheron Pass, San Antonio, TX 78254For SaleMLS ID #1956808, Steve Betancourt TREC #697700, JPAR San Antonio. LERA MLS
- $683,9005 bd4 ba3.5k sqft10054 Forelock Creek, San Antonio, TX 78254New ConstructionLERA MLS
- $568,0004 bd4 ba3.5k sqft12027 HUNT EST, San Antonio, TX 78253For SaleMLS ID #1993023, Teresa Zepeda TREC #706355, Real Broker, LLC. LERA MLS
- $570,9005 bd4 ba3.5k sqft5306 Tulip Bend, San Antonio, TX 78253For SaleMLS ID #1947306, Jose Puente TREC #709365, Option One Real Estate. LERA MLS
- $458,4674 bd4 ba2.7k sqft11741 Stoltzer, San Antonio, TX 78254New ConstructionLERA MLS
- $610,0004 bd3 ba2.5k sqft12725 MOYA FLTS, San Antonio, TX 78245For SaleMLS ID #2001385, Arlynda Buentello TREC #767502, Keller Williams City-View. LERA MLS
- $574,9994 bd4 ba3.2k sqft12307 Upton Park, San Antonio, TX 78253For SaleMLS ID #1956372, Kristen Schramme TREC #568432, Keller Williams Legacy. LERA MLS
- $423,9903 bd3 ba2.2k sqft11745 Stoltzer, San Antonio, TX 78254New ConstructionLERA MLS
- $365,0003 bd2 ba2k sqft8127 Lovela, San Antonio, TX 78254For SaleMLS ID #1937780, Rolando San Miguel TREC #577856, Trinidad Realty Partners, Inc. LERA MLS
- $508,0004 bd4 ba3.1k sqft2202 Elysian Trail, San Antonio, TX 78253For SaleMLS ID #1951113, Maria Gutierrez TREC #812370, LPT Realty, LLC. LERA MLS
- $367,0003 bd2 ba2.3k sqft12943 Palatine Hill, San Antonio, TX 78253For SaleMLS ID #2003714, Christy Rupp TREC #600433, RE/MAX North-San Antonio. LERA MLS
