Welcome to 14330 Fairway Dr in Eden Prairie! This inviting 2-bedroom, 2-bath home offers comfortable living in a fantastic location with beautiful golf course views. The bright, open layout features vaulted ceilings, stainless steel appliances, and a spacious living area perfect for relaxing or entertaining. Enjoy morning coffee or evening sunsets from the screened-in deck overlooking the course. During the summer months, take advantage of the HOA pool and enjoy the easy, low-maintenance lifestyle this community provides. Conveniently located near shopping, dining, parks, trails, and all that Eden Prairie has to offer, this home is a wonderful opportunity in a highly desirable setting.
Pending
$210,000
14330 Fairway Dr, Eden Prairie, MN 55344
2beds
1,748sqft
(CC) Low Rise (3- Levels)
Built in 1973
-- sqft lot
$-- Zestimate®
$120/sqft
$551/mo HOA
What's special
- 48 days
- 86
- 5
Zillow last checked:
Listing updated:
Listed by:
Carolyn Elizabeth Wojtasiak 952-393-3005,
LPT Realty, LLC
Source: NorthstarMLS as distributed by MLS GRID,MLS#: 7138615
Facts & features
Interior
Bedrooms & bathrooms
- Bedrooms: 2
- Bathrooms: 2
- Full bathrooms: 1
- 3/4 bathrooms: 1
Bathroom
- Description: 3/4 Primary,Private Primary,Main Floor 3/4 Bath,Main Floor Full Bath,Walk-In Shower Stall
Dining room
- Description: Breakfast Bar,Kitchen/Dining Room
Heating
- Forced Air
Cooling
- Central Air
Appliances
- Included: Dishwasher, Disposal, Dryer, Gas Water Heater, Microwave, Range, Refrigerator, Stainless Steel Appliance(s), Washer
Features
- Basement: None
- Number of fireplaces: 1
- Fireplace features: Wood Burning
Interior area
- Total structure area: 1,748
- Total interior livable area: 1,748 sqft
- Finished area above ground: 1,748
- Finished area below ground: 0
Property
Parking
- Total spaces: 1
- Parking features: Asphalt, Tuckunder Garage
- Attached garage spaces: 1
- Details: Garage Dimensions (20x11)
Accessibility
- Accessibility features: None
Features
- Levels: Two
- Stories: 2
- Patio & porch: Deck, Screened
- Has private pool: Yes
- Pool features: In Ground, Outdoor Pool, Shared
Lot
- Size: 0.56 Acres
- Dimensions: 89 x 273
- Features: Near Public Transit, On Golf Course, Tree Coverage - Medium
Details
- Foundation area: 1255
- Parcel number: 1011622320022
- Zoning description: Residential-Multi-Family
Construction
Type & style
- Home type: Condo
- Property subtype: (CC) Low Rise (3- Levels)
- Attached to another structure: Yes
Materials
- Roof: Asphalt
Condition
- New construction: No
- Year built: 1973
Utilities & green energy
- Gas: Natural Gas
- Sewer: City Sewer/Connected
- Water: City Water/Connected
Community & HOA
Community
- Subdivision: Condo 0011 Fairway Wood Condo 1
HOA
- Has HOA: Yes
- Amenities included: Other, Tennis Court(s)
- Services included: Maintenance Structure, Hazard Insurance, Lawn Care, Other, Maintenance Grounds, Professional Mgmt, Sanitation, Shared Amenities, Snow Removal
- HOA fee: $551 monthly
- HOA name: Lion Rock Properties
- HOA phone: 952-303-5982
Location
- Region: Eden Prairie
Financial & listing details
- Price per square foot: $120/sqft
- Tax assessed value: $218,400
- Annual tax amount: $2,447
- Date on market: 9/5/2026
- Cumulative days on market: 45 days
Estimated market value
Not available
Estimated sales range
Not available
Not available
Price history
| Date | Event | Price |
|---|---|---|
| 10/1/2026 | Pending sale | $210,000$120/sqft |
Source:  NorthstarMLS as distributed by MLS GRID #7138615 Report a problem NorthstarMLS as distributed by MLS GRID #7138615 Report a problem | ||
| 9/9/2026 | Listed for sale | $210,000+7.1%$120/sqft |
Source: NorthstarMLS as distributed by MLS GRID #7138615 Report a problem | ||
| 6/30/2020 | Sold | $196,000+3.2%$112/sqft |
Source: NorthstarMLS as distributed by MLS GRID #5571662 Report a problem | ||
| 6/11/2020 | Pending sale | $189,900$109/sqft |
Source: Edina Realty, Inc., a Berkshire Hathaway affiliate #5571662 Report a problem | ||
| 5/29/2020 | Listed for sale | $189,900+13%$109/sqft |
Source: Edina Realty, Inc., a Berkshire Hathaway affiliate #5571662 Report a problem | ||
| 4/22/2016 | Sold | $168,000-2.9%$96/sqft |
Source: NorthstarMLS as distributed by MLS GRID #4684725 Report a problem | ||
| 3/12/2016 | Pending sale | $172,950$99/sqft |
Source: RE/MAX Results #4684725 Report a problem | ||
| 2/27/2016 | Listed for sale | $172,950$99/sqft |
Source: RE/MAX Results #4656536 Report a problem | ||
| 1/23/2016 | Pending sale | $172,950$99/sqft |
Source: RE/MAX Results #4656536 Report a problem | ||
| 12/29/2015 | Price change | $172,950-2.8%$99/sqft |
Source: RE/MAX Results #4656536 Report a problem | ||
| 10/24/2015 | Price change | $177,950-5.8%$102/sqft |
Source: RE/MAX Results #4656536 Report a problem | ||
| 9/14/2015 | Price change | $189,000-5.5%$108/sqft |
Source: Verve Realty Report a problem | ||
| 7/14/2015 | Price change | $199,900-11.2%$114/sqft |
Source: Verve Realty Report a problem | ||
| 5/27/2015 | Listed for sale | $225,000$129/sqft |
Source: Verve Realty Report a problem | ||
Public tax history
| Year | Property taxes | Tax assessment |
|---|---|---|
| 2026 | $2,447 +1.8% | $218,400 |
| 2025 | $2,405 +4.1% | $218,400 -2% |
| 2024 | $2,309 +1.4% | $222,800 +1.9% |
| 2023 | $2,278 +0.2% | $218,600 +1.9% |
| 2022 | $2,273 +7.8% | $214,500 +7% |
| 2021 | $2,108 +5.9% | $200,500 +6% |
| 2020 | $1,990 -5.6% | $189,200 +7.9% |
| 2019 | $2,108 +5.9% | $175,300 +15.4% |
| 2018 | $1,990 +20.3% | $151,900 +21.9% |
| 2017 | $1,654 +20.8% | $124,600 +9.9% |
| 2016 | $1,369 +12.1% | $113,400 |
| 2015 | $1,222 -4.1% | $113,400 +5.9% |
| 2014 | $1,273 -3.5% | $107,100 -7.6% |
| 2013 | $1,320 -6.2% | $115,900 -6.6% |
| 2012 | $1,407 -4.7% | $124,100 -3.9% |
| 2011 | $1,477 +2.9% | $129,200 -4.8% |
| 2010 | $1,435 -6.9% | $135,700 -9.9% |
| 2009 | $1,542 -1.2% | $150,600 +1.8% |
| 2006 | $1,561 +13.3% | $147,900 +10% |
| 2005 | $1,378 +5.5% | $134,500 +5.3% |
| 2004 | $1,306 +5% | $127,700 +11.9% |
| 2002 | $1,244 -37.5% | $114,100 |
| 2001 | $1,991 | -- |
Find assessor info on the county website
Monthly payment
Est. payment
Payment breakdown
Explore the cost of this home by adjusting the details. Changes won't be saved.Climate risks
Neighborhood: 55344


Similar homes
- $234,9002 bd2 ba1.1k sqft14411 Fairway Dr, Eden Prairie, MN 55344For Sale
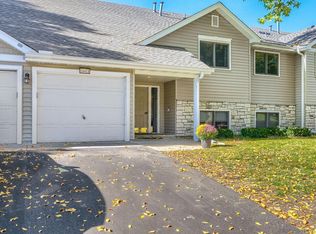
 MLS ID #7154711, Wade R. Ryan, Re/Max Advantage Plus. NorthstarMLS as distributed by MLS GRID
 - $210,0002 bd2 ba1.1k sqft8948 Neill Lake Rd #B, Eden Prairie, MN 55347For Sale
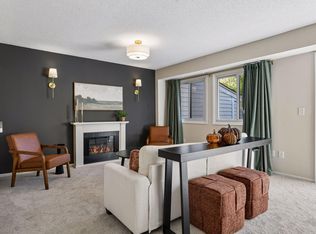 MLS ID #7140462, Welcome Home Co., Welcome Home Productions, LLC. NorthstarMLS as distributed by MLS GRID
 - $179,9002 bd2 ba1k sqft11160 Anderson Lakes Pkwy APT 214, Eden Prairie, MN 55344For Sale
 MLS ID #7152991, Christy H Haasken Schuler, Chestnut Realty Inc. NorthstarMLS as distributed by MLS GRID
 - $189,9002 bd2 ba1.1k sqft3801 W 98th St APT 306, Minneapolis, MN 55431For Sale
 MLS ID #7162281, Mary E Hollway, Hollway Real Estate. NorthstarMLS as distributed by MLS GRID
 - $215,0003 bd3 ba1.6k sqft8948 Neill Lake Rd #155E, Eden Prairie, MN 55347For SaleMLS ID #7135696, Shannon Marti, eXp Realty. NorthstarMLS as distributed by MLS GRID
- $239,9001 bd2 ba1k sqft8020 Timber Lake Dr, Eden Prairie, MN 55347For SaleMLS ID #7151825, Lindsey R Ronning, Keller Williams Realty Integrity. NorthstarMLS as distributed by MLS GRID
- $212,5002 bd2 ba1.3k sqft6085 Lincoln Dr APT 225, Edina, MN 55436For SaleMLS ID #7108559, David J Kramer, Keller Williams Classic Rlty NW. NorthstarMLS as distributed by MLS GRID
- $230,0002 bd2 ba1.3k sqft6115 Lincoln Dr APT 353, Edina, MN 55436For SaleMLS ID #7153027, Levi Schatz, Schatz Real Estate Group. NorthstarMLS as distributed by MLS GRID
- $197,0002 bd2 ba1k sqft6305 Colony Way APT 2B, Edina, MN 55435For SaleMLS ID #7153112, Natasha M. Wells, Keller Williams Preferred Rlty. NorthstarMLS as distributed by MLS GRID
- $199,9002 bd2 ba1k sqft6030 Chasewood Pkwy APT 201, Minnetonka, MN 55343For SaleMLS ID #7126957, The Leonhardt Team, Coldwell Banker Realty. NorthstarMLS as distributed by MLS GRID
- $209,9002 bd2 ba1.2k sqft3801 W 98th St APT 208, Minneapolis, MN 55431For SaleMLS ID #7155440, Mary Carter, Edina Realty, Inc.. NorthstarMLS as distributed by MLS GRID
- $189,9002 bd2 ba1k sqft7501 W 101st St APT 206, Minneapolis, MN 55438For SaleMLS ID #7102716, Angella Meyer, RE/MAX Results. NorthstarMLS as distributed by MLS GRID
- $256,0002 bd2 ba1.6k sqft9500 Collegeview Rd APT 206, Bloomington, MN 55437For SaleMLS ID #7047054, Krista Marie Forsberg, Keller Williams Realty Integrity. NorthstarMLS as distributed by MLS GRID
- $256,9002 bd1 ba1.3k sqft15805 26th Ave N APT B, Plymouth, MN 55447For SaleMLS ID #7161607, Kristopher G. Jacobsen, Eos Realty, LLC. NorthstarMLS as distributed by MLS GRID
- $219,9002 bd2 ba1.4k sqft3412 Oak Ridge Rd APT 308, Minnetonka, MN 55305For SaleMLS ID #7124059, Pamela J Hendrickson, Century 21 Atwood. NorthstarMLS as distributed by MLS GRID
- $160,0002 bd2 ba1k sqft6730 Vernon Ave S APT 312, Minneapolis, MN 55436For SaleMLS ID #7161046, Lynn Chheang, Engel & Volkers Minneapolis. NorthstarMLS as distributed by MLS GRID
- $249,9002 bd2 ba1.9k sqft15710 26th Ave N APT D, Plymouth, MN 55447For SaleMLS ID #7143667, Kerby & Cristina Real Estate Experts, RE/MAX Results. NorthstarMLS as distributed by MLS GRID
- $230,0002 bd2 ba1.3k sqft7232 Woodstock Curv, Bloomington, MN 55438For SaleMLS ID #7148227, Kathi Vetter, RE/MAX Results. NorthstarMLS as distributed by MLS GRID
- $250,0003 bd2 ba1.3k sqft5217 Balmoral Ln, Bloomington, MN 55437For SaleMLS ID #7113770, Anna Christopherson, Keller Williams Classic Realty. NorthstarMLS as distributed by MLS GRID
- $255,0002 bd2 ba993 sqft215 Barry Ave S APT 217, Wayzata, MN 55391For SaleMLS ID #7140579, Jill Amundson, Lakes Sotheby's International Realty. NorthstarMLS as distributed by MLS GRID
