Welcome to your beautiful new home in The Hollows featuring fresh interior updates and a recently finished basement with full bath. Enjoy seasonal views of the South Anna River, quick access to The Hollows Golf Course, and a convenient location between Ashland and Short Pump. This home has a first-floor primary and garage. Upgrades since 2023 include new paint, added basement bath a wet bar, water filtration system, new cooktop and dishwasher, stone fireplace wall, new carpet, updated vanities and faucets, and replaced toilets (except upstairs). Roof (2017) HW Heater (2026) HVAC (2026) - Enjoy all this home has to offer!
Pending
Price cut: $2.9K (7/7)
$595,000
14331 Greenwood Church Rd, Montpelier, VA 23192
3beds
3,235sqft
Single Family Residence
Built in 2017
2.89 Acres Lot
$-- Zestimate®
$184/sqft
$-- HOA
What's special
Stone fireplace wallWet barNew carpetReplaced toiletsFresh interior updatesNew paintNew cooktop and dishwasher
- 89 days |
- 86 |
- 1 |
Likely to sell faster than
Zillow last checked:
Listing updated:
Listed by:
Catherine Yago 804-306-0424,
Providence Hill Real Estate 804-512-4999,
Jennifer Hass 804-833-8095,
Providence Hill Real Estate
Source: CVRMLS,MLS#: 2614382 Originating MLS: Central Virginia Regional MLS
Originating MLS: Central Virginia Regional MLSFacts & features
Interior
Bedrooms & bathrooms
- Bedrooms: 3
- Bathrooms: 4
- Full bathrooms: 3
- 1/2 bathrooms: 1
Primary bedroom
- Level: First
- Dimensions: 0 x 0
Bedroom 2
- Level: Second
- Dimensions: 0 x 0
Bedroom 3
- Level: Second
- Dimensions: 0 x 0
Additional room
- Level: Basement
- Dimensions: 0 x 0
Additional room
- Level: Basement
- Dimensions: 0 x 0
Dining room
- Level: First
- Dimensions: 0 x 0
Other
- Description: Shower
- Level: Basement
Other
- Description: Tub & Shower
- Level: First
Other
- Description: Tub & Shower
- Level: Second
Great room
- Level: First
- Dimensions: 0 x 0
Half bath
- Level: First
Kitchen
- Level: First
- Dimensions: 0 x 0
Laundry
- Level: First
- Dimensions: 0 x 0
Heating
- Electric, Heat Pump
Cooling
- Central Air, Electric
Appliances
- Included: Cooktop, Dishwasher, Electric Water Heater, Gas Cooking, Oven, Range, Refrigerator
Features
- Fireplace, Jetted Tub, Kitchen Island, Bath in Primary Bedroom, Main Level Primary, Recessed Lighting, Walk-In Closet(s)
- Flooring: Laminate, Partially Carpeted, Tile, Wood
- Basement: Finished,Walk-Out Access
- Attic: Access Only
- Has fireplace: Yes
- Fireplace features: Gas
Interior area
- Total interior livable area: 3,235 sqft
- Finished area above ground: 2,659
- Finished area below ground: 576
Property
Parking
- Total spaces: 1.5
- Parking features: Attached, Driveway, Garage, Paved
- Attached garage spaces: 1.5
- Has uncovered spaces: Yes
Features
- Levels: One and One Half
- Stories: 1.5
- Patio & porch: Front Porch, Screened, Porch
- Exterior features: Porch, Paved Driveway
- Pool features: None
- Has spa: Yes
Lot
- Size: 2.89 Acres
Details
- Parcel number: 7841608714
- Zoning description: A1
Construction
Type & style
- Home type: SingleFamily
- Architectural style: Cape Cod
- Property subtype: Single Family Residence
Materials
- Brick, Frame, Vinyl Siding
- Roof: Shingle
Condition
- Resale
- New construction: No
- Year built: 2017
Utilities & green energy
- Sewer: Septic Tank
- Water: Well
Community & HOA
Community
- Subdivision: The Hollows
Location
- Region: Montpelier
Financial & listing details
- Price per square foot: $184/sqft
- Tax assessed value: $490,700
- Annual tax amount: $3,974
- Date on market: 5/27/2026
- Exclusions: Washer and Dryer
- Ownership: Individuals
- Ownership type: Sole Proprietor
Estimated market value
Not available
Estimated sales range
Not available
Not available
Price history
| Date | Event | Price |
|---|---|---|
| 7/9/2026 | Pending sale | $595,000$184/sqft |
Source:  CVRMLS #2614382 Report a problem CVRMLS #2614382 Report a problem | ||
| 7/7/2026 | Price change | $595,000-0.5%$184/sqft |
Source: CVRMLS #2614382 Report a problem | ||
| 6/18/2026 | Price change | $597,9000%$185/sqft |
Source: CVRMLS #2614382 Report a problem | ||
| 6/5/2026 | Price change | $598,000-1.2%$185/sqft |
Source: CVRMLS #2614382 Report a problem | ||
| 5/28/2026 | Listed for sale | $605,000+24.7%$187/sqft |
Source: CVRMLS #2614382 Report a problem | ||
| 7/28/2023 | Sold | $485,000-3%$150/sqft |
Source: CVRMLS #2314480 Report a problem | ||
| 7/1/2023 | Pending sale | $499,950$155/sqft |
Source: CVRMLS #2314480 Report a problem | ||
| 6/14/2023 | Listed for sale | $499,950+899.9%$155/sqft |
Source: CVRMLS #2314480 Report a problem | ||
| 1/25/2012 | Sold | $50,000-41.9%$15/sqft |
Source: Public Record Report a problem | ||
| 9/10/2010 | Sold | $86,000$27/sqft |
Source: Public Record Report a problem | ||
Public tax history
| Year | Property taxes | Tax assessment |
|---|---|---|
| 2025 | $3,690 | $455,500 |
| 2024 | $3,690 +8.7% | $455,500 +8.7% |
| 2023 | $3,395 +17.2% | $419,100 +17.2% |
| 2022 | $2,896 | $357,500 +11.8% |
| 2021 | -- | $319,900 |
| 2020 | $2,591 +39.1% | $319,900 +7.7% |
| 2019 | $1,863 | $296,900 +29.1% |
| 2018 | $1,863 +187.5% | $230,000 +187.5% |
| 2017 | $648 | $80,000 |
| 2016 | $648 | $80,000 |
| 2015 | $648 -7% | $80,000 -7% |
| 2014 | $697 | $86,000 |
| 2013 | $697 | -- |
| 2012 | $697 | -- |
| 2011 | $697 | -- |
| 2010 | $697 | -- |
| 2009 | $697 | -- |
| 2008 | $697 | -- |
| 2007 | $697 +6.6% | -- |
| 2006 | $654 | -- |
| 2005 | $654 | -- |
| 2004 | -- | -- |
| 2003 | $508 | -- |
Find assessor info on the county website
Monthly payment
Est. payment
Payment breakdown
Explore the cost of this home by adjusting the details. Changes won't be saved.Climate risks
Neighborhood: 23192
Nearby schools
GreatSchools rating
- 7/10South Anna Elementary SchoolGrades: PK-5Distance: 4.3 mi
- 6/10Liberty Middle SchoolGrades: 6-8Distance: 3.1 mi
- 3/10Patrick Henry High SchoolGrades: 9-12Distance: 2.9 mi
Schools provided by the listing agent
- Elementary: South Anna
- Middle: Liberty
- High: Patrick Henry
Source: CVRMLS. This data may not be complete. We recommend contacting the local school district to confirm school assignments for this home.
- $489,7003 bd2 ba2.7k sqft14341 Greenwood Church Rd, Montpelier, VA 23192Off Market
- $548,7003 bd3 ba2.1k sqft14229 Greenwood Church Rd, Ashland, VA 23005Off Market
- $570,8004 bd3 ba2.4k sqft14401 Deedle Creek Dr, Montpelier, VA 23192Off Market
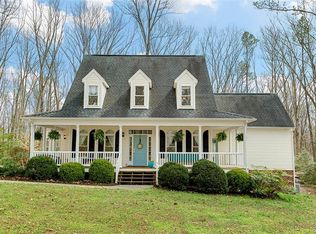
- $650,3005 bd4 ba1.9k sqft14360 Greenwood Church Rd, Montpelier, VA 23192Off Market
- $462,0004 bd3 ba1.5k sqft14383 Greenwood Church Rd, Montpelier, VA 23192Off Market
- $656,0004 bd3 ba2.6k sqft14407 Deedle Creek Dr, Montpelier, VA 23192Off Market
- $547,500-- bd-- ba-- sqft14303 Greenwood Church Rd, Montpelier, VA 23192Off Market
- $552,5004 bd3 ba2.6k sqft14413 Deedle Creek Dr, Montpelier, VA 23192Off Market
A local agent can set up tours, give advice and negotiate with sellers.
Similar homes
- $854,9004 bd5 ba3.3k sqft14104 Big Bear Ct, Montpelier, VA 23192For Sale
 MLS ID #2621084, Page Call, William A. Cooke, LLC. CVRMLS
 - $600,0003 bd3 ba1.7k sqft14194 Hopeful Rd, Montpelier, VA 23192For Sale
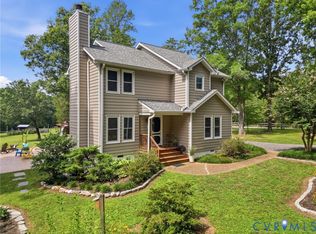 MLS ID #2618873, Chris Zaldivar, Hometown Realty. CVRMLS
 - $735,0004 bd3 ba3k sqft16184 Point Beverley Ct, Montpelier, VA 23192For Sale
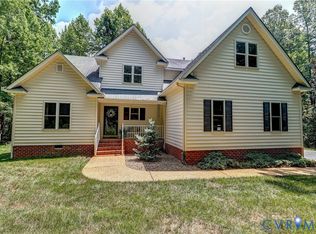 MLS ID #2614690, Zhanna Shuparska, Joyner Fine Properties. CVRMLS
 - $799,0004 bd3 ba3.1k sqft16225 Parrish Farm Rd, Montpelier, VA 23192For Sale
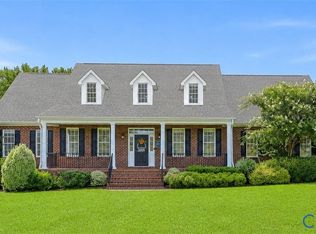 MLS ID #2620475, Robin Heath, Napier REALTORS ERA. CVRMLS
 - $595,0005 bd4 ba3.3k sqft16148 Buckfast Pl, Beaverdam, VA 23015For SaleMLS ID #2527335, Terie Walker, Weichert Home Run Realty. CVRMLS
- $535,0004 bd3 ba2.4k sqft17312 Tiswood Dr, Beaverdam, VA 23015For SaleMLS ID #2621457, Curt Dougherty, Napier REALTORS ERA. CVRMLS
- $599,9505 bd4 ba3.1k sqft1516 Ednam Forest Dr, Henrico, VA 23238For SaleMLS ID #2622295, Paul Gee, Long & Foster REALTORS. CVRMLS
- $629,7003 bd3 ba2.7k sqft782 Bumpass Rd, Bumpass, VA 23024For SaleMLS ID #2611227, Chelsea Newcomb, Lake and Country Realty, LLC. CVRMLS
- $859,9004 bd3 ba3k sqft13155 Greenwood Creek Dr, Ashland, VA 23005For SaleMLS ID #2620070, Thomas Hennerty, Netrealtynow.com. CVRMLS
- $519,9504 bd3 ba2.3k sqft8405 E Patrick Henry Rd, Ashland, VA 23005For SaleMLS ID #2613621, Janice Taylor, RE/MAX Commonwealth. CVRMLS
- $689,9504 bd5 ba4.2k sqft16336 Washington Hwy, Doswell, VA 23047For SaleMLS ID #2620934, Cameron Wood, Hometown Realty. CVRMLS
- $739,9005 bd4 ba3.3k sqft11801 Alder Ridge Pl, Glen Allen, VA 23059For SaleMLS ID #2622925, Tiffany Stevens, Real Broker LLC. CVRMLS
- $595,0004 bd3 ba2.4k sqft8305 Dove Hollow Pl, Glen Allen, VA 23060For SaleMLS ID #2621098, Sandra Francisco, BHHS PenFed Realty. CVRMLS
- $650,5004 bd3 ba2.2k sqft12316 Spur Ln, Rockville, VA 23146For SaleMLS ID #2619418, Gail Lloyd, Long & Foster REALTORS. CVRMLS
- $505,0003 bd4 ba2k sqft33124 Discovery Ln, Hanover, VA 23069For SaleMLS ID #2616183, Lenora Wallace, Keller Williams Realty. CVRMLS
- $549,9993 bd3 ba2.5k sqft10258 Malabar Cir, Mechanicsville, VA 23116For SaleMLS ID #2618954, Jennifer Tolley, ERA Woody Hogg & Assoc. CVRMLS
- $629,9003 bd3 ba1.7k sqft448 Lake Caroline Dr, Ruther Glen, VA 22546For SaleMLS ID #2619075, Jennifer Donaldson, Real Broker LLC. CVRMLS
- $699,0003 bd3 ba2.4k sqft1618 Mount Olive Rd, Manakin Sabot, VA 23103For SaleMLS ID #2615129, Robert Parker, Parker Properties, Inc. CVRMLS
- $799,0005 bd4 ba3.4k sqft12668 Greenwood Rd, Glen Allen, VA 23059For SaleMLS ID #2617646, Alyssa Devereaux, Compass. CVRMLS
- $500,0003 bd3 ba2.4k sqft477 Land Or Dr, Ruther Glen, VA 22546For SaleMLS ID #2620917, Tricia Kinder, Fathom Realty Virginia. CVRMLS
