Welcome to this charming ranch-style home located at 14332 Roberta Dr in North Huntington Township! Cute, meticulously maintained, and move-in ready, this 3-bedroom, 2.5-bath home offers a warm neutral color scheme and nice natural light. The main level features beautiful hardwood, ceramic, and wall-to-wall flooring, ceiling fans, central A/C, and forced air heat for year-round comfort. The equipped kitchen includes a microwave, gas stove, and refrigerator, with easy access to the deck—perfect for relaxing, cooking out, and enjoying the scenic mountainous views. The wheelchair-accessible deck overlooks a nice-sized level yard complete with a brand-new shed for extra storage. The finished lower-level game room adds fantastic living space and features a beautifully renovated full bath with a walk-in shower, plus a utility/laundry room with impressive storage options. A 1-car integral garage completes this well-cared-for home, offering convenience and functionality in a peaceful setting.
Under contract
$285,000
14332 Roberta Dr, North Huntingdon, PA 15642
3beds
--sqft
:
Get pre-qualified$1,824/mo
Single Family Residence
Built in 1965
8,820 Square Feet Lot
$285,600 Zestimate®
$--/sqft
$-- HOA
What's special
Warm neutral color schemeNice-sized level yardNice natural lightCeiling fans
- 31 days |
- 972 |
- 56 |
Likely to sell faster than
Zillow last checked:
Listing updated:
Listed by:
Jeffrey Stanley 412-241-7144,
KEFALOS & ASSOC R. E. 412-241-7144
Source: WPMLS,MLS#: 1762415 Originating MLS: West Penn Multi-List
Originating MLS: West Penn Multi-ListFacts & features
Interior
Bedrooms & bathrooms
- Bedrooms: 3
- Bathrooms: 3
- Full bathrooms: 2
- 1/2 bathrooms: 1
Heating
- Forced Air, Gas
Cooling
- Central Air
Appliances
- Included: Some Gas Appliances, Dryer, Microwave, Refrigerator, Stove, Washer
Features
- Flooring: Carpet, Ceramic Tile, Hardwood
- Basement: Finished
Video & virtual tour
Property
Parking
- Total spaces: 1
- Parking features: Built In, Garage Door Opener
- Has attached garage: Yes
Features
- Levels: One
- Stories: 1
- Pool features: None
Lot
- Size: 8,820 Square Feet
- Dimensions: Appro x 63 x 140
Details
- Parcel number: 5406060112
Construction
Type & style
- Home type: SingleFamily
- Architectural style: Ranch
- Property subtype: Single Family Residence
Materials
- Brick
- Roof: Asphalt
Condition
- Resale
- Year built: 1965
Utilities & green energy
- Sewer: Public Sewer
- Water: Public
Community & HOA
Location
- Region: North Huntingdon
Financial & listing details
- Tax assessed value: $24,980
- Annual tax amount: $2,503
- Date on market: 6/30/2026
Estimated market value
$285,600
$271,000 - $300,000
$2,157/mo
Price history
| Date | Event | Price |
|---|---|---|
| 7/26/2026 | Pending sale | $285,000 |
Source:  WPMLS #1762415 Report a problem WPMLS #1762415 Report a problem | ||
| 7/7/2026 | Contingent | $285,000 |
Source: WPMLS #1762415 Report a problem | ||
| 6/30/2026 | Listed for sale | $285,000+90.1% |
Source: WPMLS #1762415 Report a problem | ||
| 5/1/2017 | Sold | $149,900 |
Source: WPMLS #1267432 Report a problem | ||
Public tax history
| Year | Property taxes | Tax assessment |
|---|---|---|
| 2024 | $2,613 +10.8% | $19,850 |
| 2023 | $2,359 | $19,850 |
| 2022 | $2,359 | $19,850 |
| 2021 | -- | $19,850 |
| 2020 | -- | $19,850 |
| 2019 | -- | $19,850 |
| 2018 | $1,540 -28% | $19,850 |
| 2017 | $2,139 +4.1% | $19,850 |
| 2016 | $2,054 | $19,850 |
| 2015 | $2,054 +1.8% | $19,850 |
| 2014 | $2,018 +0.6% | $19,850 |
| 2013 | $2,005 +0.4% | $19,850 |
| 2012 | $1,996 | $19,850 |
| 2011 | $1,996 | $19,850 |
| 2010 | $1,996 +1.9% | $19,850 |
| 2009 | $1,959 | $19,850 |
| 2008 | $1,959 | $19,850 |
| 2007 | $1,959 +1.1% | $19,850 |
| 2006 | $1,937 +4% | $19,850 |
| 2005 | $1,863 +7.1% | $19,850 |
| 2004 | $1,739 +9.4% | $19,850 |
| 2003 | $1,589 | $19,850 |
| 2002 | $1,589 +7.4% | $19,850 |
| 2000 | $1,480 | $19,850 |
Find assessor info on the county website
Monthly payment
Est. payment
Payment breakdown
Explore the cost of this home by adjusting the details. Changes won't be saved.Climate risks
Neighborhood: 15642
Nearby schools
GreatSchools rating
- 9/10Stewartsville El SchoolGrades: K-4Distance: 1 mi
- 7/10Norwin Middle SchoolGrades: 7-8Distance: 2.8 mi
- 9/10Norwin Senior High SchoolGrades: 9-12Distance: 2.8 mi
Schools provided by the listing agent
- District: Norwin
Source: WPMLS. This data may not be complete. We recommend contacting the local school district to confirm school assignments for this home.
- $288,2003 bd2 ba-- sqft14342 Roberta Dr, North Huntingdon, PA 15642Off Market
- $252,000-- bd-- ba-- sqft14352 Roberta Dr, North Huntingdon, PA 15642Off Market
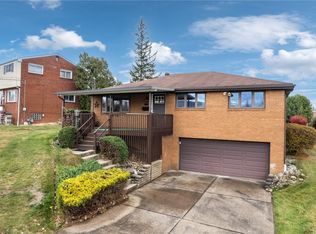
- $285,0003 bd2 ba1.2k sqft14362 Roberta Dr, Irwin, PA 15642Sold
- $220,6003 bd1 ba-- sqft14341 Roberta Dr, North Huntingdon, PA 15642Off Market
- $240,0003 bd2 ba-- sqft14353 Roberta Dr, Irwin, PA 15642Sold
- $---- bd-- ba-- sqft14322 Roberta Dr, Irwin, PA 15642Off Market
- $275,400-- bd-- ba-- sqft14331 Roberta Dr, North Huntingdon, PA 15642Off Market
- $312,100-- bd-- ba-- sqft14372 Roberta Dr, Irwin, PA 15642Off Market
A local agent can set up tours, give advice and negotiate with sellers.
A local lender can help you make sure your offer is ready when you are.
Similar homes
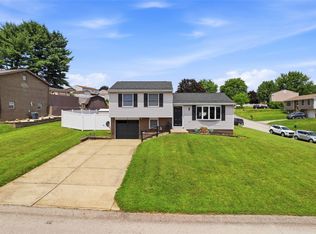
- $265,0003 bd2 ba1k sqft850 Westchester Dr, North Huntingdon, PA 15642For Sale
 MLS ID #1764007, Michael Young. WPMLS
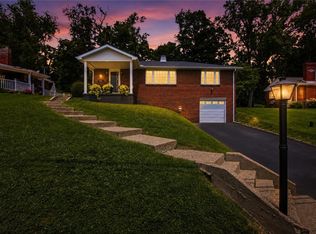
 - $329,9003 bd2 ba1.9k sqft12289 Herold Dr, North Huntingdon, PA 15642For Sale
 MLS ID #1763181, Janna Sandleitner. WPMLS
 - $304,9003 bd2 ba1.5k sqft4074 Route 130, Irwin, PA 15642For Sale
 MLS ID #1763742, Robert Rodkey. WPMLS
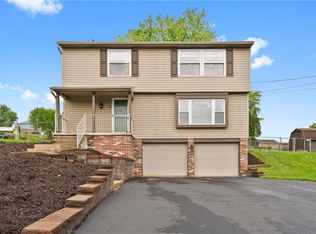
 - $299,0003 bd3 ba1.5k sqft8961 Barnes Lake Rd, North Huntingdon, PA 15642For Sale
 MLS ID #1749298, Anne Kurzdorfer. WPMLS
 - $315,0003 bd3 ba2.1k sqft2411 James St, McKeesport, PA 15132For SaleMLS ID #1766187, Cheryl Kibe. WPMLS
- $410,0005 bd4 ba2.4k sqft260 Cherry Ln, Irwin, PA 15642For SaleMLS ID #1762261, Jamie Cole. WPMLS
- $400,0003 bd3 ba1.9k sqft328 Whitney Chase Ln, Irwin, PA 15642For SaleMLS ID #1763945, Brian Czapor. WPMLS
- $299,9003 bd3 ba1.5k sqft344 Lincoln Hall Rd, Elizabeth, PA 15037For SaleMLS ID #1755282, Voni Black. WPMLS
- $269,9003 bd2 ba1.5k sqft2975 Leechburg Rd, Pittsburgh, PA 15239For SaleMLS ID #1766574, Dana Simpson. WPMLS
- $279,9004 bd2 ba1.1k sqft49 Audrey Dr, Pittsburgh, PA 15236For SaleMLS ID #1766181, Corey Kelly. WPMLS
- $229,9003 bd2 ba1.3k sqft158 Maryellen Dr, North Versailles, PA 15137For SaleMLS ID #1765748, Carla Schmondiuk. WPMLS
- $279,9003 bd3 ba1.3k sqft4437 Helmar Dr, Monroeville, PA 15146For SaleMLS ID #1760601, Lisa Petzel. WPMLS
- $250,0004 bd3 ba-- sqft152 Mount Vernon Dr, McKeesport, PA 15135For SaleMLS ID #1760594, Denina Robinson. WPMLS
- $309,9003 bd4 ba2.1k sqft3150 Princeton Rd, Greensburg, PA 15601For SaleMLS ID #1766991, Adam Slivka. WPMLS
- $279,9004 bd2 ba-- sqft645 Old State Route 66, Greensburg, PA 15601For SaleMLS ID #1763276, Erica Tokarsky. WPMLS
- $259,0003 bd3 ba1.3k sqft420 Macbeth Dr, Pittsburgh, PA 15235For SaleMLS ID #1764609, Laura Graves. WPMLS
- $409,0003 bd2 ba-- sqft170 Summit Dr, North Huntingdon, PA 15642For SaleMLS ID #1760419, Colleen McCann. WPMLS
- $289,9003 bd3 ba1k sqft221 David Dr, Delmont, PA 15626For SaleMLS ID #1764302, Lauren Klein. WPMLS
- $297,0004 bd3 ba2.1k sqft218 Briaridge Dr, Turtle Creek, PA 15145For SaleMLS ID #1757141, Frances Kocher. WPMLS
- $289,9003 bd2 ba1.5k sqft1729 Beryl Dr, Pittsburgh, PA 15227For SaleMLS ID #1764042, Heather Irwin. WPMLS
