Welcome home to a thoughtfully designed residence offering the perfect blend of comfort, style, and functionality. From the moment you arrive, the inviting covered front porch sets the tone for the warmth you'll find throughout.Inside, the beautifully appointed kitchen is sure to impress with quartz countertops, a stylish tile backsplash, breakfast bar seating, and abundant cabinetry, creating a space that's equally suited for entertaining and everyday living. The adjacent family room features a cozy fireplace accented by a custom live-edge mantel, adding warmth and character to the heart of the home.With both formal living and dining rooms, a spacious family room, and an additional casual dining area, this versatile floor plan offers plenty of room to gather, relax, or host friends. Whether you're celebrating the holidays or enjoying a quiet evening at home, there's a space for every occasion.Step outside to your private backyard deck—ideal for summer BBQs, morning coffee, or simply unwinding after a long day. The quiet neighborhood offers a peaceful setting while keeping you close to shopping, dining, parks, schools, and commuter routes.An extra-deep two-car garage with a built-in workbench, generous parking, and an appraisal above the current list price add even more value to this exceptional property. This is a home that combines timeless style, flexible living spaces, and everyday convenience in one outstanding package.
Pending
Listed by: eXp Realty • Bernadette Schuster
$540,000
1435 SE Vallair Court, Port Orchard, WA 98366
3beds
1,896sqft
:
Get pre-qualified$3,290/mo
Single Family Residence
Built in 1979
0.35 Acres Lot
$539,300 Zestimate®
$285/sqft
$-- HOA
What's special
Cozy fireplacePrivate backyard deckBeautifully appointed kitchenCustom live-edge mantelSpacious family roomBreakfast bar seatingAdditional casual dining area
- 39 days |
- 259 |
- 20 |
Likely to sell faster than
Zillow last checked:
Listing updated:
Listed by:
Bernadette Schuster,
eXp Realty
Source: NWMLS as distributed by MLS GRID,MLS#: 2546821
Facts & features
Interior
Bedrooms & bathrooms
- Bedrooms: 3
- Bathrooms: 3
- Full bathrooms: 1
- 3/4 bathrooms: 1
- 1/2 bathrooms: 1
- Main level bathrooms: 1
Primary bedroom
- Level: Second
Bedroom
- Level: Second
Bedroom
- Level: Second
Bathroom full
- Level: Second
Bathroom three quarter
- Level: Second
Other
- Level: Main
Dining room
- Level: Main
Entry hall
- Level: Main
Family room
- Level: Main
Kitchen with eating space
- Level: Main
Living room
- Level: Main
Utility room
- Level: Main
Heating
- Fireplace, Forced Air, Electric, Wood
Cooling
- None
Appliances
- Included: Dishwasher, Dryer, Microwave, Refrigerator, Stove(s)/Range(s), Washer, Dishwasher(s), Dryer(s), Microwave(s), Refrigerator(s), Washer(s), Water Heater: electric, Water Heater Location: garage
Features
- Bath Off Primary
- Flooring: Vinyl Plank, Carpet
- Windows: Dbl Pane/Storm Window
- Basement: None
- Number of fireplaces: 1
- Fireplace features: Electric, Wood Burning, Main Level: 1, Fireplace
Interior area
- Total structure area: 1,896
- Total interior livable area: 1,896 sqft
Video & virtual tour
Property
Parking
- Total spaces: 4
- Parking features: Driveway, Attached Garage
- Has attached garage: Yes
- Covered spaces: 2
- Uncovered spaces: 2
Features
- Levels: Two
- Stories: 2
- Entry location: Main
- Patio & porch: Bath Off Primary, Dbl Pane/Storm Window, Fireplace, Water Heater
- Has view: Yes
- View description: Territorial
Lot
- Size: 0.35 Acres
- Dimensions: 105 x 145
- Features: Cul-De-Sac, Paved, Cable TV, Deck, Fenced-Fully
- Topography: Level
- Residential vegetation: Garden Space
Details
- Parcel number: 47370000140006
- Zoning: CITY
- Zoning description: Jurisdiction: City
- Special conditions: Standard
- Other equipment: Leased Equipment: none
Construction
Type & style
- Home type: SingleFamily
- Architectural style: Contemporary,2 Story
- Property subtype: Single Family Residence
Materials
- Wood Siding, Wood Products
- Foundation: Block, Poured Concrete
- Roof: Composition
Condition
- Good
- Year built: 1979
- Major remodel year: 1979
Utilities & green energy
- Electric: Company: PSE
- Sewer: Septic Tank, Company: septic
- Water: Public, Company: West Sound Utility
- Utilities for property: Unknown, Unknown
Community & HOA
Community
- Subdivision: Port Orchard
Location
- Region: Port Orchard
Financial & listing details
- Price per square foot: $285/sqft
- Tax assessed value: $492,660
- Annual tax amount: $4,315
- Date on market: 6/30/2026
- Cumulative days on market: 36 days
- Listing terms: Conventional,FHA,VA Loan
- Inclusions: Dishwasher(s), Dryer(s), Leased Equipment, Microwave(s), Refrigerator(s), Stove(s)/Range(s), Washer(s)
Estimated market value
$539,300
$512,000 - $566,000
$2,855/mo
Price history
| Date | Event | Price |
|---|---|---|
| 7/18/2026 | Pending sale | $540,000$285/sqft |
Source:  NWMLS as distributed by MLS GRID #2546821 Report a problem NWMLS as distributed by MLS GRID #2546821 Report a problem | ||
| 6/26/2026 | Listed for sale | $540,000+6.4%$285/sqft |
Source: NWMLS as distributed by MLS GRID #2546821 Report a problem | ||
| 5/13/2025 | Listing removed | $2,589$1/sqft |
Source: Zillow Rentals Report a problem | ||
| 4/30/2025 | Price change | $2,589-4.8%$1/sqft |
Source: Zillow Rentals Report a problem | ||
| 4/16/2025 | Price change | $2,719-4.9%$1/sqft |
Source: Zillow Rentals Report a problem | ||
| 4/9/2025 | Price change | $2,859-3.7%$2/sqft |
Source: Zillow Rentals Report a problem | ||
| 4/2/2025 | Price change | $2,969-3.9%$2/sqft |
Source: Zillow Rentals Report a problem | ||
| 3/26/2025 | Price change | $3,089-3.4%$2/sqft |
Source: Zillow Rentals Report a problem | ||
| 3/12/2025 | Price change | $3,199-3%$2/sqft |
Source: Zillow Rentals Report a problem | ||
| 2/25/2025 | Price change | $3,299+10.2%$2/sqft |
Source: Zillow Rentals Report a problem | ||
| 11/21/2022 | Listed for rent | $2,995$2/sqft |
Source: Zillow Rental Network Premium Report a problem | ||
| 1/5/2022 | Sold | $507,500$268/sqft |
Source: NWMLS as distributed by MLS GRID #1843803 Report a problem | ||
| 12/5/2021 | Pending sale | $507,500$268/sqft |
Source: NWMLS as distributed by MLS GRID #1843803 Report a problem | ||
| 11/29/2021 | Price change | $507,500-0.5%$268/sqft |
Source: NWMLS as distributed by MLS GRID #1843803 Report a problem | ||
| 11/19/2021 | Price change | $510,000+2%$269/sqft |
Source: NWMLS as distributed by MLS GRID #1843803 Report a problem | ||
| 10/14/2021 | Pending sale | $500,000$264/sqft |
Source: NWMLS as distributed by MLS GRID #1843803 Report a problem | ||
| 10/11/2021 | Listed for sale | $500,000$264/sqft |
Source: NWMLS as distributed by MLS GRID #1843803 Report a problem | ||
| 10/10/2021 | Pending sale | $500,000$264/sqft |
Source: NWMLS as distributed by MLS GRID #1843803 Report a problem | ||
| 10/10/2021 | Price change | $500,000-2.9%$264/sqft |
Source: NWMLS as distributed by MLS GRID #1843803 Report a problem | ||
| 10/5/2021 | Price change | $515,000-1%$272/sqft |
Source: NWMLS as distributed by MLS GRID #1843803 Report a problem | ||
| 9/29/2021 | Listed for sale | $520,000+48.6%$274/sqft |
Source: NWMLS as distributed by MLS GRID #1843803 Report a problem | ||
| 7/6/2021 | Sold | $350,000$185/sqft |
Source: NWMLS as distributed by MLS GRID #1803363 Report a problem | ||
Public tax history
| Year | Property taxes | Tax assessment |
|---|---|---|
| 2025 | $4,313 +4.5% | $492,660 +4.1% |
| 2024 | $4,128 +3.6% | $473,340 |
| 2023 | $3,985 +0.1% | $473,340 |
| 2022 | $3,982 +5.4% | $473,340 +25.1% |
| 2021 | $3,779 +5.4% | $378,230 +11.2% |
| 2020 | $3,587 +24.5% | $340,280 +17.3% |
| 2019 | $2,880 -4.5% | $290,140 +23.7% |
| 2018 | $3,017 | $234,580 |
| 2017 | $3,017 +17.4% | $234,580 +11.8% |
| 2016 | $2,570 +3.5% | $209,730 +2.1% |
| 2015 | $2,483 | $205,340 +1.4% |
| 2014 | $2,483 +3.8% | $202,420 -2.9% |
| 2013 | $2,391 -2.5% | $208,380 -1.9% |
| 2012 | $2,453 +3.1% | $212,380 -3.6% |
| 2011 | $2,378 -2.4% | $220,230 -9% |
| 2010 | $2,437 +4% | $241,950 -9.3% |
| 2009 | $2,344 -0.6% | $266,690 -4% |
| 2008 | $2,359 +2.5% | $277,860 +14.6% |
| 2007 | $2,302 +14.1% | $242,400 +40.9% |
| 2005 | $2,018 | $171,980 +24.4% |
| 2002 | -- | $138,250 +3.3% |
| 2001 | $1,402 -18.7% | $133,890 +11.1% |
| 2000 | $1,724 | $120,550 |
Find assessor info on the county website
Monthly payment
Est. payment
Payment breakdown
Explore the cost of this home by adjusting the details. Changes won't be saved.Climate risks
Neighborhood: 98366
Nearby schools
GreatSchools rating
- 5/10East Port Orchard Elementary SchoolGrades: PK-5Distance: 0.6 mi
- 3/10Marcus Whitman Junior High SchoolGrades: 6-8Distance: 1.7 mi
- 7/10South Kitsap High SchoolGrades: 9-12Distance: 1.5 mi
Schools provided by the listing agent
- High: So. Kitsap High
Source: NWMLS as distributed by MLS GRID. This data may not be complete. We recommend contacting the local school district to confirm school assignments for this home.
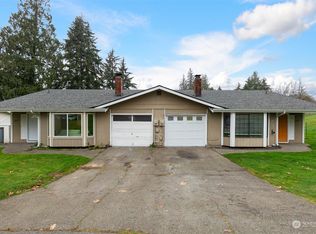
- $325,0003 bd2 ba1k sqft1481 SE Bethel Valley Ln #1481, Pt Orchard, WA 98366Sold
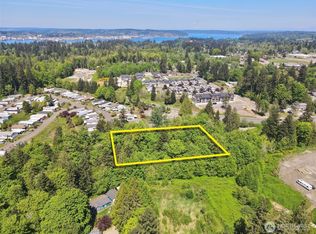
- $129,9001.14 Acres1356 SE Carl Pickel Dr, Pt Orchard, WA 98366Lot/Land
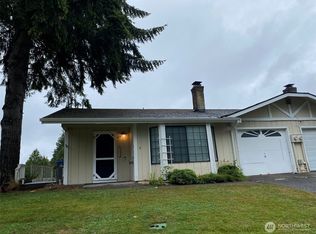
- $260,0003 bd2 ba1k sqft1497 SE Bethel Valley Ln, Port Orchard, WA 98366Sold
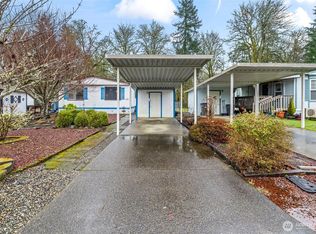
- $69,5002 bd2 ba960 sqft1251 SE Carl Pickel Dr, Port Orchard, WA 98366Sold
- $58,0002 bd1 ba726 sqft1247 SE Carl Pickel Dr, Port Orchard, WA 98366Sold
- $125,0002 bd2 ba1.2k sqft1334 SE Carl Pickel Dr, Port Orchard, WA 98366Sold
- $120,0002 bd2 ba891 sqft1260 SE Carl Pickel Dr #80, Pt Orchard, WA 98366Sold
- $145,0003 bd2 ba1.3k sqft1331 SE Carl Pickel Dr, Port Orchard, WA 98366Sold
A local agent can set up tours, give advice and negotiate with sellers.
Similar homes
- $530,0003 bd2 ba1.5k sqft3501 Harris Road SE, Port Orchard, WA 98366Active
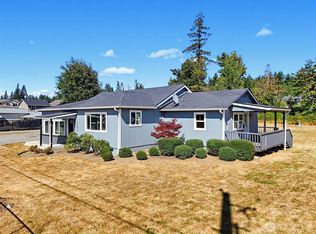 MLS ID #2561584, Curtis Yates. NWMLS as distributed by MLS GRID
 - $649,0003 bd3 ba2.3k sqft112 May St, Port Orchard, WA 98366Active
 MLS ID #2562539, Joshua Potter. NWMLS as distributed by MLS GRID
 - $464,9953 bd2 ba1.2k sqft2737 Aspen Street SE, Port Orchard, WA 98366Active
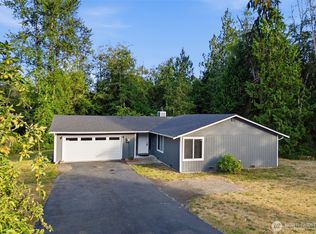 MLS ID #2562005, Johan Bester. NWMLS as distributed by MLS GRID
 - $556,5003 bd3 ba1.8k sqft5636 Perdemco Avenue SE, Port Orchard, WA 98367Active
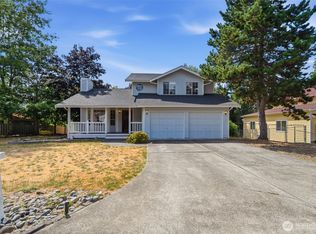 MLS ID #2561035, Bernadette Schuster. NWMLS as distributed by MLS GRID
 - $524,9993 bd3 ba1.9k sqftStephanie's Meadows, Port Orchard, WA 98366ActiveMLS ID #2549295, Hollie Johnson. NWMLS as distributed by MLS GRID
- $515,0003 bd2 ba1.5k sqft2349 SE Sinclair View Drive, Port Orchard, WA 98366ContingentMLS ID #2535164, Jason D Krause. NWMLS as distributed by MLS GRID
- $554,7774 bd3 ba2.5k sqft4246 Andasio Loop SE, Port Orchard, WA 98366ActiveMLS ID #2493140, James J Bergstrom. NWMLS as distributed by MLS GRID
- $480,0004 bd3 ba2k sqftSouth Sidney..., Port Orchard, WA 98366ActiveMLS ID #2549802, Shari Evans. NWMLS as distributed by MLS GRID
- $525,0003 bd2 ba2.1k sqft1916 NE Cady Street, Bremerton, WA 98310ActiveMLS ID #2563621, Jason D Krause. NWMLS as distributed by MLS GRID
- $485,0003 bd1 ba966 sqft940 Hillandale Drive E, Port Orchard, WA 98366ActiveMLS ID #2551842, Cynthia Marchand. NWMLS as distributed by MLS GRID
- $515,0004 bd4 ba2.5k sqft2271 SE Upchurch Way, Port Orchard, WA 98366ActiveMLS ID #2517515, Bernadette Schuster. NWMLS as distributed by MLS GRID
- $537,7773 bd3 ba1.4k sqft7307 Morning View Avenue NE, Bremerton, WA 98311ActiveMLS ID #2564259, Lindsay Martin. NWMLS as distributed by MLS GRID
- $420,0003 bd2 ba1.2k sqftSp-Po-140, Port Orchard, WA 98366ActiveMLS ID #2560294, Ida Bear. NWMLS as distributed by MLS GRID
- $445,0003 bd2 ba1.2k sqft1276 SE Casandra Loop, Port Orchard, WA 98366ActiveMLS ID #2513306, Emily Addis. NWMLS as distributed by MLS GRID
- $590,0004 bd2 ba2.6k sqft4683 W Sherman Heights Road, Bremerton, WA 98312ActiveMLS ID #2564186, Jeremy Morrison. NWMLS as distributed by MLS GRID
- $534,9993 bd3 ba2k sqft15420 Sidney Road SW, Port Orchard, WA 98367ActiveMLS ID #2548494, Jennifer Brooks. NWMLS as distributed by MLS GRID
- $539,5003 bd3 ba1.8k sqftIllahee Firs, Bremerton, WA 98311ActiveMLS ID #2548674, Denice Jentlie. NWMLS as distributed by MLS GRID
- $499,0004 bd3 ba1.8k sqft4220 SE Elijah Court, Port Orchard, WA 98366ActiveMLS ID #2524554, Savana Lendrum. NWMLS as distributed by MLS GRID
- $649,0003 bd3 ba1.8k sqftEast View Estates, Port Orchard, WA 98366ActiveMLS ID #2536089, Anne Watkins. NWMLS as distributed by MLS GRID
- $689,0003 bd3 ba1.7k sqft3914 SW Huckleberry Road, Port Orchard, WA 98367ActiveMLS ID #2557889, Jennifer Harder. NWMLS as distributed by MLS GRID
