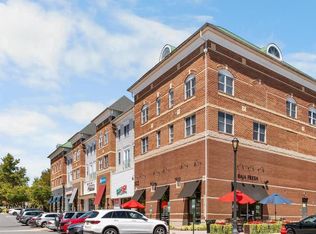
Rare ground-floor, no-step entry condominium with a private patio in the highly sought-after King Farm community. This stunning designer-updated home offers refined living with a sophisticated modern aesthetic and exceptional attention to detail. The showpiece renovated kitchen features custom white shaker cabinetry, Calacatta quartz countertops, and premium stainless steel appliances—perfect for everyday living and entertaining. Wide-plank hardwood flooring, updated lighting, and fresh designer paint create a bright, upscale interior throughout. The spacious layout flows seamlessly to the private patio, offering a rare ground-floor outdoor retreat ideal for relaxing, entertaining, or enjoying morning coffee. Currently assigned to Julius West Middle School and Richard Montgomery High School, this home is ideally situated to enjoy all that King Farm has to offer. Residents have access to exceptional community amenities, including a clubhouse, swimming pools, parks, playgrounds, tennis courts, basketball courts, and scenic walking trails. Ideally located within walking distance of the Metro , and easy access to shopping, dining, and commuter routes. A rare opportunity to enjoy stylish, low-maintenance living in one of Rockville’s most desirable communities—schedule your private showing today!
Under contract
$399,980
144 Pasture Side Way #144P, Rockville, MD 20850
2beds
1,140sqft
:
Get pre-qualified$2,960/mo
Condominium
Built in 2001
-- sqft lot
$389,300 Zestimate®
$351/sqft
$430/mo HOA
What's special
Fresh designer paintStunning designer-updated homeExceptional attention to detailShowpiece renovated kitchenPrivate patioWide-plank hardwood flooringBright upscale interior throughout
- 46 days |
- 146 |
- 5 |
Zillow last checked:
Listing updated:
Listed by:
Bryan Arias 240-855-3648,
Samson Properties 2406308689
Source: Bright MLS,MLS#: MDMC2239736
Facts & features
Interior
Bedrooms & bathrooms
- Bedrooms: 2
- Bathrooms: 2
- Full bathrooms: 2
- Main level bathrooms: 2
- Main level bedrooms: 2
Basement
- Area: 0
Heating
- Forced Air, Natural Gas
Cooling
- Central Air, Electric
Appliances
- Included: Gas Water Heater
- Laundry: Dryer In Unit, Washer In Unit, In Unit
Features
- Walk-In Closet(s), Upgraded Countertops, Recessed Lighting, Kitchen Island
- Flooring: Wood
- Has basement: No
- Has fireplace: No
Interior area
- Total structure area: 1,140
- Total interior livable area: 1,140 sqft
- Finished area above ground: 1,140
- Finished area below ground: 0
Property
Parking
- Parking features: Parking Lot
Accessibility
- Accessibility features: Accessible Entrance
Features
- Levels: One
- Stories: 1
- Patio & porch: Patio
- Exterior features: Balcony
- Pool features: Community
Details
- Additional structures: Above Grade, Below Grade
- Parcel number: 160403364171
- Zoning: R
- Special conditions: Standard
Construction
Type & style
- Home type: Condo
- Property subtype: Condominium
- Attached to another structure: Yes
Materials
- Combination
Condition
- New construction: No
- Year built: 2001
Utilities & green energy
- Sewer: Public Sewer
- Water: Public
Community & HOA
Community
- Condo and coop fee: $430 monthly
- Subdivision: King Farm Watkins Pond
HOA
- Has HOA: No
- Amenities included: Basketball Court, Clubhouse, Fitness Center, Picnic Area, Pool
- Services included: Health Club, Maintenance Grounds, Management, Pool(s), Snow Removal, Trash, Water
Location
- Region: Rockville
- Municipality: City of Rockville
Financial & listing details
- Price per square foot: $351/sqft
- Tax assessed value: $140,000
- Annual tax amount: $1,883
- Date on market: 6/19/2026
- Listing agreement: Exclusive Right To Sell
- Ownership: Condominium
Estimated market value
$389,300
$370,000 - $409,000
$2,496/mo
Price history
| Date | Event | Price |
|---|---|---|
| 7/10/2026 | Contingent | $399,980$351/sqft |
Source:  Bright MLS #MDMC2239736 Report a problem Bright MLS #MDMC2239736 Report a problem | ||
| 6/19/2026 | Listed for sale | $399,980+329.4%$351/sqft |
Source: Bright MLS #MDMC2239736 Report a problem | ||
| 2/13/2002 | Sold | $93,156$82/sqft |
Source: Public Record Report a problem | ||
Public tax history
| Year | Property taxes | Tax assessment |
|---|---|---|
| 2025 | $1,883 +6% | $136,667 +2.5% |
| 2024 | $1,775 +3% | $133,333 +2.6% |
| 2023 | $1,723 -10.9% | $130,000 -13.3% |
| 2022 | $1,934 +6.7% | $150,000 +7.1% |
| 2021 | $1,814 +8% | $140,000 +7.7% |
| 2020 | $1,679 +2.3% | $130,000 |
| 2019 | $1,641 -0.5% | $130,000 +2.6% |
| 2018 | $1,650 -3.5% | $126,667 +1.3% |
| 2017 | $1,710 +69.9% | $125,000 +2.7% |
| 2016 | $1,007 | $121,667 +2.8% |
| 2015 | $1,007 | $118,333 +2.9% |
| 2014 | $1,007 | $115,000 |
| 2013 | -- | $115,000 |
| 2012 | -- | $115,000 -1.9% |
| 2011 | -- | $117,200 +4.1% |
| 2010 | -- | $112,532 +4.3% |
| 2009 | -- | $107,866 +4.5% |
| 2008 | -- | $103,200 +3.1% |
| 2007 | -- | $100,066 +3.2% |
| 2006 | -- | $96,933 +3.3% |
| 2005 | -- | $93,800 +3% |
| 2004 | -- | $91,032 |
| 2003 | -- | $91,032 +6.5% |
| 2002 | -- | $85,500 |
Find assessor info on the county website
Monthly payment
Est. payment
Payment breakdown
Explore the cost of this home by adjusting the details. Changes won't be saved.Climate risks
Neighborhood: King Farm
Nearby schools
GreatSchools rating
- 4/10College Gardens Elementary SchoolGrades: PK-5Distance: 0.6 mi
- 9/10Julius West Middle SchoolGrades: 6-8Distance: 2.4 mi
- 8/10Richard Montgomery High SchoolGrades: 9-12Distance: 2.4 mi
Schools provided by the listing agent
- Elementary: College Gardens
- Middle: Julius West
- High: Richard Montgomery
- District: Montgomery County Public Schools
Source: Bright MLS. This data may not be complete. We recommend contacting the local school district to confirm school assignments for this home.
- $370,0002 bd2 ba1k sqft144 Pasture Side Way #144I, Rockville, MD 20850Sold

- $209,300-- bd-- ba1k sqft144 Pasture Side Way #144A, Rockville, MD 20850Off Market
- $207,400-- bd-- ba1k sqft144 Pasture Side Way #144B, Rockville, MD 20850Off Market
- $207,400-- bd-- ba1k sqft144 Pasture Side Way #144C, Rockville, MD 20850Off Market
- $304,6002 bd2 ba1k sqft144 Pasture Side Way #144D, Rockville, MD 20850Off Market
- $207,200-- bd-- ba1k sqft144 Pasture Side Way #144E, Rockville, MD 20850Off Market
- $206,800-- bd-- ba1k sqft144 Pasture Side Way #144F, Rockville, MD 20850Off Market
- $207,400-- bd-- ba1k sqft144 Pasture Side Way #144G, Rockville, MD 20850Off Market
A local agent can set up tours, give advice and negotiate with sellers.
Similar homes
- $415,0002 bd3 ba1.2k sqftVillage At King Farm Codm, Rockville, MD 20850For Sale
 MLS ID #MDMC2209638, Shiowwen Su, Howard Wang Realty. Bright MLS
 - $550,0002 bd2 ba1.5k sqft303 Redland Blvd APT 201, Rockville, MD 20850For Sale
 MLS ID #MDMC2247648, Gary J Rudden, RE/MAX Realty Services. Bright MLS
 - $289,0002 bd2 ba999 sqftPlymouth Gardens, Rockville, MD 20850For Sale
 MLS ID #MDMC2241842, Nawal Tahri-Joutey, RE/MAX Realty Group. Bright MLS
 - $379,9003 bd3 ba1.4k sqft18055 Royal Bonnet Cir, Gaithersburg, MD 20886For Sale
 MLS ID #MDMC2249640, Samantha He, DMV Landmark Realty, LLC. Bright MLS
 - $379,5002 bd2 ba1.1k sqftTimberbrook Codm, Gaithersburg, MD 20878For SaleMLS ID #MDMC2221816, Regina Branco, 828 Real Estate. Bright MLS
- $455,0002 bd2 ba1k sqftGables Of Tuckerman Codm, Rockville, MD 20852For SaleMLS ID #MDMC2246962, Mrs. D'Ann Melnick, EXP Realty, LLC. Bright MLS
- $365,0002 bd2 ba1.1k sqft172 Kendrick Pl APT 24, Gaithersburg, MD 20878For SaleMLS ID #MDMC2244856, Erica Day, RLAH @properties. Bright MLS
- $455,0002 bd3 ba1k sqftGables Of Tuckerman Codm, Rockville, MD 20852For SaleMLS ID #MDMC2233552, Barbara Malachowski, TTR Sotheby's International Realty. Bright MLS
- $460,0003 bd3 ba1.2k sqftGables Of Tuckerman Codm, Rockville, MD 20852For SaleMLS ID #MDMC2241974, Paul Nalabandian, Keller Williams Capital Properties. Bright MLS
- $410,0002 bd2 ba1.1k sqftEdgewater At Town Center, Reston, VA 20190For SaleMLS ID #VAFX2329836, Steph Drahozal, Pearson Smith Realty, LLC. Bright MLS
- $380,0003 bd3 ba1.1k sqft12506 Granite Ridge Dr #12506, Gaithersburg, MD 20878For SaleMLS ID #MDMC2246392, Helena Pulyaeva, RE/MAX Realty Services. Bright MLS
- $369,9003 bd2 ba1.4k sqft18616 Pier Point Pl, Montgomery Village, MD 20886For SaleMLS ID #MDMC2247884, Kiki Tesfaye, Samson Properties. Bright MLS
- $355,0002 bd2 ba1.3k sqftParkside, Bethesda, MD 20814For SaleMLS ID #MDMC2239910, Melinda Hines, RE/MAX Realty Services. Bright MLS
- $249,9001 bd1 ba732 sqft501 Hungerford Dr APT P96, Rockville, MD 20850For SaleMLS ID #MDMC2224778, Lisa Greaves, Redfin Corp. Bright MLS
- $400,0003 bd3 ba1.2k sqft46630 Drysdale Ter Unit 300, Sterling, VA 20165For SaleMLS ID #VALO2129716, Christine Song, Samson Properties. Bright MLS
- $374,9993 bd2 ba1.2k sqftSpringwood Condo, Reston, VA 20191For SaleMLS ID #VAFX2332562, Teila Thorne, Goldmine Realty. Bright MLS
- $219,9002 bd2 ba1.1k sqftDiamond Farm Codm, Gaithersburg, MD 20878For SaleMLS ID #MDMC2248524, Lindsay Katz VerStandig, Redfin Corp. Bright MLS
- $379,9002 bd2 ba1.3k sqftTreebrooke Condo, Oakton, VA 22124For SaleMLS ID #VAFX2328260, Alison Sherman, Keller Williams Realty. Bright MLS
- $250,0002 bd2 ba1k sqftFlower Hill Codm, Gaithersburg, MD 20879For SaleMLS ID #MDMC2241736, Jason Flores, Flores Realty. Bright MLS
- $415,0002 bd2 ba1.3k sqft5101 River Rd APT 1515, Bethesda, MD 20816For SaleMLS ID #MDMC2238858, Wendy Soroka, Long & Foster Real Estate, Inc.. Bright MLS
