This is the one you've been waiting for! Built in 2018, this beautifully designed home features an open-concept floor plan with exceptional flexibility, including a spacious upstairs bonus room that can serve as a home office, game room, media room, or additional living space. Stunning floor-to-ceiling windows in the living and dining areas flood the home with natural light, creating a bright and inviting atmosphere.
The kitchen is a chef's dream, offering granite countertops, a large center island, ample cabinetry, and a walk-in pantry. The private primary suite features a luxurious bathroom with dual vanities, split sinks, and an oversized walk-in closet.
Enjoy outdoor living on the covered patio, complete with a gas line for grilling, while taking advantage of the added privacy of having no neighbors directly behind the home. Residents also enjoy access to the neighborhood pool and a convenient location with easy access to Bixby schools, highways, shopping, and dining. Located within the highly sought-after Central Elementary School district.
Pending
$329,900
14412 S Toledo Ave, Bixby, OK 74008
4beds
2,441sqft
:
Get pre-qualified$2,225/mo
Single Family Residence
Built in 2018
7,579 Square Feet Lot
$330,700 Zestimate®
$135/sqft
$38/mo HOA
What's special
Bright and inviting atmosphereOpen-concept floor planPrivate primary suiteOversized walk-in closetGranite countertopsAmple cabinetryCovered patio
- 45 days |
- 33 |
- 2 |
Likely to sell faster than
Zillow last checked:
Listing updated:
Listed by:
Tomas Barrientos 918-296-4042,
HomeSmart Stellar Realty
Source: MLS Technology, Inc.,MLS#: 2623286 Originating MLS: MLS Technology
Originating MLS: MLS TechnologyFacts & features
Interior
Bedrooms & bathrooms
- Bedrooms: 4
- Bathrooms: 3
- Full bathrooms: 2
- 1/2 bathrooms: 1
Primary bedroom
- Description: Master Bedroom,Private Bath,Walk-in Closet
- Level: First
Bedroom
- Description: Bedroom,Walk-in Closet
- Level: Second
Bedroom
- Description: Bedroom,Walk-in Closet
- Level: Second
Primary bathroom
- Description: Master Bath,Bathtub,Double Sink,Full Bath,Separate Shower
- Level: First
Bathroom
- Description: Hall Bath,Half Bath
- Level: Second
Bonus room
- Description: Additional Room,Split Bedroom
- Level: First
Bonus room
- Description: Additional Room,Mud Room
- Level: First
Dining room
- Description: Dining Room,Breakfast,Combo w/ Living
- Level: First
Game room
- Description: Game/Rec Room,Closet,Over Garage
- Level: Second
Kitchen
- Description: Kitchen,Breakfast Nook,Country,Eat-In,Island,Pantry
- Level: First
Living room
- Description: Living Room,Fireplace,Great Room
- Level: First
Office
- Description: Office,Closet
- Level: First
Utility room
- Description: Utility Room,Inside,Separate
- Level: First
Heating
- Central, Gas, Zoned
Cooling
- Central Air, Zoned
Appliances
- Included: Dishwasher, Disposal, Gas Water Heater, Microwave, Oven, Range, Water Heater
- Laundry: Washer Hookup, Electric Dryer Hookup, Gas Dryer Hookup
Features
- Attic, Granite Counters, High Ceilings, High Speed Internet, Cable TV, Wired for Data, Ceiling Fan(s), Gas Range Connection, Gas Oven Connection, Programmable Thermostat
- Flooring: Carpet, Tile
- Doors: Insulated Doors
- Windows: Vinyl, Insulated Windows
- Basement: None
- Number of fireplaces: 1
- Fireplace features: Gas Log, Gas Starter
Interior area
- Total structure area: 2,441
- Total interior livable area: 2,441 sqft
Property
Parking
- Total spaces: 2
- Parking features: Attached, Garage
- Attached garage spaces: 2
Accessibility
- Accessibility features: Accessible Doors
Features
- Levels: Two
- Stories: 2
- Patio & porch: Covered, Patio, Porch
- Exterior features: Concrete Driveway, Landscaping, Lighting
- Pool features: None
- Fencing: Full,Partial,Privacy
Lot
- Size: 7,579 Square Feet
- Features: None
Details
- Additional structures: None
- Parcel number: 57693731602220
- Special conditions: Relocation
Construction
Type & style
- Home type: SingleFamily
- Architectural style: Contemporary
- Property subtype: Single Family Residence
Materials
- Brick, HardiPlank Type, Wood Frame
- Foundation: Slab
- Roof: Asphalt,Fiberglass
Condition
- Year built: 2018
Utilities & green energy
- Sewer: Public Sewer
- Water: Public
- Utilities for property: Cable Available, Electricity Available, Natural Gas Available, Phone Available, Water Available
Green energy
- Energy efficient items: Doors, Insulation, Windows
Community & HOA
Community
- Features: Sidewalks
- Security: No Safety Shelter, Security System Owned, Smoke Detector(s)
- Subdivision: Falcon Ridge Estates Ii
HOA
- Has HOA: Yes
- Amenities included: Park, Pool
- HOA fee: $450 annually
Location
- Region: Bixby
Financial & listing details
- Price per square foot: $135/sqft
- Tax assessed value: $353,075
- Annual tax amount: $5,327
- Date on market: 6/21/2026
- Cumulative days on market: 13 days
- Listing terms: Conventional,FHA,Other,VA Loan
Estimated market value
$330,700
$314,000 - $347,000
$2,524/mo
Price history
| Date | Event | Price |
|---|---|---|
| 6/30/2026 | Pending sale | $329,900$135/sqft |
Source:  MLS Technology, Inc. #2623286 Report a problem MLS Technology, Inc. #2623286 Report a problem | ||
| 6/24/2026 | Listed for sale | $329,900+8.2%$135/sqft |
Source: MLS Technology, Inc. #2623286 Report a problem | ||
| 4/29/2023 | Listing removed | -- |
Source: Zillow Rentals Report a problem | ||
| 3/17/2023 | Listed for rent | $2,595+4%$1/sqft |
Source: Zillow Rentals Report a problem | ||
| 3/26/2022 | Listing removed | -- |
Source: Zillow Rental Network Premium Report a problem | ||
| 3/9/2022 | Listed for rent | $2,495$1/sqft |
Source: Zillow Rental Network Premium Report a problem | ||
| 4/19/2021 | Sold | $305,000+1.7%$125/sqft |
Source: MLS Technology, Inc. #2106986 Report a problem | ||
| 3/19/2021 | Pending sale | $299,900$123/sqft |
Source:  RE/Max of Oklahoma #2106986 Report a problem RE/Max of Oklahoma #2106986 Report a problem | ||
| 3/15/2021 | Listed for sale | $299,900+20%$123/sqft |
Source: RE/Max of Oklahoma #2106986 Report a problem | ||
| 10/1/2018 | Sold | $250,000$102/sqft |
Source: MLS Technology, Inc. #1832548 Report a problem | ||
Public tax history
| Year | Property taxes | Tax assessment |
|---|---|---|
| 2025 | $5,327 +6.9% | $38,838 +5% |
| 2024 | $4,982 +1.1% | $36,989 +5% |
| 2023 | $4,928 +4.5% | $35,228 +5% |
| 2022 | $4,714 +24.3% | $33,550 +16.2% |
| 2021 | $3,792 +4.3% | $28,875 +5% |
| 2020 | $3,634 -0.4% | $27,500 |
| 2019 | $3,648 +0% | $27,500 +575.7% |
| 2018 | $3,648 +581.9% | $4,070 +8.8% |
| 2017 | $535 +11% | $3,740 |
| 2016 | $482 | $3,740 |
| 2015 | $482 +4.6% | $3,740 |
| 2014 | $461 | $3,740 |
| 2013 | -- | $3,740 |
| 2012 | -- | $3,740 |
| 2011 | -- | $3,740 |
| 2010 | -- | $3,740 |
| 2009 | -- | $3,740 |
| 2008 | -- | $3,740 |
| 2007 | -- | $3,740 +517.2% |
| 2006 | -- | $606 |
| 2005 | -- | $606 |
Find assessor info on the county website
Monthly payment
Est. payment
Payment breakdown
Explore the cost of this home by adjusting the details. Changes won't be saved.Climate risks
Neighborhood: 74008
Nearby schools
GreatSchools rating
- 5/10Central Elementary SchoolGrades: PK-3Distance: 2.8 mi
- 7/10Bixby Middle SchoolGrades: 7-8Distance: 3.4 mi
- 9/10Bixby High SchoolGrades: 9-12Distance: 3.2 mi
Schools provided by the listing agent
- Elementary: Central
- Middle: Bixby
- High: Bixby
- District: Bixby - Sch Dist (4)
Source: MLS Technology, Inc.. This data may not be complete. We recommend contacting the local school district to confirm school assignments for this home.
- $321,6003 bd2 ba1.9k sqft14416 S Toledo Ave, Bixby, OK 74008Off Market
- $296,0004 bd3 ba2.2k sqft14408 S Toledo Ave, Bixby, OK 74008Sold

- $315,800-- bd2 ba1.9k sqft14416 S Toldeo Ave E, Bixby, OK 74008Off Market
- $272,400-- bd2 ba1.6k sqft14404 S Toledo Ave, Bixby, OK 74008Off Market
- $355,0004 bd3 ba2.6k sqft4643 E 144th Pl S, Bixby, OK 74008Sold
- $399,0005 bd3 ba2.8k sqft4636 E 144th Pl S, Bixby, OK 74008Sold
- $339,5004 bd2 ba2k sqft14411 S Toledo Ave, Bixby, OK 74008Pending
- $310,0004 bd2 ba2.1k sqft14402 S Toledo Ave, Bixby, OK 74008Sold
A local agent can set up tours, give advice and negotiate with sellers.
A local lender can help you make sure your offer is ready when you are.
Similar homes
- $325,0004 bd2 ba1.9k sqft3848 E 144th Pl S, Bixby, OK 74008For Sale
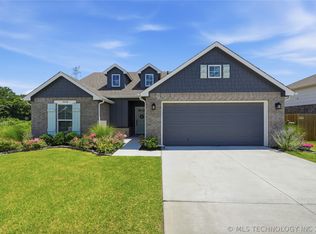 MLS ID #2624366, Amber Davis, Keller Williams Advantage. MLS Technology, Inc.
 - $354,9004 bd2 ba2.1k sqft7142 E 154th St S, Bixby, OK 74008For Sale
 MLS ID #2623643, Mike Parks, MP Realty Group. MLS Technology, Inc.
 - $329,9953 bd2 ba1.4k sqft3461 E 153rd St S, Bixby, OK 74008New Construction
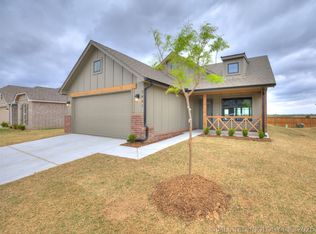 MLS Technology, Inc.
 - $294,9004 bd2 ba2k sqft10401 E 115th Pl S, Bixby, OK 74008For Sale
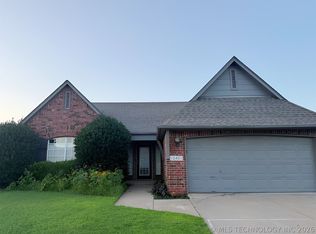 MLS ID #2626517, Tomas Barrientos, HomeSmart Stellar Realty. MLS Technology, Inc.
 - $385,0003 bd2 ba1.8k sqft3574 E 155th St S, Bixby, OK 74008For SaleMLS ID #2619792, John R Smucker, McGraw, REALTORS. MLS Technology, Inc.
- $388,9003 bd2 ba2k sqft13866 S 21st Pl, Bixby, OK 74008For SaleMLS ID #2625042, Amber Davis, Keller Williams Advantage. MLS Technology, Inc.
- $320,6603 bd2 ba1.4k sqft3482 E 153rd St S, Bixby, OK 74008New ConstructionMLS Technology, Inc.
- $410,6004 bd3 ba2.1k sqft3205 E 147th Pl S, Bixby, OK 74008New ConstructionMLS Technology, Inc.
- $374,9504 bd3 ba1.9k sqft12420 S Oxford Ave, Bixby, OK 74008For SaleMLS ID #2619413, Christy Danels, Christy Danels. MLS Technology, Inc.
- $425,0003 bd3 ba2.5k sqft6728 E 124th Pl S, Bixby, OK 74008For SaleMLS ID #2624802, AJ Nowak, Chinowth & Cohen. MLS Technology, Inc.
- $406,6124 bd3 ba1.9k sqft3217 E 147th Pl S, Bixby, OK 74008New ConstructionMLS Technology, Inc.
- $390,0003 bd2 ba1.9k sqft5804 E 127th St S, Bixby, OK 74008For SaleMLS ID #2628106, Kristee Barlow, Chinowth & Cohen. MLS Technology, Inc.
- $435,0004 bd4 ba2.6k sqft13853 S 21st Ct E, Bixby, OK 74008For SaleMLS ID #2619384, Juliann Strange Test, RE/MAX First. MLS Technology, Inc.
- $360,5004 bd2 ba1.8k sqft3381 E 153rd St S, Bixby, OK 74008New ConstructionMLS Technology, Inc.
- $480,0004 bd3 ba2.6k sqft7058 E 127th St S, Bixby, OK 74008For SaleMLS ID #2618914, Kristi Reed, Chinowth & Cohen. MLS Technology, Inc.
- $379,9004 bd2 ba1.7k sqft12451 S Kingston Ave, Bixby, OK 74008For SaleMLS ID #2624599, Leticia Sanchez, McGraw, REALTORS. MLS Technology, Inc.
- $345,7474 bd2 ba1.8k sqft3401 E 153rd St S, Bixby, OK 74008New ConstructionSimmons Homes
- $304,9954 bd2 ba1.6k sqft1407 E 150th St S, Glenpool, OK 74033For SaleMLS ID #2626442, Yasmin Salama, McGraw, REALTORS. MLS Technology, Inc.
- $325,0004 bd2 ba1.8k sqft1671 E 140th St, Glenpool, OK 74033For SaleMLS ID #2605548, Tina Bell, Pennington & Assoc Realtors. MLS Technology, Inc.
- $334,9904 bd2 ba2k sqft10206 E 132nd St S, Broken Arrow, OK 74014For SaleMLS ID #2619663, Sophia Sivira, Platinum Realty, LLC.. MLS Technology, Inc.
