Tucked away in a quiet, established neighborhood, this spacious two story home offers an incredible opportunity to make it your own while building equity along the way. Lovingly maintained and solidly built, you'll find generous room sizes, a functional layout, and unique features that are hard to find at this price point.
The main level offers multiple living and gathering spaces, a large kitchen with abundant cabinetry and stainless steel appliances, formal dining, and a cozy family room with fireplace. One of the home's most unique features is the sunroom and entertaining area, complete with a built-in serving bar and pass-through glass window partition that opens directly to the covered patio, creating the perfect setup for hosting family gatherings, backyard barbecues, or game day with friends.
Step outside to enjoy the covered patio overlooking the private, tree-lined backyard with mature landscaping, and plenty of room to relax, entertain, or play.
Upstairs, the spacious primary suite features a large bath with a private shower and soaking tub, while the oversized lot and peaceful setting provide a retreat you'll appreciate year round.
Move right in and enjoy it as-is, or bring your vision and make it your own. Priced accordingly for cosmetic updates, this is a fantastic opportunity to own a well-cared-for home in a desirable neighborhood with endless potential.
Active under contract
Listed by: Alexander Realty Inc • Mickey M Deranja
$259,900
14452 Ocean Side Dr, Florissant, MO 63034
4beds
1,904sqft
:
Get pre-qualified$1,781/mo
Single Family Residence
Built in 1987
0.27 Acres Lot
$-- Zestimate®
$137/sqft
$33/mo HOA
What's special
Formal diningOversized lotGenerous room sizesFunctional layoutSpacious primary suiteStainless steel appliancesSunroom and entertaining area
- 38 days |
- 1,083 |
- 63 |
Zillow last checked:
Listing updated:
Listed by:
Mickey M Deranja 314-482-0341,
Alexander Realty Inc
Source: MARIS,MLS#: 26038275 Originating MLS: St. Charles County Association of REALTORS
Originating MLS: St. Charles County Association of REALTORSFacts & features
Interior
Bedrooms & bathrooms
- Bedrooms: 4
- Bathrooms: 3
- Full bathrooms: 2
- 1/2 bathrooms: 1
- Main level bathrooms: 2
Heating
- Forced Air, Natural Gas
Cooling
- Central Air, Electric
Appliances
- Included: Refrigerator
Features
- Basement: Full,Unfinished
- Number of fireplaces: 1
Interior area
- Total structure area: 1,904
- Total interior livable area: 1,904 sqft
- Finished area above ground: 1,904
Property
Parking
- Total spaces: 2
- Parking features: Garage
- Garage spaces: 2
Features
- Levels: Two
Lot
- Size: 0.27 Acres
- Features: Near Public Transit
Details
- Parcel number: 06H620521
- Special conditions: Standard
Construction
Type & style
- Home type: SingleFamily
- Architectural style: Traditional
- Property subtype: Single Family Residence
Materials
- Vinyl Siding
Condition
- Year built: 1987
Utilities & green energy
- Electric: Ameren
- Sewer: Public Sewer
- Water: Public
- Utilities for property: Electricity Connected, Natural Gas Connected, Sewer Connected, Water Connected
Community & HOA
Community
- Subdivision: River Oaks Estates Add
HOA
- Has HOA: Yes
- Amenities included: None
- Services included: Other
- HOA fee: $396 annually
- HOA name: River Oaks Estates
Location
- Region: Florissant
Financial & listing details
- Price per square foot: $137/sqft
- Tax assessed value: $242,100
- Annual tax amount: $3,944
- Date on market: 6/20/2026
- Cumulative days on market: 38 days
- Listing terms: Cash,Conventional,FHA,VA Loan
- Electric utility on property: Yes
Estimated market value
Not available
Estimated sales range
Not available
Not available
Price history
| Date | Event | Price |
|---|---|---|
| 7/13/2026 | Contingent | $259,900$137/sqft |
Source:  MARIS #26038275 Report a problem MARIS #26038275 Report a problem | ||
| 6/20/2026 | Listed for sale | $259,900$137/sqft |
Source: MARIS #26038275 Report a problem | ||
| 3/24/1994 | Sold | -- |
Source: Agent Provided Report a problem | ||
Public tax history
| Year | Property taxes | Tax assessment |
|---|---|---|
| 2025 | $3,944 +4% | $46,000 +9.4% |
| 2024 | $3,792 +0.3% | $42,050 |
| 2023 | $3,779 +7.4% | $42,050 +20.8% |
| 2022 | $3,517 +5.7% | $34,810 |
| 2021 | $3,327 +7.5% | $34,810 +15.5% |
| 2020 | $3,095 +10.6% | $30,150 |
| 2019 | $2,798 | $30,150 +18.7% |
| 2018 | $2,798 | $25,390 |
| 2017 | $2,798 +0.1% | $25,390 +6.5% |
| 2016 | $2,795 +4.8% | $23,830 |
| 2015 | $2,668 | $23,830 -0.8% |
| 2014 | $2,668 +2.7% | $24,020 |
| 2013 | $2,599 | $24,020 +13% |
| 2012 | -- | $21,260 |
| 2011 | -- | $21,260 -31.1% |
| 2010 | $3,009 +4.1% | $30,840 |
| 2009 | $2,892 +2.4% | $30,840 -9.6% |
| 2008 | $2,823 +14.3% | $34,120 |
| 2007 | $2,470 | $34,120 +21.8% |
| 2006 | $2,470 +2.5% | $28,010 |
| 2005 | $2,410 +43.1% | $28,010 +35.3% |
| 2003 | $1,684 +5.5% | $20,700 +0.1% |
| 2002 | $1,596 +5.8% | $20,680 |
| 2001 | $1,509 | $20,680 |
Find assessor info on the county website
Monthly payment
Est. payment
Payment breakdown
Explore the cost of this home by adjusting the details. Changes won't be saved.Climate risks
Neighborhood: 63034
Nearby schools
GreatSchools rating
- 3/10Barrington Elementary SchoolGrades: PK-5Distance: 1.2 mi
- 2/10North Middle SchoolGrades: 6-8Distance: 1.2 mi
- 2/10Hazelwood Central High SchoolGrades: 9-12Distance: 2.1 mi
Schools provided by the listing agent
- Elementary: Jana Elem.
- Middle: Central Middle
- High: Hazelwood Central High
Source: MARIS. This data may not be complete. We recommend contacting the local school district to confirm school assignments for this home.
- $213,2003 bd2 ba1.3k sqft14448 Ocean Side Dr, Florissant, MO 63034Off Market
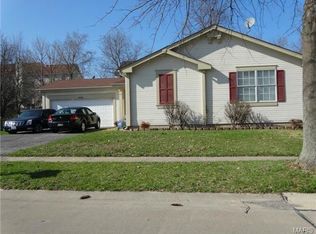
- $265,9004 bd2 ba1.9k sqft14456 Ocean Side Dr, Florissant, MO 63034Off Market
- $642,8004 bd3 ba4.3k sqft4048 Portland Ridge Dr, Florissant, MO 63034Off Market
- $284,0004 bd2 ba1.9k sqft14444 Ocean Side Dr, Florissant, MO 63034Off Market
- $246,5003 bd2 ba1.4k sqft14455 Ocean Side Dr, Florissant, MO 63034Off Market
- $621,5004 bd3 ba4k sqft4044 Portland Ridge Dr, Florissant, MO 63034Off Market
- $236,5003 bd2 ba1.3k sqft14460 Ocean Side Dr, Florissant, MO 63034Off Market
- $696,7004 bd3 ba4.5k sqft4052 Portland Ridge Dr, Florissant, MO 63034Off Market
A local agent can set up tours, give advice and negotiate with sellers.
A local lender can help you make sure your offer is ready when you are.
Similar homes
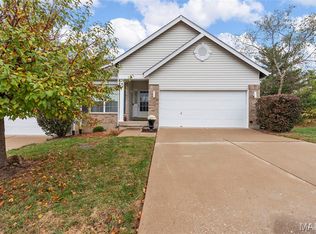
- $260,0002 bd3 ba2.7k sqft101 Robbins Way Dr, Florissant, MO 63034For Sale
 MLS ID #25071468, Rhonda V Jones, Keller Williams Chesterfield. MARIS
 - $250,0003 bd2 ba1.4k sqft14000 Davey Dr, Florissant, MO 63034For Sale
 MLS ID #26023876, Sanora Mitchem, Nettwork Global. MARIS
 - $250,0003 bd2 ba1.5k sqft3041 Wintergreen Dr, Florissant, MO 63033For Sale
 MLS ID #26041846, Jody Parrish, EXP Realty, LLC. MARIS
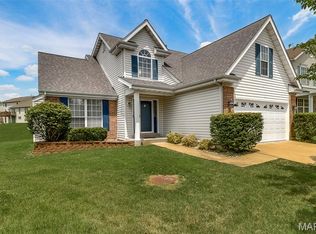
 - $325,0004 bd4 ba2.5k sqft4647 Robbins Grove Dr, Florissant, MO 63034For Sale
 MLS ID #26022467, Denise Maxwell, RedKey Realty Leaders. MARIS
 - $244,9003 bd3 ba1.6k sqft4340 Tanglebrook Dr, Florissant, MO 63033For SaleMLS ID #26021906, Robert Salmons, Entera Realty, LLC. MARIS
- $280,0003 bd3 ba1.9k sqft2054 Krause Hill Pl, Florissant, MO 63031For SaleMLS ID #26033559, Pam Perrone, Keller Williams Realty St. Louis. MARIS
- $349,9005 bd3 ba2k sqft16337 Hampden Pl, Florissant, MO 63034For SaleMLS ID #26035724, Georgia D Rossel, CityScapes Realty. MARIS
- $199,9005 bd2 ba1.8k sqft2010 E Humes Ln, Florissant, MO 63033For SaleMLS ID #26026315, Jenn Kohm, Coldwell Banker Realty - Gundaker. MARIS
- $185,0003 bd3 ba1.6k sqft2470 Palm Dr, Florissant, MO 63031For SaleMLS ID #26032641, Lauren E Johnson, Lux Properties. MARIS
- $199,9993 bd2 ba1.2k sqft80 La Venta Dr, Florissant, MO 63031For SaleMLS ID #26046151, Erika R Lovelace, Coldwell Banker Realty - Gundaker. MARIS
- $310,0003 bd4 ba1.8k sqft330 Reighley Pl, Florissant, MO 63031For SaleMLS ID #26043041, Rachael C Waller, Properties by G. Le' Roi LLC. MARIS
- $234,0004 bd3 ba1.3k sqft1909 Lakeheights Ln, Saint Louis, MO 63138For SaleMLS ID #26023896, Brenda T Baxton, Nettwork Global. MARIS
- $199,9004 bd2 ba1.6k sqft1455 Burnside Ct, Florissant, MO 63031For SaleMLS ID #25022898, Michael A Zouglas, REO Xpress, LLC. MARIS
- $160,0003 bd2 ba1k sqft1560 Starling Dr, Florissant, MO 63031For SaleMLS ID #26047386, Laurie B Wuestling, Coldwell Banker Realty - Gundaker. MARIS
- $250,0003 bd4 ba2.2k sqft4723 Brecht Ln, Godfrey, IL 62035For SaleMLS ID #26031717, Alicia B Franck, Keller Williams Marquee. MARIS
- $194,9003 bd3 ba1k sqft2560 Suffolk Pl, Florissant, MO 63033For SaleMLS ID #26037013, Robert Salmons, Entera Realty, LLC. MARIS
- $372,4003 bd3 ba2.1k sqft1347 Harting Dr, Florissant, MO 63031For SaleMLS ID #26023210, Gary Le'Roi Newton, Properties by G. Le' Roi LLC. MARIS
- $349,9004 bd4 ba2.3k sqft36 Marine Ln, Maryland Heights, MO 63043For SaleMLS ID #26043289, Susan Johnston, Janet McAfee Inc.. MARIS
- $189,9003 bd2 ba1.2k sqft3145 Chicory Creek Ln, Florissant, MO 63031For SaleMLS ID #26025825, Robert Salmons, Entera Realty, LLC. MARIS
- $204,9003 bd2 ba1.7k sqft1204 Hobson Dr, Saint Louis, MO 63135For SaleMLS ID #26029272, Stephanie F Duffy, Coldwell Banker Realty - Gundaker. MARIS
