This Creole cottage inspired home offers special design details rarely found! The formal living room is filled natural light and features soaring ceilings with exposed rafters. Open the multiple French doors to the covered rear porch, and you have doubled the living space, perfect for hosting all your friends and family. Formal dining room, with vaulted ceiling and four corner cabinets, is just steps to the spacious kitchen. Large kitchen with classic white cabinets, professional grade (Sub zero) appliances and solid surface counter tops. Breakfast area. Family room offers 4 built in bookcases and gas fireplace. The private primary bedroom suite (large walk in closet and dual sinks) is located away from the guest bedrooms. All guest bedrooms are en suite. basement storage, garage and loads of parking area near garage. Full brick exterior, tall ceilings, pine floors and special mill work. Just minutes to Crestline village, UAB and downtown. A great floor plan in a prime location
Pending
$599,900
1448 Blenheim Pl, Birmingham, AL 35213
3beds
2,272sqft
Single Family Residence
Built in 1993
0.34 Acres Lot
$-- Zestimate®
$264/sqft
$21/mo HOA
What's special
- 101 days
- 79
- 4
Zillow last checked:
Listing updated:
Listed by:
Steve Buchanan SBUCHANAN@REALTYSOUTH.COM,
RealtySouth-MB-Cahaba Rd
Source: GALMLS,MLS#: 21457752
Facts & features
Interior
Bedrooms & bathrooms
- Bedrooms: 3
- Bathrooms: 3
- Full bathrooms: 3
Rooms
- Room types: Bedroom, Den/Family (ROOM), Dining Room, Bathroom, Kitchen, Master Bathroom, Master Bedroom
Primary bedroom
- Level: First
Bedroom 1
- Level: First
Bedroom 2
- Level: First
Primary bathroom
- Level: First
Bathroom 1
- Level: First
Dining room
- Level: First
Family room
- Level: First
Kitchen
- Features: Eat-in Kitchen, Pantry
- Level: First
Living room
- Level: First
Basement
- Area: 0
Heating
- Central, Natural Gas
Cooling
- Central Air, Electric, Ceiling Fan(s)
Appliances
- Included: Gas Cooktop, Dishwasher, Disposal, Gas Oven, Plumbed for Gas in Kit, Refrigerator, Gas Water Heater, 2+ Water Heaters
- Laundry: Electric Dryer Hookup, Washer Hookup, Main Level, Laundry Closet, Basement Area, Laundry (ROOM), Yes
Features
- Central Vacuum, Recessed Lighting, Split Bedroom, Cathedral/Vaulted, High Ceilings, Crown Molding, Smooth Ceilings, Sitting Area in Master, Split Bedrooms, Tub/Shower Combo, Walk-In Closet(s)
- Flooring: Hardwood, Tile
- Doors: French Doors
- Basement: Partial,Unfinished,Block
- Attic: Other,Yes
- Number of fireplaces: 1
- Fireplace features: Insert, Gas Log, Den, Gas
Interior area
- Total interior livable area: 2,272 sqft
- Finished area above ground: 2,272
- Finished area below ground: 0
Video & virtual tour
Property
Parking
- Total spaces: 2
- Parking features: Basement, Driveway, Lower Level, Off Street, Garage Faces Side
- Attached garage spaces: 2
- Has uncovered spaces: Yes
Features
- Levels: One
- Stories: 1
- Patio & porch: Covered, Patio, Porch
- Exterior features: Outdoor Grill
- Pool features: None
- Fencing: Fenced
- View description: None
- Waterfront features: No
Lot
- Size: 0.34 Acres
- Features: Irregular Lot, Few Trees, Subdivision
Details
- Parcel number: 2300324001018.030
- Special conditions: N/A
Construction
Type & style
- Home type: SingleFamily
- Property subtype: Single Family Residence
Materials
- Brick
- Foundation: Basement
Condition
- Year built: 1993
Utilities & green energy
- Water: Public
- Utilities for property: Sewer Connected, Underground Utilities
Green energy
- Energy efficient items: Ridge Vent
Community & HOA
Community
- Features: Curbs
- Subdivision: Blenheim Place
HOA
- Has HOA: Yes
- Services included: None
- HOA fee: $250 annually
Location
- Region: Birmingham
Financial & listing details
- Price per square foot: $264/sqft
- Tax assessed value: $540,200
- Annual tax amount: $3,794
- Price range: $599.9K - $599.9K
- Date on market: 7/1/2026
- Road surface type: Paved
Estimated market value
Not available
Estimated sales range
Not available
Not available
Price history
| Date | Event | Price |
|---|---|---|
| 7/10/2026 | Pending sale | $599,900$264/sqft |
Source:  GALMLS #21457752 Report a problem GALMLS #21457752 Report a problem | ||
| 7/7/2026 | Listed for sale | $599,900$264/sqft |
Source: GALMLS #21457752 Report a problem | ||
Public tax history
| Year | Property taxes | Tax assessment |
|---|---|---|
| 2025 | $3,794 +7.1% | $53,320 +7% |
| 2024 | $3,542 +14.2% | $49,840 +13.8% |
| 2023 | $3,102 -9.4% | $43,780 -9.2% |
| 2022 | $3,424 +12.9% | $48,220 +12.6% |
| 2021 | $3,033 +2.6% | $42,820 +2.6% |
| 2020 | $2,954 +8.6% | $41,740 +8.4% |
| 2019 | $2,720 +1.7% | $38,500 +1.6% |
| 2018 | $2,675 +1.7% | $37,880 +1.6% |
| 2017 | $2,631 +2.8% | $37,280 +2.7% |
| 2016 | $2,560 | $36,300 |
| 2015 | $2,560 +2.5% | $36,300 -8.4% |
| 2014 | $2,496 | $39,640 |
| 2013 | $2,496 | $39,640 +10.4% |
| 2012 | $2,496 -5% | $35,920 -5% |
| 2005 | $2,629 +4% | $37,830 -48% |
| 2004 | $2,528 +13.1% | $72,740 +13.1% |
| 2003 | $2,236 +33.1% | $64,340 +166.2% |
| 2002 | $1,680 | $24,170 |
| 2001 | $1,680 | $24,170 |
Find assessor info on the county website
Monthly payment
Est. payment
Payment breakdown
Explore the cost of this home by adjusting the details. Changes won't be saved.Climate risks
Neighborhood: Redmont Park
Nearby schools
Schools provided by the listing agent
- Elementary: Avondale
- Middle: Putnam, W E
- High: Woodlawn
Source: GALMLS. This data may not be complete. We recommend contacting the local school district to confirm school assignments for this home.
Similar homes
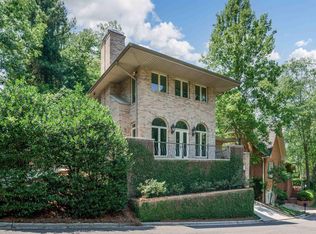
- $475,0002 bd2 ba1.6k sqft4401 Montevallo Rd, Birmingham, AL 35213For Sale
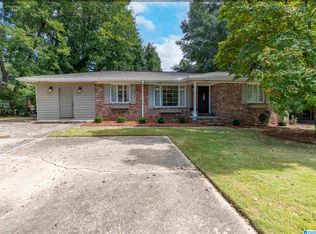
 MLS ID #21466966, Amy Lawson, RealtySouth-MB-Cahaba Rd. GALMLS
 - $499,0003 bd2 ba1.4k sqft1305 Larry Ln, Birmingham, AL 35213For Sale
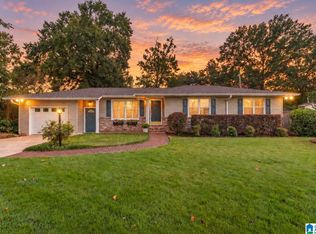 MLS ID #21465180, Karly Martin, RealtySouth-MB-Cahaba Rd. GALMLS
 - $525,0003 bd3 ba1.9k sqftSpectrum / At&t, Birmingham, AL 35222For Sale
 MLS ID #21464300, Anna Margaret Miller, LAH Sotheby's International Realty Mountain Brook. GALMLS
 - $659,9003 bd3 ba2.5k sqft3149 Wellington Pkwy, Birmingham, AL 35243For Sale
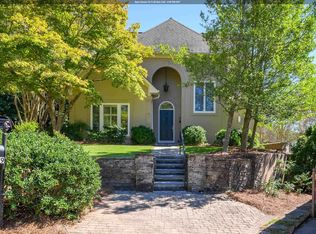 MLS ID #21466403, Allen Baynes, LAH Sotheby's International Realty Homewood. GALMLS
 - $609,0003 bd2 ba2.6k sqftAtt, Spectrum, Vestavia Hills, AL 35216For SaleMLS ID #21463179, Mary Reed Durkin, eXp Realty, LLC Central. GALMLS
- $539,9994 bd3 ba2.5k sqft2705 Caldwell Ave S, Birmingham, AL 35205For SaleMLS ID #21450274, Minnie Rivera, Keller Williams Realty Hoover. GALMLS
- $628,0004 bd4 ba2.9k sqft1845 Saulter Rd, Homewood, AL 35209For SaleMLS ID #21464463, Bridget Sikora, Ray & Poynor Properties. GALMLS
- $439,9003 bd2 ba2.2k sqft5236 Clairmont Ave, Birmingham, AL 35222For SaleMLS ID #21459277, Steve Parker, Keller Williams Realty Hoover. GALMLS
- $575,0003 bd3 ba1.5k sqft107 Windhaven Rd, Homewood, AL 35209For SaleMLS ID #21464419, Jamie Goff, ARC Realty - Homewood. GALMLS
- $624,9004 bd4 ba3k sqft4516 Eagle Point Dr, Birmingham, AL 35242For SaleMLS ID #21464496, Dawn Kirkland, RE/MAX Advantage. GALMLS
- $560,0003 bd3 ba2.7k sqft1001 Chestnut St, Vestavia Hills, AL 35216For SaleMLS ID #21457990, Cathy Rogoff, ARC Realty Vestavia. GALMLS
- $599,9003 bd3 ba2.5k sqft380 Shades Crest Rd, Birmingham, AL 35226For SaleMLS ID #21451605, Harold Collins, eXp Realty, LLC Central. GALMLS
- $449,9004 bd4 ba3k sqft1278 Eagle Park Rd, Birmingham, AL 35242For SaleMLS ID #21467414, Mike Kim, LAH Sotheby's International Realty Hoover. GALMLS
- $599,9004 bd3 ba3.2k sqftSpectrum, A T & T, Birmingham, AL 35242For SaleMLS ID #21465499, Pam Grant, ARC Realty 280. GALMLS
- $595,0004 bd4 ba3.3k sqft2658 Swiss Ln, Birmingham, AL 35226For SaleMLS ID #21465009, Marc Scholl, ARC Realty Vestavia. GALMLS
- $449,0004 bd3 ba2.3k sqftSpectrum And At&t, Birmingham, AL 35212For SaleMLS ID #21451672, Trish Kren, Tinsley Realty Company. GALMLS
- $689,0003 bd3 ba2.7k sqft1220 Wellington Cir, Birmingham, AL 35243For SaleMLS ID #21452800, Christina James, Keller Williams Realty Hoover. GALMLS
- $415,0003 bd2 ba1.7k sqft5309 12th Ave S, Birmingham, AL 35222For SaleMLS ID #21460298, Patrick Cornelius, ARC Realty Mountain Brook. GALMLS
- $584,9004 bd4 ba3.2k sqft3557 Chippenham Dr, Birmingham, AL 35242For SaleMLS ID #21449506, Lisa Perry, Keller Williams Realty Vestavia. GALMLS
- $399,0003 bd2 ba2.7k sqftAtt, Birmingham, AL 35210For SaleMLS ID #21465061, Brian Kelleher, Keller Williams Homewood. GALMLS
