MOVE RIGHT IN TO THIS END UNIT WITH PRIVACY. STAINLESS STEEL STOVE, MICROWAVE AND DISHWASHER IN KITCHEN WITH CHERRY CABINETS. 2 STORY ENTRY TO LIVING ROOM WITH FIREPLACE TO DINING WITH DOORS TO PRIVATE PATIO TO KITCHEN. 2ND FLOOR WITH 2 BEDROOMS AND FAMILY ROOM. MASTER SUITE VAULTED CEILING WITH PRIVATE BATH AND WALK-IN CLOSET. 2ND STORY LAUNDRY ROOM.2 CAR GARAGE. HVAC IS 2 YEARS OLD.
Contingent
$266,000
1448 Orchid St, Yorkville, IL 60560
2beds
1,521sqft
Single Family Residence
Built in 2006
-- sqft lot
$266,600 Zestimate®
$175/sqft
$270/mo HOA
What's special
Private patioFamily roomCherry cabinetsStainless steel stoveWalk-in closetMaster suite vaulted ceilingEnd unit with privacy
- 13 days |
- 131 |
- 4 |
Zillow last checked:
Listing updated:
Listed by:
James Gentile 630-417-1993,
Kale Realty
Source: MRED as distributed by MLS GRID,MLS#: 12726986
Facts & features
Interior
Bedrooms & bathrooms
- Bedrooms: 2
- Bathrooms: 3
- Full bathrooms: 2
- 1/2 bathrooms: 1
Rooms
- Room types: No additional rooms
Primary bedroom
- Features: Flooring (Carpet), Bathroom (Full)
- Level: Second
- Area: 323 Square Feet
- Dimensions: 19X17
Bedroom 2
- Features: Flooring (Carpet)
- Level: Second
- Area: 121 Square Feet
- Dimensions: 11X11
Dining room
- Features: Flooring (Wood Laminate)
- Level: Main
- Area: 90 Square Feet
- Dimensions: 10X9
Family room
- Features: Flooring (Carpet)
- Level: Second
- Area: 168 Square Feet
- Dimensions: 14X12
Kitchen
- Features: Kitchen (Eating Area-Breakfast Bar), Flooring (Vinyl)
- Level: Main
- Area: 120 Square Feet
- Dimensions: 12X10
Laundry
- Features: Flooring (Vinyl)
- Level: Second
- Area: 49 Square Feet
- Dimensions: 7X7
Living room
- Features: Flooring (Wood Laminate)
- Level: Main
- Area: 288 Square Feet
- Dimensions: 18X16
Heating
- Natural Gas, Forced Air
Cooling
- Central Air
Appliances
- Included: Range, Microwave, Dishwasher, Disposal, Stainless Steel Appliance(s)
- Laundry: Upper Level
Features
- Cathedral Ceiling(s)
- Flooring: Laminate
- Basement: None
- Number of fireplaces: 1
- Fireplace features: Gas Log, Living Room
Interior area
- Total interior livable area: 1,521 sqft
Property
Parking
- Total spaces: 2
- Parking features: Asphalt, Garage Door Opener, Yes, Garage Owned, Attached, Garage
- Attached garage spaces: 2
- Has uncovered spaces: Yes
Accessibility
- Accessibility features: No Disability Access
Features
- Stories: 2
- Patio & porch: Patio
Lot
- Features: Common Grounds
Details
- Parcel number: 0222357030
- Special conditions: None
- Other equipment: Ceiling Fan(s)
Construction
Type & style
- Home type: Condo
- Property subtype: Single Family Residence
Materials
- Vinyl Siding, Stone
- Foundation: Concrete Perimeter
- Roof: Asphalt
Condition
- New construction: No
- Year built: 2006
Details
- Builder model: ETHAN
Utilities & green energy
- Electric: Circuit Breakers
- Sewer: Public Sewer
- Water: Public
Community & HOA
Community
- Security: Fire Sprinkler System
- Subdivision: Autumn Creek
HOA
- Has HOA: Yes
- Services included: Insurance, Exterior Maintenance, Lawn Care, Snow Removal
- HOA fee: $270 monthly
Location
- Region: Yorkville
Financial & listing details
- Price per square foot: $175/sqft
- Tax assessed value: $215,370
- Annual tax amount: $4,172
- Date on market: 8/7/2026
- Ownership: Condo
Estimated market value
$266,600
$253,000 - $280,000
$2,323/mo
Price history
| Date | Event | Price |
|---|---|---|
| 8/8/2026 | Contingent | $266,000$175/sqft |
Source:  MRED as distributed by MLS GRID #12726986 Report a problem MRED as distributed by MLS GRID #12726986 Report a problem | ||
| 8/7/2026 | Listed for sale | $266,000+101.5%$175/sqft |
Source: MRED as distributed by MLS GRID #12726986 Report a problem | ||
| 6/7/2016 | Sold | $132,000-5.6%$87/sqft |
Source: Public Record Report a problem | ||
| 4/27/2016 | Pending sale | $139,900$92/sqft |
Source: Lemar Realty #09170555 Report a problem | ||
| 4/20/2016 | Listed for sale | $139,900+3.6%$92/sqft |
Source: Lemar Realty #09170555 Report a problem | ||
| 6/25/2009 | Sold | $135,000$89/sqft |
Source: Public Record Report a problem | ||
Public tax history
| Year | Property taxes | Tax assessment |
|---|---|---|
| 2024 | $4,290 -5.2% | $71,790 +11.8% |
| 2023 | $4,527 -3.6% | $64,230 +10.1% |
| 2022 | $4,696 -1.1% | $58,312 +8.9% |
| 2021 | $4,750 +45.8% | $53,524 +3.6% |
| 2020 | $3,258 -34.2% | $51,682 +4% |
| 2019 | $4,951 | $49,699 +6.2% |
| 2018 | $4,951 -10.7% | $46,787 +6.1% |
| 2017 | $5,543 -2.8% | $44,081 +15.4% |
| 2016 | $5,700 +110.6% | $38,184 +12.2% |
| 2015 | $2,707 | $34,021 |
| 2014 | $2,707 | $34,021 -15% |
| 2013 | -- | $40,025 -6.5% |
| 2012 | -- | $42,790 -17.3% |
| 2011 | -- | $51,750 -3.9% |
| 2010 | -- | $53,841 -19.2% |
| 2009 | -- | $66,640 +3% |
| 2008 | -- | $64,696 |
| 2007 | -- | $64,696 |
Find assessor info on the county website
Monthly payment
Est. payment
Payment breakdown
Explore the cost of this home by adjusting the details. Changes won't be saved.Climate risks
Neighborhood: 60560
Nearby schools
GreatSchools rating
- 6/10Autumn Creek Elementary SchoolGrades: K-6Distance: 0.3 mi
- 5/10Yorkville Middle SchoolGrades: 7-8Distance: 3.5 mi
- 7/10Yorkville High SchoolGrades: 9-12Distance: 2.3 mi
Schools provided by the listing agent
- District: 115
Source: MRED as distributed by MLS GRID. This data may not be complete. We recommend contacting the local school district to confirm school assignments for this home.
- $235,0003 bd2 ba1.6k sqft1442 Orchid St, Yorkville, IL 60560Sold

- $270,5003 bd3 ba1.5k sqft1444 Orchid St, Yorkville, IL 60560Sold

- $265,0003 bd3 ba1.5k sqft1446 Orchid St, Yorkville, IL 60560Sold
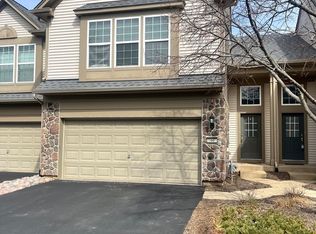
- $238,4002 bd2 ba1.2k sqft1438 Orchid St, Yorkville, IL 60560Off Market
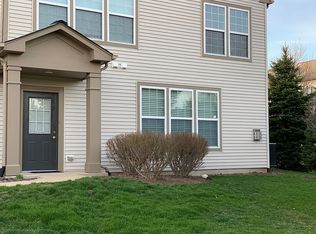
- $248,4002 bd1 ba1.3k sqft1438 Orchid St #1438, Yorkville, IL 60560Off Market
- $295,4003 bd2 ba-- sqft4579 Half Moon Dr UNIT C, Yorkville, IL 60560Off Market
- $240,5002 bd2 ba1.1k sqft1452 Orchid St, Yorkville, IL 60560Off Market
- $258,6002 bd3 ba1.5k sqft1458 Orchid St, Yorkville, IL 60560Off Market
A local agent can set up tours, give advice and negotiate with sellers.
Similar homes
- $258,0002 bd2 ba1.5k sqft181 Willoughby Ct Unit B, Yorkville, IL 60560Active
 MLS ID #12728344, Marisela Ladron de Guevara, Real People Realty. MRED as distributed by MLS GRID
 - $265,0002 bd2 ba1.2k sqft233 W Washington St, Oswego, IL 60543Active
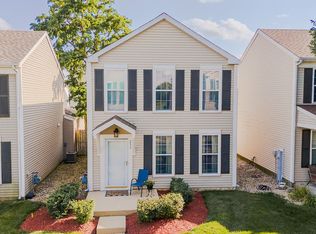 MLS ID #12732388, Nicholas Brody, Kettley & Co. Inc. - Yorkville. MRED as distributed by MLS GRID
 - $185,0001 bd1 ba1k sqft236 Bertram Dr Unit J, Yorkville, IL 60560Active
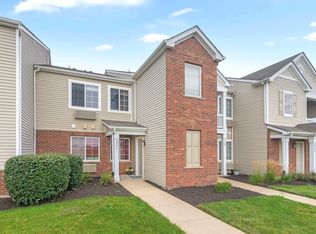 MLS ID #12724019, Donna McQuade, Coldwell Banker Real Estate Group. MRED as distributed by MLS GRID
 - $265,0003 bd3 ba1.3k sqft3104 Alyssa St, Plano, IL 60545Active
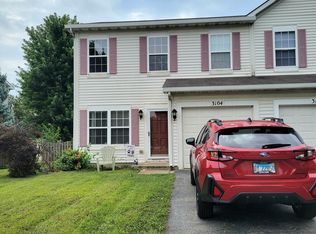 MLS ID #12725529, Elizabeth Dougherty, Coldwell Banker Real Estate Group. MRED as distributed by MLS GRID
 - $255,0003 bd2 ba1.3k sqft310 Paige St, Plano, IL 60545ActiveMLS ID #12732078, David Ciancanelli, Real 1 Realty. MRED as distributed by MLS GRID
- $289,9002 bd2 ba1.3k sqft2204 Scott Ln Unit 2204, Aurora, IL 60502ActiveMLS ID #12729330, Suli Gazafer, Kale Realty. MRED as distributed by MLS GRID
- $279,9002 bd3 ba1.6k sqft131 Springbrook Trl S, Oswego, IL 60543ActiveMLS ID #12700354, Hisham Bedeir, ABR,PSA,RSPS,SRS, Compass. MRED as distributed by MLS GRID
- $250,0003 bd3 ba1.2k sqft902 Symphony Dr, Aurora, IL 60504ActiveMLS ID #12696579, Jing Wang, Wang J Realty LLC. MRED as distributed by MLS GRID
- $299,0002 bd2 ba1.3k sqft128 Laurie Ln, Oswego, IL 60543ActiveMLS ID #12716848, Naomi Koesler, Keller Williams Innovate - Aurora. MRED as distributed by MLS GRID
- $235,0002 bd3 ba1.1k sqft737 Serendipity Dr #737, Aurora, IL 60504ActiveMLS ID #12728470, Amanda Brooks, Keller Williams Inspire - Geneva. MRED as distributed by MLS GRID
- $249,9003 bd3 ba1.7k sqft518 N Hugh St, Plano, IL 60545ActiveMLS ID #12683786, Asif Mohammed, Signature Realty Group LLC. MRED as distributed by MLS GRID
- $185,0001 bd1 ba883 sqft154 Bertram Dr Unit J, Yorkville, IL 60560ActiveMLS ID #12702230, Susan Baltaragis, AHWD,CNC,CRS,GRI, Coldwell Banker Realty. MRED as distributed by MLS GRID
- $282,0002 bd3 ba1.3k sqft(Undisclosed Address), Aurora, IL 60503ActiveMLS ID #12720518, Abhijit Leekha, Property Economics Inc.. MRED as distributed by MLS GRID
- $269,0002 bd2 ba1.2k sqft1066 Four Seasons Blvd, Aurora, IL 60504ActiveMLS ID #12657104, Jeffrey Sklar, Beycome Brokerage Realty LLC. MRED as distributed by MLS GRID
- $305,0002 bd2 ba1.5k sqft404 Cascade Ln #404, Oswego, IL 60543ActiveMLS ID #12690379, Krupa Pudi, Dome Realty, Inc. MRED as distributed by MLS GRID
- $239,9003 bd2 ba1.1k sqft119 Garden Dr, Montgomery, IL 60538ActiveMLS ID #12717407, Laura Tomsa, Brummel Properties, Inc.. MRED as distributed by MLS GRID
- $319,0003 bd2 ba1.7k sqft24038 W Walnut Cir #24038, Plainfield, IL 60585ActiveMLS ID #12733646, Bertha Muralles, CSC, Wirtz Real Estate Group Inc.. MRED as distributed by MLS GRID
- $279,0003 bd3 ba1.4k sqft185 Springbrook Trl S, Oswego, IL 60543ActiveMLS ID #12703138, LaTanya Little, Legacy Properties. MRED as distributed by MLS GRID
- $276,0003 bd3 ba1.3k sqft143 Woodland Cir, North Aurora, IL 60542ActiveMLS ID #12728136, Annette Kallevik, AHWD, Bespoke Realty Group, LLC. MRED as distributed by MLS GRID
- $210,0002 bd2 ba1.3k sqft196 Saenz Ln #D, Joliet, IL 60436NewMLS ID #12708062, Kevin Burke, ABR,SRS, RE/MAX 10. MRED as distributed by MLS GRID
