Welcome home to this beautifully maintained 3-bedroom home located on a well-kept street just a short walk to Green Trails Elementary School! From the moment you arrive, you’ll appreciate the pride of ownership, inviting curb appeal, and beautiful backyard setting. The home features charming hardwood flooring throughout—no carpet! The updated kitchen (2025) offers new appliances, quartz countertops, gas cooktop, electric oven, and built-in microwave. The kitchen opens to the family room with a gas fireplace and provides easy access to the patio, where you can enjoy the beautiful backyard and gazebo that remains with the home.
You’ll appreciate the thoughtful updates throughout the home, including a majority of the windows (Anderson in 2014), plantation shutters in the bedrooms, updated bathrooms, new HVAC system (2023), new basement windows, and fresh paint (2022). The lower level provides excellent storage or future living space and is already plumbed for a bathroom. Enjoy the convenience of a rear-entry garage, sprinkler system, and the washer/dryer are included. This home offers a fantastic location, beautiful outdoor space, and many updates already completed!
Pending
Listed by: Coldwell Banker Realty - Gundaker West Regional • Seri P Brillhart
$524,900
14483 Eddington Dr, Chesterfield, MO 63017
3beds
1,809sqft
:
Get pre-qualified$3,496/mo
Single Family Residence
Built in 1969
0.54 Acres Lot
$-- Zestimate®
$290/sqft
$-- HOA
What's special
Gas fireplaceNew basement windowsRear-entry garageBeautiful backyardQuartz countertopsFresh paintUpdated bathrooms
- 23 days |
- 1,210 |
- 41 |
Likely to sell faster than
Zillow last checked:
Listing updated:
Listed by:
Seri P Brillhart 970-261-7670,
Coldwell Banker Realty - Gundaker West Regional
Source: MARIS,MLS#: 26040377 Originating MLS: St. Louis Association of REALTORS
Originating MLS: St. Louis Association of REALTORSFacts & features
Interior
Bedrooms & bathrooms
- Bedrooms: 3
- Bathrooms: 2
- Full bathrooms: 2
- Main level bathrooms: 2
- Main level bedrooms: 3
Bedroom
- Features: Floor Covering: Wood
- Level: Main
- Area: 221
- Dimensions: 17x13
Bedroom
- Features: Floor Covering: Wood
- Level: Main
- Area: 154
- Dimensions: 14x11
Bedroom
- Features: Floor Covering: Wood
- Level: Main
- Area: 121
- Dimensions: 11x11
Dining room
- Features: Floor Covering: Wood
- Level: Main
- Area: 192
- Dimensions: 16x12
Family room
- Features: Floor Covering: Wood
- Level: Main
- Area: 266
- Dimensions: 19x14
Kitchen
- Features: Floor Covering: Wood
- Level: Main
- Area: 208
- Dimensions: 16x13
Office
- Features: Floor Covering: Wood
- Level: Main
- Area: 156
- Dimensions: 13x12
Heating
- Forced Air
Cooling
- Central Air
Appliances
- Included: Stainless Steel Appliance(s), Dishwasher, Disposal, Dryer, Exhaust Fan, Microwave, Electric Oven, Gas Range, Refrigerator, Washer, Water Heater
- Laundry: In Basement
Features
- Entrance Foyer, Kitchen Island, Open Floorplan, Recessed Lighting, Separate Dining, Shower, Solid Surface Countertop(s), Tub, Walk-In Closet(s)
- Flooring: Tile, Wood
- Doors: Panel Door(s)
- Windows: Plantation Shutters, Window Coverings
- Basement: Full,Unfinished
- Number of fireplaces: 1
- Fireplace features: Family Room, Gas
Interior area
- Total structure area: 1,809
- Total interior livable area: 1,809 sqft
- Finished area above ground: 1,809
- Finished area below ground: 1,809
Video & virtual tour
Property
Parking
- Total spaces: 2
- Parking features: Garage - Attached
- Attached garage spaces: 2
Features
- Levels: One
- Patio & porch: Patio
- Exterior features: Private Yard
Lot
- Size: 0.54 Acres
- Features: Back Yard
Details
- Additional structures: Pergola
- Parcel number: 17R610057
- Special conditions: Standard
Construction
Type & style
- Home type: SingleFamily
- Architectural style: Ranch
- Property subtype: Single Family Residence
Materials
- Brick
- Foundation: Concrete Perimeter
- Roof: Shingle
Condition
- Updated/Remodeled
- New construction: No
- Year built: 1969
Utilities & green energy
- Electric: Ameren
- Sewer: Public Sewer
- Water: Public
- Utilities for property: Electricity Connected, Natural Gas Connected, Sewer Connected, Water Connected
Community & HOA
Community
- Subdivision: Ladue Park 2
HOA
- Has HOA: No
Location
- Region: Chesterfield
Financial & listing details
- Price per square foot: $290/sqft
- Tax assessed value: $421,800
- Annual tax amount: $5,012
- Date on market: 7/9/2026
- Cumulative days on market: 23 days
- Listing terms: Cash,Conventional,FHA,VA Loan
- Ownership: Private
- Electric utility on property: Yes
- Road surface type: Concrete
Estimated market value
Not available
Estimated sales range
Not available
Not available
Price history
| Date | Event | Price |
|---|---|---|
| 7/14/2026 | Pending sale | $524,900$290/sqft |
Source:  MARIS #26040377 Report a problem MARIS #26040377 Report a problem | ||
| 7/10/2026 | Listed for sale | $524,900+25.3%$290/sqft |
Source: MARIS #26040377 Report a problem | ||
| 9/23/2022 | Sold | -- |
Source: MARIS #22051531 Report a problem | ||
| 8/15/2022 | Pending sale | $419,000$232/sqft |
Source: MARIS #22051531 Report a problem | ||
| 8/10/2022 | Listed for sale | $419,000$232/sqft |
Source: MARIS #22051531 Report a problem | ||
Public tax history
| Year | Property taxes | Tax assessment |
|---|---|---|
| 2025 | $5,012 +10.7% | $80,140 +17.2% |
| 2024 | $4,527 +4.2% | $68,380 |
| 2023 | $4,342 +7.9% | $68,380 +18.6% |
| 2022 | $4,026 +0.4% | $57,670 |
| 2021 | $4,010 +8.5% | $57,670 +13% |
| 2020 | $3,696 -7% | $51,030 |
| 2019 | $3,976 | $51,030 -2% |
| 2018 | $3,976 | $52,080 |
| 2017 | $3,976 +2.8% | $52,080 +8.2% |
| 2016 | $3,868 +2.8% | $48,120 |
| 2015 | $3,762 | $48,120 +14% |
| 2014 | $3,762 +16.1% | $42,220 |
| 2013 | $3,240 | $42,220 -2.6% |
| 2012 | -- | $43,360 |
| 2011 | -- | $43,360 -4.6% |
| 2010 | $3,060 +4.7% | $45,430 |
| 2009 | $2,923 -8.3% | $45,430 -11% |
| 2008 | $3,189 +20.1% | $51,070 |
| 2007 | $2,655 | $51,070 +26.4% |
| 2006 | $2,655 -0.6% | $40,400 |
| 2005 | $2,672 +21.5% | $40,400 +22.1% |
| 2003 | $2,199 +0.8% | $33,100 +2.3% |
| 2002 | $2,181 +7.7% | $32,370 |
| 2001 | $2,026 | $32,370 |
Find assessor info on the county website
Monthly payment
Est. payment
Payment breakdown
Explore the cost of this home by adjusting the details. Changes won't be saved.Climate risks
Neighborhood: 63017
Nearby schools
GreatSchools rating
- 6/10Green Trails Elementary SchoolGrades: K-5Distance: 0.2 mi
- 6/10Parkway Central Middle SchoolGrades: 6-8Distance: 1.2 mi
- 8/10Parkway Central High SchoolGrades: 9-12Distance: 1.2 mi
Schools provided by the listing agent
- Elementary: Green Trails Elem.
- Middle: Central Middle
- High: Parkway Central High
Source: MARIS. This data may not be complete. We recommend contacting the local school district to confirm school assignments for this home.
- $559,1004 bd3 ba2.4k sqft14477 Eddington Dr, Chesterfield, MO 63017Off Market
- $455,0004 bd3 ba1.9k sqft14495 Eddington Dr, Chesterfield, MO 63017Off Market
- $517,1004 bd3 ba2.5k sqft14521 Eddington Dr, Chesterfield, MO 63017Off Market
- $--3 bd2 ba2.8k sqft14465 Eddington Dr, Chesterfield, MO 63017Sold
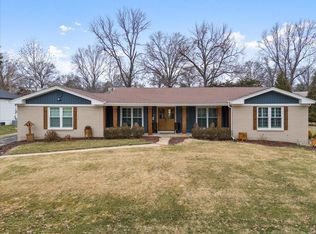
- $--5 bd4 ba3.5k sqft14474 Eddington Dr, Chesterfield, MO 63017Sold
- $536,3005 bd5 ba2.5k sqft14484 Pembury Dr, Chesterfield, MO 63017Off Market
- $530,6004 bd2 ba2k sqft14482 Eddington Dr, Chesterfield, MO 63017Off Market
- $514,5004 bd2 ba1.9k sqft14520 Pembury Dr, Chesterfield, MO 63017Off Market
A local agent can set up tours, give advice and negotiate with sellers.
A local lender can help you make sure your offer is ready when you are.
Similar homes
- $530,0004 bd3 ba2.1k sqft70 Glen Cove Dr, Chesterfield, MO 63017For Sale

 MLS ID #26043803, Ellen O McCarthy, Elevate Realty, LLC. MARIS
 - $514,9004 bd2 ba2.3k sqft2169 Silverwood Ln, Chesterfield, MO 63017For Sale
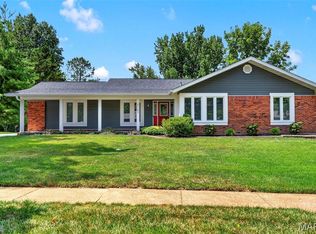 MLS ID #26043061, Mike P Palermo, Compass Realty Group. MARIS
 - $525,0005 bd4 ba2.4k sqft166 Southdown Dr, Chesterfield, MO 63017For Sale
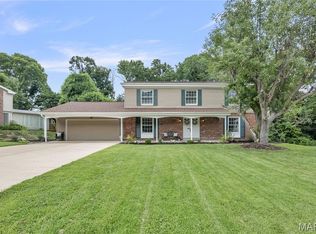 MLS ID #26037558, Lisa M Haug, Platinum Realty of St. Louis. MARIS
 - $536,0004 bd4 ba2.3k sqft2175 Parasol Dr, Chesterfield, MO 63017For Sale
 MLS ID #26031490, Patty M Herzog, Coldwell Banker Realty - Gundaker West Regional. MARIS
 - $494,9005 bd2 ba2.5k sqft44 Forestvale Dr, Chesterfield, MO 63017For SaleMLS ID #26032975, Ted Gottlieb, MORE, REALTORS. MARIS
- $540,0004 bd3 ba2.6k sqft14529 Brittania Dr, Chesterfield, MO 63017For SaleMLS ID #25069195, Brittany N Peterson, Worth Clark Realty. MARIS
- $545,0003 bd3 ba2.4k sqft2421 Baxton Way, Chesterfield, MO 63017For SaleMLS ID #26040220, Alicia Metzger, Coldwell Banker Realty - Gundaker. MARIS
- $525,0003 bd3 ba2.5k sqft15810 Harris Ridge Ct, Chesterfield, MO 63017For SaleMLS ID #26032358, Janet Zerler, ReeceNichols Real Estate. MARIS
- $450,0003 bd2 ba2.2k sqft1004 Bridgeport Dr, Ballwin, MO 63011For SaleMLS ID #26040280, Shannon Rivers, Worth Clark Realty. MARIS
- $410,0003 bd2 ba2.6k sqft21 Elannchester Dr, Ballwin, MO 63011For SaleMLS ID #26047420, Jennifer L Bergman, Coldwell Banker Realty - Gundaker. MARIS
- $415,0003 bd3 ba1.8k sqft13211 Windygate Ln, Saint Louis, MO 63146For SaleMLS ID #26048005, Sean White, Epique Realty. MARIS
- $550,0005 bd3 ba2.4k sqft800 E Essex Ave, Saint Louis, MO 63122For SaleMLS ID #26048099, Brian McClain, Kirkwood Real Estate. MARIS
- $425,0003 bd3 ba2k sqft7 Springlake Ct, Ballwin, MO 63011For SaleMLS ID #26017982, Kelly Greeninger, Berkshire Hathaway HomeServices Select Properties. MARIS
- $495,0004 bd3 ba2.4k sqft429 Beacon Point Ln, Grover, MO 63040For SaleMLS ID #26048115, Bailey A Cameron, Coldwell Banker Realty - Gundaker West Regional. MARIS
- $539,0004 bd2 ba1.6k sqft329 Stark Ct, Saint Louis, MO 63119For SaleMLS ID #26046085, Katie Maginn, Coldwell Banker Premier Group. MARIS
- $444,0003 bd2 ba1.6k sqft12902 Dorsett Rd, Maryland Heights, MO 63043For SaleMLS ID #26021155, Christoph A Dewald, EXP Realty, LLC. MARIS
- $450,0004 bd3 ba2.5k sqft1504 Papillon Dr, Saint Louis, MO 63146For SaleMLS ID #26038220, Jennifer Grissom, RE/MAX Integrity. MARIS
- $624,9004 bd4 ba2.5k sqft8 Balcon Est, Saint Louis, MO 63141For SaleMLS ID #11873004, Gloria Lu, Your Home Sold Guaranteed Realty. My State MLS
- $470,0004 bd3 ba1.8k sqft1034 Big Bend Station Dr, Valley Park, MO 63088For SaleMLS ID #26046456, Gina M Kelso, Berkshire Hathaway HomeServices Select Properties. MARIS
- $485,0003 bd2 ba1.9k sqft101 N Sappington Rd, Saint Louis, MO 63122For SaleMLS ID #26047328, John M Jackson, John Jackson Neighborhood Real Estate Company, LLC. MARIS
