Public Showings OH Sunday 7/19 10:30 AM to 12:30PM. Welcome to the Chicago Lifestyle, an Edgewater story. Some homes are built. This one was crafted, and more than a century later it still shows. Set on the second floor of an intimate 1912 building in the Edgewater Glen pocket, this residence opens to the kind of vintage character that is nearly impossible to reproduce: a coffered box beam ceiling in the dining room, rich quarter sawn oak millwork wrapping every room, Prairie style leaded and stained glass windows glowing beside the living room fireplace, solid wood doors, and original mission style light fixtures that have been here since the beginning. It has history, and it wears it beautifully. What makes it rare is the light. The home carries four exposures, and because the building sits farther from its neighbors than most, sunlight pours in from morning to evening and reaches into every room. Pair that with high ceilings, oversized windows, and gleaming hardwood floors, and you get a space that feels open, airy, and larger than its footprint. The separate, well defined rooms give it the rhythm and privacy of a single family home rather than a typical flat. A second bedroom flexes easily as a home office or guest room, and generous closets, two of them fitted with Elfa systems, keep daily life effortless. The updates are where old soul meets easy living. The 2025 designer kitchen was reimagined from the layout up, with all new stainless appliances, quartz counters, warm brass hardware, crisp cabinetry, and a glazed green tile backsplash that nods to the home's Arts and Crafts roots. The 2024 designer bath layers soft green tile, a walnut vanity, and a classic soaking tub. Floors were refinished, rooms were painted in collaboration with a designer, and nearly every window was replaced in 2024. Best of all, this unit runs on its own furnace and central air, both recently installed, so comfort is fully in your control. Everyday living is handled. Enjoy in unit laundry, private storage, and a covered rear deck that sits right in the treetops, an easy place to slow down with morning coffee or unwind at dusk. Below, a shared garden and green backyard give you room to breathe. This is a proud, owner occupied building, and the monthly assessment covers water, trash, insurance, landscaping, and common utilities. Then there is Edgewater itself: green, established, and genuinely friendly. You are moments from the Red Line and Broadway bus routes, with easy street parking and quick access across the city. Walk to a morning cup at Rivers and Roads Cafe, gather over from scratch bread and sandwiches at Sauce and Bread Kitchen, or settle in for sushi at Nori. Spend a Saturday browsing the shops along Broadway and Clark, wandering to the lakefront a few blocks east, or catching the beloved neighborhood garden walk each July. It is the rare place that feels leafy and calm while keeping the whole city within reach. Vintage soul, modern ease, and light everywhere you look. This is Edgewater living, and it is ready for you.
Contingent
$400,000
1449 W Rosemont Ave #2, Chicago, IL 60660
2beds
1,200sqft
:
Get pre-qualified$3,345/mo
Condominium, Single Family Residence
Built in 1921
-- sqft lot
$-- Zestimate®
$333/sqft
$280/mo HOA
What's special
High ceilingsOversized windowsSolid wood doorsIn unit laundryPrivate storageGleaming hardwood floors
- --
- on Zillow |
- 584
- views |
- 56
- saves |
Zillow last checked:
Listing updated:
Listed by:
Samuel Ciochon 312-513-5337,
@properties Christie's International Real Estate
Source: MRED as distributed by MLS GRID,MLS#: 12704802
Facts & features
Interior
Bedrooms & bathrooms
- Bedrooms: 2
- Bathrooms: 1
- Full bathrooms: 1
Rooms
- Room types: Deck, Foyer
Primary bedroom
- Features: Flooring (Hardwood)
- Level: Main
- Area: 143 Square Feet
- Dimensions: 13X11
Bedroom 2
- Features: Flooring (Hardwood)
- Level: Main
- Area: 120 Square Feet
- Dimensions: 10X12
Deck
- Level: Main
- Area: 120 Square Feet
- Dimensions: 15X8
Dining room
- Features: Flooring (Hardwood)
- Level: Main
- Area: 195 Square Feet
- Dimensions: 15X13
Foyer
- Features: Flooring (Hardwood)
- Level: Main
- Area: 25 Square Feet
- Dimensions: 5X5
Kitchen
- Features: Kitchen (Eating Area-Table Space), Flooring (Hardwood)
- Level: Main
- Area: 132 Square Feet
- Dimensions: 12X11
Living room
- Features: Flooring (Hardwood)
- Level: Main
- Area: 208 Square Feet
- Dimensions: 16X13
Heating
- Natural Gas, Forced Air
Cooling
- Central Air
Appliances
- Included: Range, Microwave, Dishwasher, Refrigerator, Washer, Dryer, Disposal, Stainless Steel Appliance(s)
- Laundry: Washer Hookup, Gas Dryer Hookup, In Unit, Laundry Closet
Features
- Storage, Walk-In Closet(s), High Ceilings, Coffered Ceiling(s), Historic/Period Mlwk, Separate Dining Room, Pantry, Replacement Windows, Quartz Counters
- Flooring: Hardwood
- Windows: Replacement Windows
- Basement: None
- Number of fireplaces: 1
- Fireplace features: Gas Log, Living Room
- Common walls with other units/homes: End Unit
Interior area
- Total structure area: 0
- Total interior livable area: 1,200 sqft
Property
Accessibility
- Accessibility features: No Disability Access
Features
- Patio & porch: Deck
Details
- Parcel number: 14051090341005
- Special conditions: List Broker Must Accompany
Construction
Type & style
- Home type: Condo
- Property subtype: Condominium, Single Family Residence
Materials
- Brick
- Foundation: Brick/Mortar, Concrete Perimeter
- Roof: Rubber
Condition
- New construction: No
- Year built: 1921
- Major remodel year: 2025
Utilities & green energy
- Sewer: Public Sewer
- Water: Lake Michigan
Community & HOA
HOA
- Has HOA: Yes
- Amenities included: Bike Room/Bike Trails, Storage
- Services included: Water, Insurance, Exterior Maintenance, Lawn Care, Scavenger
- HOA fee: $280 monthly
Location
- Region: Chicago
Financial & listing details
- Price per square foot: $333/sqft
- Annual tax amount: $5,213
- Date on market: 7/16/2026
- Ownership: Condo
Estimated market value
Not available
Estimated sales range
Not available
Not available
Price history
| Date | Event | Price |
|---|---|---|
| 11/8/2023 | Sold | $289,000$241/sqft |
Source:  MRED as distributed by MLS GRID #11863807 Report a problem MRED as distributed by MLS GRID #11863807 Report a problem | ||
| 10/23/2023 | Pending sale | $289,000$241/sqft |
Source: MRED as distributed by MLS GRID #11863807 Report a problem | ||
| 9/11/2023 | Contingent | $289,000$241/sqft |
Source: MRED as distributed by MLS GRID #11863807 Report a problem | ||
| 9/6/2023 | Listed for sale | $289,000$241/sqft |
Source: MRED as distributed by MLS GRID #11863807 Report a problem | ||
Public tax history
Tax history is unavailable.
Monthly payment
Est. payment
Payment breakdown
Explore the cost of this home by adjusting the details. Changes won't be saved.Climate risks
Neighborhood: Edgewater
Nearby schools
GreatSchools rating
- 5/10Hayt Elementary SchoolGrades: PK-8Distance: 0.1 mi
- 3/10Senn High SchoolGrades: 9-12Distance: 0.5 mi
Schools provided by the listing agent
- Elementary: Hayt Elementary School
- Middle: Hayt Elementary School
- High: Senn High School
- District: 299
Source: MRED as distributed by MLS GRID. This data may not be complete. We recommend contacting the local school district to confirm school assignments for this home.
- $425,100-- bd-- ba10k sqft1449 W Rosemont Ave #1, Chicago, IL 60660Off Market
- $371,0002 bd1 ba1.3k sqft1447 W Rosemont Ave, Chicago, IL 60660Sold
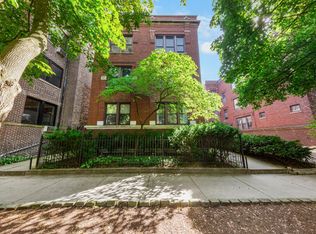
- $404,7002 bd1 ba1.4k sqft1447 W Rosemont Ave, Chicago, IL 60660Off Market
- $335,2002 bd1 ba1.2k sqft1447 W Rosemont Ave, Chicago, IL 60660Off Market
- $398,5002 bd1 ba1.4k sqft1447 W Rosemont Ave, Chicago, IL 60660Off Market
- $289,0002 bd1 ba10k sqft1447 W Rosemont Ave, Chicago, IL 60660Sold
- $--2 bd1 ba1.5k sqft1451 W Rosemont Ave, Chicago, IL 60660Off Market
- $384,300-- bd-- ba12k sqft1441 W Rosemont Ave, Chicago, IL 60660Off Market
A local agent can set up tours, give advice and negotiate with sellers.
Similar homes
- $475,0002 bd1 ba1.3k sqft1530 W Elmdale Ave #1, Chicago, IL 60660New
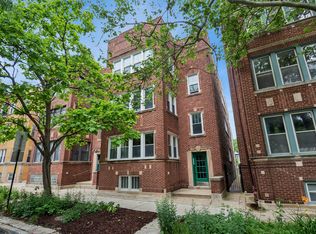 MLS ID #12724220, Michael Hall, Baird & Warner. MRED as distributed by MLS GRID
 - $369,9003 bd2 ba1.7k sqft6121 N Hoyne Ave APT 3S, Chicago, IL 60659New
 MLS ID #12724611, Sandra Black, RE/MAX 10 Lincoln Park. MRED as distributed by MLS GRID
 - $405,0003 bd2 ba1.5k sqft7712 N Ashland Ave APT 1, Chicago, IL 60626New
 MLS ID #12721932, Cori Michael, ABR,C-RETS,CSC,MRP,SRS, Nest Equity Realty. MRED as distributed by MLS GRID
 - $375,0003 bd2 ba1.3k sqft1106 Seward St APT 2E, Evanston, IL 60202New
 MLS ID #12723572, Bronson Engel, Jameson Sotheby's International Realty. MRED as distributed by MLS GRID
 - $215,0002 bd2 ba950 sqft1622 W Wallen Ave APT 3N, Chicago, IL 60626NewMLS ID #12722481, Landon Heck, Jameson Sotheby's Intl Realty. MRED as distributed by MLS GRID
- $265,0002 bd1 ba1k sqft(Undisclosed Address), Chicago, IL 60626NewMLS ID #12621186, Michael John Ferry, ABR,BPOR,SFR, @properties Christie's International Real Estate. MRED as distributed by MLS GRID
- $425,0001 bd1 ba1.1k sqft486 Sheridan Rd APT 2, Evanston, IL 60202NewMLS ID #12722043, Anne Maitland, Jameson Sotheby's International Realty. MRED as distributed by MLS GRID
- $395,0002 bd1 ba1.2k sqft1730 W Foster Ave APT 1, Chicago, IL 60640ActiveMLS ID #12696418, Randolph Romano, Baird & Warner. MRED as distributed by MLS GRID
- $394,0003 bd3 ba1.3k sqft4910 N Spaulding Ave APT 1E, Chicago, IL 60625ActiveMLS ID #12697974, Paul Frischer, SFR, Berkshire Hathaway HomeServices Chicago. MRED as distributed by MLS GRID
- $400,0002 bd2 ba1.3k sqft3135 Central St, Evanston, IL 60201NewMLS ID #12722146, Alan May, ABR, Jameson Sotheby's International Realty. MRED as distributed by MLS GRID
- $420,0003 bd2 ba1.1k sqft824 Hinman Ave APT 1N, Evanston, IL 60202ActiveMLS ID #12716929, Ken Snedegar, Redfin Corporation. MRED as distributed by MLS GRID
- $325,0003 bd2 ba1.6k sqft7722 N Paulina St #3S, Chicago, IL 60626ActiveMLS ID #12715883, Bobby Mehney, ABR,RENE,SFR, @properties Christie's International Real Estate. MRED as distributed by MLS GRID
- $369,9002 bd2 ba1.6k sqft3512 W Leland Ave #1, Chicago, IL 60625ActiveMLS ID #12712693, Loyda Paredes, ProCasa Realty, Ltd.. MRED as distributed by MLS GRID
- $419,5003 bd2 ba1.7k sqft5321 S Woodlawn Ave #3S, Chicago, IL 60615NewMLS ID #12724424, Ali Arciniega, ALLURE Real Estate. MRED as distributed by MLS GRID
- $459,0002 bd1 ba1.4k sqft(Undisclosed Address), Chicago, IL 60613ActiveMLS ID #12703056, Susan Bragg, Baird & Warner. MRED as distributed by MLS GRID
- $298,0001 bd1 ba940 sqft2456 W Eastwood Ave APT 3, Chicago, IL 60625NewMLS ID #12723448, Greg Smith, Coldwell Banker Realty. MRED as distributed by MLS GRID
- $450,0003 bd2 ba1.3k sqft824 Hinman Ave APT 3N, Evanston, IL 60202ActiveMLS ID #12713846, Chris Gomes, Jameson Sotheby's Intl Realty. MRED as distributed by MLS GRID
- $500,0002 bd2 ba1.1k sqft1866 N Sheffield Ave APT C, Chicago, IL 60614NewMLS ID #12721237, Ilsa Conover, Jameson Sotheby's Intl Realty. MRED as distributed by MLS GRID
- $499,0002 bd2 ba1.3k sqft(Undisclosed Address), Chicago, IL 60640ActiveMLS ID #12674278, Mark Rees, Baird & Warner. MRED as distributed by MLS GRID
- $369,9002 bd1 ba900 sqft938 N Damen Ave APT 3F, Chicago, IL 60622ActiveMLS ID #12671171, Mark Stanojevic, Command Realty Group LLC. MRED as distributed by MLS GRID
