Every home has a story... Some stories are just beginning. Others have been lovingly written over decades. Today, a new chapter is ready to begin. Welcome to this meticulously maintained one-owner home in Granger's highly sought-after Woodfield Downs subdivision. Step inside and imagine the memories waiting to be made. To your right, a versatile room is ready to become your home office, reading nook, or quiet retreat. To your left, the formal dining room patiently waits for holiday dinners and family traditions. Straight ahead, beautiful hardwood floors lead you into the heart of the home. The kitchen was designed for gathering, featuring custom cabinetry, granite countertops, stainless steel appliances, a farmhouse sink, spacious center island, and an additional eat-in dining area where everyday moments become lifelong memories. Just beyond, the inviting family room centers around a beautiful wood-burning fireplace with an eye-catching mantel, custom built-in shelving and cabinetry, and a convenient outside-fed log storage cabinet—perfect for cozy Indiana evenings. The main level also offers a half bath and an additional bedroom, providing flexibility for guests or multi-generational living. Upstairs, the primary suite becomes your private retreat with a spacious walk-in closet featuring its own center island and a beautifully updated ensuite complete with porcelain countertops, dual sinks, heated floors, and a heated towel rack. Two additional bedrooms and a conveniently relocated stackable laundry area complete the upper level. The finished basement is ready for movie nights, game days, or entertaining around the built-in bar, while the heated, finished three-stall garage becomes an extension of the home itself—perfect for hobbies, watching the big game, poker nights, Halloween gatherings, or utilizing the third stall as a workshop. Step outside to enjoy the expansive deck, covered grilling station, fully fenced backyard, established garden beds, and plenty of room to entertain, relax, or simply enjoy your own private backyard retreat. Additional highlights include a new furnace (November 2025) and an exceptional location within the award-winning Penn-Harris-Madison School Corporation, just minutes from shopping, restaurants, parks, Notre Dame, and everyday conveniences. Lovingly cared for by its original owners, this home has been the backdrop for countless memories. Now it's ready for someone new to write the next chapter. Will that someone be you?
Pending
$460,000
14499 Skybreeze Dr, Granger, IN 46530
4beds
3,172sqft
:
Get pre-qualified$3,121/mo
Single Family Residence
Built in 1990
0.34 Acres Lot
$457,700 Zestimate®
$--/sqft
$10/mo HOA
What's special
Formal dining roomInviting family roomAdditional eat-in dining areaExpansive deckGranite countertopsCovered grilling stationSpacious center island
- 12 days |
- 1,241 |
- 137 |
Likely to sell faster than
Zillow last checked:
Listing updated:
Listed by:
Daniel Weaver 574-329-0645,
Century 21 Affiliated
Source: IRMLS,MLS#: 202627925
Facts & features
Interior
Bedrooms & bathrooms
- Bedrooms: 4
- Bathrooms: 3
- Full bathrooms: 2
- 1/2 bathrooms: 1
- Main level bedrooms: 1
Bedroom 1
- Level: Upper
Bedroom 2
- Level: Upper
Heating
- Natural Gas, Forced Air
Cooling
- Central Air
Appliances
- Included: Dishwasher, Microwave, Refrigerator, Washer, Dryer-Gas, Range/Oven-Dual Fuel, Water Softener Owned
Features
- Bar, Bookcases, Ceiling Fan(s), Eat-in Kitchen, Kitchen Island, Double Vanity, Formal Dining Room
- Flooring: Hardwood, Carpet, Tile
- Basement: Full,Finished
- Number of fireplaces: 1
- Fireplace features: Living Room, Wood Burning
Interior area
- Total structure area: 3,400
- Total interior livable area: 3,172 sqft
- Finished area above ground: 2,172
- Finished area below ground: 1,000
Video & virtual tour
Property
Parking
- Total spaces: 3
- Parking features: Attached, Garage Door Opener, Heated Garage
- Attached garage spaces: 3
Features
- Levels: Two
- Stories: 2
- Patio & porch: Deck
- Exterior features: Fire Pit, Irrigation System
- Fencing: Partial
Lot
- Size: 0.34 Acres
- Dimensions: 110 x 136
- Features: 0-2.9999, City/Town/Suburb, Landscaped
Details
- Additional structures: Shed(s), Shed
- Parcel number: 710414401011.000011
Construction
Type & style
- Home type: SingleFamily
- Property subtype: Single Family Residence
Materials
- Vinyl Siding
Condition
- New construction: No
- Year built: 1990
Utilities & green energy
- Sewer: Septic Tank
- Water: Well
Community & HOA
Community
- Subdivision: Woodfield Downs
HOA
- Has HOA: Yes
- HOA fee: $115 annually
Location
- Region: Granger
Financial & listing details
- Tax assessed value: $360,300
- Annual tax amount: $2,724
- Date on market: 7/13/2026
- Listing terms: Cash,Conventional,FHA,VA Loan
Estimated market value
$457,700
$435,000 - $481,000
$2,774/mo
Price history
| Date | Event | Price |
|---|---|---|
| 7/20/2026 | Pending sale | $460,000 |
Source:  IRMLS #202627925 Report a problem IRMLS #202627925 Report a problem | ||
| 7/13/2026 | Listed for sale | $460,000 |
Source: IRMLS #202627925 Report a problem | ||
Public tax history
| Year | Property taxes | Tax assessment |
|---|---|---|
| 2025 | $3,014 +6.5% | $360,300 +7.3% |
| 2024 | $2,831 -11.8% | $335,900 +0.2% |
| 2023 | $3,209 +15% | $335,300 |
| 2022 | $2,791 +6.7% | $335,300 +19.7% |
| 2021 | $2,615 +12.4% | $280,100 +3.9% |
| 2020 | $2,327 +1.6% | $269,500 +10.5% |
| 2019 | $2,291 +14.4% | $244,000 0% |
| 2018 | $2,003 -3.3% | $244,100 +17.1% |
| 2017 | $2,071 +5.6% | $208,500 0% |
| 2016 | $1,961 -1% | $208,600 +3.5% |
| 2014 | $1,981 -5.1% | $201,600 |
| 2013 | $2,088 +27.6% | $201,600 +15.5% |
| 2012 | $1,636 -8.7% | $174,500 -14.4% |
| 2011 | $1,793 -3.3% | $203,900 |
| 2010 | $1,855 -5.4% | $203,900 |
| 2009 | $1,961 | $203,900 |
| 2007 | -- | $203,900 -39.2% |
| 2006 | $2,585 +11.9% | $335,200 |
| 2004 | $2,311 -1.2% | $335,200 -23.7% |
| 2003 | $2,339 | $439,600 +1163.2% |
| 2001 | -- | $34,800 |
Find assessor info on the county website
Monthly payment
Est. payment
Payment breakdown
Explore the cost of this home by adjusting the details. Changes won't be saved.Climate risks
Neighborhood: 46530
Nearby schools
GreatSchools rating
- 9/10Northpoint Elementary SchoolGrades: K-5Distance: 1.6 mi
- 10/10Discovery Middle SchoolGrades: 6-8Distance: 4.5 mi
- 10/10Penn High SchoolGrades: 9-12Distance: 4.9 mi
Schools provided by the listing agent
- Elementary: Northpoint
- Middle: Discovery
- High: Penn
- District: Penn-Harris-Madison School Corp.
Source: IRMLS. This data may not be complete. We recommend contacting the local school district to confirm school assignments for this home.
- $377,2004 bd2 ba2k sqft14517 Skybreeze Dr, Granger, IN 46530Off Market
- $462,8004 bd3 ba3.3k sqft51701 James Lawrence Pkwy, Granger, IN 46530Off Market
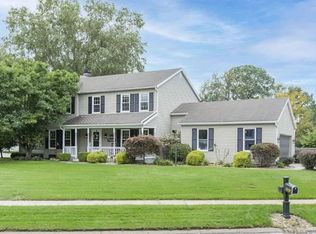
- $370,0004 bd3 ba2.8k sqft14500 Skybreeze Dr, Granger, IN 46530Sold
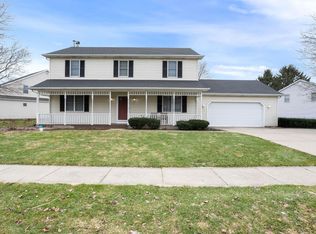
- $408,4004 bd4 ba2.2k sqft51671 James Lawrence Pkwy, Granger, IN 46530Off Market
- $397,2004 bd2 ba2k sqft14478 Skybreeze Dr, Granger, IN 46530Off Market
- $459,5004 bd3 ba3.1k sqft14480 Willow Bend Ct, Granger, IN 46530Off Market
- $384,4003 bd2 ba2k sqft14533 Skybreeze Dr, Granger, IN 46530Off Market
- $396,2004 bd2 ba2.1k sqft51647 James Lawrence Pkwy, Granger, IN 46530Off Market
A local agent can set up tours, give advice and negotiate with sellers.
A local lender can help you make sure your offer is ready when you are.
Similar homes
- $495,0004 bd3 ba3.2k sqft15518 Spring Meadow Ln, Granger, IN 46530For Sale
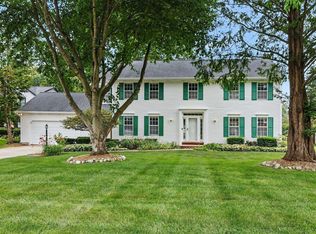 MLS ID #202629665, Lauren R Mersich, Howard Hanna SB Real Estate. IRMLS
 - $409,0004 bd3 ba2.9k sqft51141 Sussex Point Dr, Granger, IN 46530For Sale
 MLS ID #202629897, Paige D Corbalis, Brick Built Real Estate. IRMLS
 - $475,0004 bd3 ba2.6k sqft13755 Hearthwood Ct, Granger, IN 46530For Sale
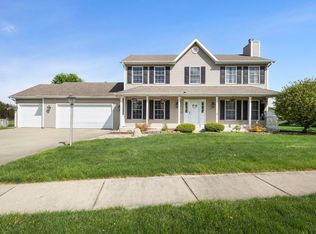 MLS ID #202627678, Arpita Shah, McKinnies Realty, LLC. IRMLS
 - $395,0004 bd3 ba2.7k sqft51595 Harvester Dr, Granger, IN 46530For Sale
 MLS ID #202624053, Laurie Ladow, Cressy & Everett - South Bend. IRMLS
 - $425,0003 bd3 ba2k sqft51665 Sandelwood Ct, Granger, IN 46530For SaleMLS ID #202627484, Dan Wiseman, RE/MAX 100. IRMLS
- $474,9003 bd3 ba2.7k sqft13661 Wood Haven Dr, Granger, IN 46530For SaleMLS ID #202625636, Amy S Talcott, Front Door Real Estate Team. IRMLS
- $439,9004 bd3 ba3.8k sqft53213 Chelle Ln, Granger, IN 46530For SaleMLS ID #202624312, Carmen Ramirez Montenegro, St. Joseph Realty Group. IRMLS
- $469,0004 bd5 ba3.1k sqft15566 Signal Hill Ct, Granger, IN 46530For SaleMLS ID #202608264, Shane A Williams, Michiana Realty LLC. IRMLS
- $439,0003 bd3 ba3.8k sqft14486 Worthington Dr, Granger, IN 46530For SaleMLS ID #202624411, Andy S Kern, Weichert Rltrs-J.Dunfee&Assoc.. IRMLS
- $419,9004 bd4 ba3.6k sqft11425 Evergreen Blvd, Granger, IN 46530For SaleMLS ID #202628868, Kim J McKinnies, McKinnies Realty, LLC. IRMLS
- $469,9004 bd4 ba3.6k sqft17202 Pencross Dr, Granger, IN 46530For SaleMLS ID #202613322, Aaron C Cowham, Howard Hanna SB Real Estate. IRMLS
- $479,9004 bd4 ba3.3k sqft51704 Villager Pkwy, Granger, IN 46530For SaleMLS ID #202625258, Tim Burkey, eXp Realty, LLC. IRMLS
- $359,0004 bd3 ba2.1k sqft51962 Pennyroyal Ln, Granger, IN 46530For SaleMLS ID #202629474, Ashley Leader, Inspired Homes Indiana. IRMLS
- $530,0004 bd4 ba3k sqft50820 Stonebridge Dr, Granger, IN 46530For SaleMLS ID #202622175, Tumpa Akther, Century 21 Affiliated. IRMLS
- $539,0004 bd3 ba3.4k sqft15730 Durham Way, Granger, IN 46530For SaleMLS ID #202622138, Kirsten Sharpe, Sharpe Realty, LLC. IRMLS
- $354,9004 bd3 ba2.4k sqft12015 Peacock Cir, Granger, IN 46530For SaleMLS ID #202628334, Monica Eckrich, Cressy & Everett - South Bend. IRMLS
- $548,0005 bd3 ba3.5k sqft50769 Bromley Dr, Granger, IN 46530For SaleMLS ID #202627026, Kimberlee A Powell, Inspired Homes Indiana. IRMLS
- $412,0004 bd3 ba3k sqft50951 Candlewood Ct, Granger, IN 46530For SaleMLS ID #202620883, Amy L Bevier, St. Joseph Realty Group. IRMLS
- $359,9003 bd3 ba2.3k sqft15980 Homestead Trl, Granger, IN 46530For SaleMLS ID #202629472, Brianna N Merz, Weichert Rltrs-J.Dunfee&Assoc.. IRMLS
- $419,0003 bd3 ba1.9k sqft50675 Yorkview Dr, Granger, IN 46530For SaleMLS ID #202628700, Nick Foy, RE/MAX Oak Crest - Elkhart. IRMLS
