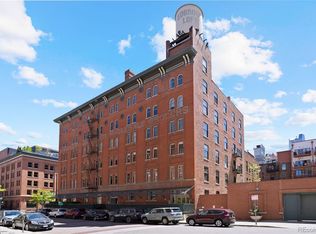
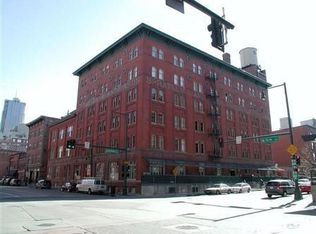
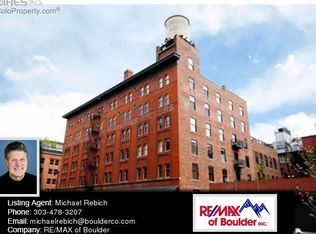
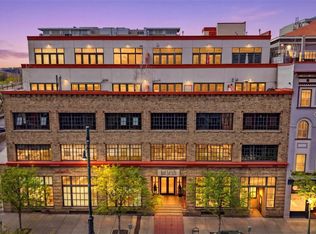
Architecturally stunning historic Edbrooke Loft in LODO. Frank Edbrooke designed the original structure, as well as a two-story addition built in 1919. Today, functional design and modern living, while maintaining the charm and history of this premier brick and timber historic building. The open floor plan- areas for relaxation, spacious dining & living room areas. Primary suite with five-piece bath and jetted tub. Soring 12-foot ceilings, hardwood floors and sunny southwest facing windows. Expansive kitchen, loads of cabinetry for storage, entertainers dream island. Induction cooktop with downdraft, microwave and convection wall oven soaking in natural sunlight from the oversized window opening to accessible Parisian balcony. Privately gated parking space with EV charging. Extend the entertainment to the common rooftop terrace with spectacular 360 degree of city & mountain views, BBQs, and all new patio furniture. This location offers all of the excitement and conveniences of Denver’s downtown lifestyle with quick access to exciting nightlife, shopping, restaurants, entertainment, Platte river, parks, trees, Cherry Creek walking and biking trails, and steps to Union Station, and A-Line Train to the plane! Close by to The Ball Arena, Empower Field, Elitch's and Coors Field. Own an exquisite piece of Denver History.
For sale
$849,000
1450 Wynkoop Street #3E, Denver, CO 80202
1beds
1,874sqft
Condominium
Built in 1909
-- sqft lot
$-- Zestimate®
$453/sqft
$758/mo HOA
What's special
- 81 days |
- 215 |
- 7 |
Zillow last checked:
Listing updated:
Listed by:
Matthew McNeill 303-949-9889 MattMcNeill@Compass.com,
Compass - Denver,
Kevin Garrett 303-520-4040,
Compass - Denver
Source: REcolorado as distributed by MLS GRID,MLS#: 1686788
Facts & features
Interior
Bedrooms & bathrooms
- Bedrooms: 1
- Bathrooms: 1
- Full bathrooms: 1
- Main level bathrooms: 1
- Main level bedrooms: 1
Bedroom
- Level: Main
Bathroom
- Description: Five Piece W/ Jetted Tub
- Level: Main
Dining room
- Level: Main
Great room
- Level: Main
Kitchen
- Level: Main
Laundry
- Description: Stackable Closet
- Level: Main
Office
- Description: Office Enclave In Walk-In
- Level: Main
Heating
- Baseboard, Electric
Cooling
- None
Appliances
- Included: Convection Oven, Dishwasher, Disposal, Down Draft, Dryer, Microwave, Refrigerator, Washer
- Laundry: Laundry Closet
Features
- Built-in Features, Ceiling Fan(s), Corian Counters, Entrance Foyer, Five Piece Bath, High Ceilings, Kitchen Island, No Stairs, Open Floorplan, Pantry, Walk-In Closet(s)
- Flooring: Tile, Wood
- Has basement: No
- Common walls with other units/homes: 2+ Common Walls
Interior area
- Total structure area: 1,874
- Total interior livable area: 1,874 sqft
- Finished area above ground: 1,874
Video & virtual tour
Property
Parking
- Total spaces: 1
- Parking features: Electric Vehicle Charging Station(s)
- Details: Reserved Spaces: 1
Features
- Levels: One
- Stories: 1
- Entry location: Corridor Access
Details
- Parcel number: 233120038
- Zoning: D-LD
- Special conditions: Standard
Construction
Type & style
- Home type: Condo
- Property subtype: Condominium
- Attached to another structure: Yes
Materials
- Brick
- Roof: Membrane
Condition
- Year built: 1909
Utilities & green energy
- Sewer: Public Sewer
- Water: Public
- Utilities for property: Electricity Connected
Community & HOA
Community
- Subdivision: Lodo
HOA
- Has HOA: Yes
- Amenities included: Bike Storage, Elevator(s)
- Services included: Reserve Fund, Gas, Heat, Insurance, Maintenance Grounds, Maintenance Structure, Sewer, Trash, Water
- HOA fee: $758 monthly
- HOA name: Ebrooke Lofts
- HOA phone: 720-435-0275
Location
- Region: Denver
Financial & listing details
- Price per square foot: $453/sqft
- Tax assessed value: $856,100
- Annual tax amount: $4,324
- Date on market: 6/2/2026
- Listing terms: Cash,Conventional
- Exclusions: Personal Property, Free Standing Beverage/ Wine Refrigerators
- Ownership: Individual
- Electric utility on property: Yes
- Road surface type: Alley Paved
Estimated market value
Not available
Estimated sales range
Not available
Not available
Price history
| Date | Event | Price |
|---|---|---|
| 6/2/2026 | Listed for sale | $849,000+104.6%$453/sqft |
Source:  REcolorado as distributed by MLS GRID #1686788 Report a problem REcolorado as distributed by MLS GRID #1686788 Report a problem | ||
| 7/6/2010 | Sold | $415,000-5.5%$221/sqft |
Source: Public Record Report a problem | ||
| 5/9/2010 | Price change | $439,000-4.4%$234/sqft |
Source: Kentwood Companies #883384 Report a problem | ||
| 1/10/2010 | Price change | $459,000-4.2%$245/sqft |
Source: Kentwood Companies #883384 Report a problem | ||
| 10/9/2009 | Listed for sale | $479,000-4%$256/sqft |
Source: KENTWOOD CITY PROPERTIES #818389 Report a problem | ||
| 5/6/2009 | Listing removed | $499,000$266/sqft |
Source: Postlets #723767 Report a problem | ||
| 3/20/2009 | Price change | $499,000-2.2%$266/sqft |
Source: Postlets #723767 Report a problem | ||
| 11/28/2008 | Listed for sale | $510,000+6.3%$272/sqft |
Source: Postlets #723767 Report a problem | ||
| 11/9/2005 | Sold | $480,000+26.3%$256/sqft |
Source: Public Record Report a problem | ||
| 7/2/1999 | Sold | $380,000+31.9%$203/sqft |
Source: Public Record Report a problem | ||
| 4/16/1997 | Sold | $288,000-2.4%$154/sqft |
Source: Public Record Report a problem | ||
| 7/19/1996 | Sold | $295,000+5.7%$157/sqft |
Source: Public Record Report a problem | ||
| 10/4/1994 | Sold | $279,000$149/sqft |
Source: Public Record Report a problem | ||
Public tax history
| Year | Property taxes | Tax assessment |
|---|---|---|
| 2025 | $4,324 +2.2% | -- |
| 2024 | $4,231 +8.8% | $54,600 -5.6% |
| 2023 | $3,888 +3.6% | $57,840 +18.3% |
| 2022 | $3,753 +0.9% | $48,890 -2.8% |
| 2021 | $3,721 +2.9% | $50,290 +0.3% |
| 2020 | $3,617 +0.9% | $50,150 -0.7% |
| 2019 | $3,586 | $50,501 +9% |
| 2018 | $3,586 +0.3% | $46,350 |
| 2017 | $3,575 -12.9% | $46,350 -11.8% |
| 2016 | $4,105 -0.9% | $52,540 |
| 2015 | $4,140 0% | $52,540 +5.4% |
| 2014 | $4,142 +29.2% | $49,850 |
| 2013 | $3,205 +17.9% | $49,850 +30.8% |
| 2012 | $2,718 -19.8% | $38,120 +0.5% |
| 2011 | $3,389 +2.2% | $37,920 -25.5% |
| 2010 | $3,316 +27.3% | $50,900 |
| 2009 | $2,604 -0.2% | $50,900 +30.5% |
| 2008 | $2,608 -3.5% | $38,990 |
| 2007 | $2,703 +1.1% | $38,990 -3.4% |
| 2006 | $2,673 +6.8% | $40,370 |
| 2005 | $2,503 | $40,370 |
Find assessor info on the county website
Monthly payment
Est. payment
Payment breakdown
Explore the cost of this home by adjusting the details. Changes won't be saved.Climate risks
Neighborhood: Union Station
Nearby schools
GreatSchools rating
- 2/10Greenlee Elementary SchoolGrades: PK-5Distance: 1.1 mi
- 1/10West Middle SchoolGrades: 6-8Distance: 1.4 mi
- 4/10West High SchoolGrades: 9-12Distance: 1.4 mi
Schools provided by the listing agent
- Elementary: Greenlee
- Middle: Strive Federal
- High: West
- District: Denver 1
Source: REcolorado as distributed by MLS GRID. This data may not be complete. We recommend contacting the local school district to confirm school assignments for this home.
- $599,0001 bd1 ba1.6k sqft1450 Wynkoop St APT 3F, Denver, CO 80202For Sale

- $775,0001 bd1 ba1.5k sqft1450 Wynkoop St APT 2G, Denver, CO 80202Sold
- $1,581,0002 bd2 ba3.1k sqft1450 Wynkoop St APT 1A, Denver, CO 80202Off Market
- $1,586,8002 bd3 ba3.1k sqft1450 Wynkoop St APT 1B, Denver, CO 80202Off Market
- $1,015,3002 bd2 ba2.3k sqft1450 Wynkoop St APT 1C, Denver, CO 80202Off Market
- $1,443,8001 bd2 ba3.4k sqft1450 Wynkoop St APT 1D, Denver, CO 80202Off Market
- $2,201,1003 bd3 ba5k sqft1450 Wynkoop St APT 1F, Denver, CO 80202Off Market
- $420,8001 bd3 ba1.3k sqft1450 Wynkoop St APT 1G, Denver, CO 80202Off Market
A local agent can set up tours, give advice and negotiate with sellers.
Similar homes
- $900,0003 bd3 ba1.5k sqftTitanium Lofts, Denver, CO 80202For Sale

 MLS ID #2865445, Rike Palese, RE/MAX Professionals. REcolorado as distributed by MLS GRID
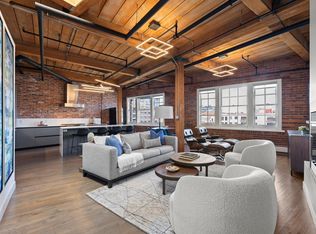
 - $825,0002 bd2 ba1.5k sqft1616 14th St #5B, Denver, CO 80202For Sale
 MLS ID #1062228, Jessica Northrop, Compass-Denver. IRES as distributed by MLS GRID
 - $850,0003 bd2 ba1.7k sqftLarimer Place Condos, Denver, CO 80202For Sale
 MLS ID #7108686, James Doerr, HomeSmart. REcolorado as distributed by MLS GRID
 - $949,0002 bd3 ba2.2k sqftWest End Lofts Condos, Denver, CO 80202For Sale
 MLS ID #7605500, Roberta Walker, Keller Williams DTC. REcolorado as distributed by MLS GRID
 - $825,0003 bd2 ba1.9k sqftFranklin Lofts, Denver, CO 80202For SaleMLS ID #2725523, Brigette Modglin, Kentwood Real Estate City Properties. REcolorado as distributed by MLS GRID
- $760,0002 bd2 ba1.6k sqftSTEELBRIDGE LOFTS, Denver, CO 80202For SaleMLS ID #4415392, Jenny Usaj, Usaj Realty. REcolorado as distributed by MLS GRID
- $830,0002 bd2 ba1.7k sqft1863 Wazee Street #4B, Denver, CO 80202For SaleMLS ID #8204710, Theresa Lane, Real Broker, LLC DBA Real. REcolorado as distributed by MLS GRID
- $797,5002 bd2 ba1.3k sqftGlass House, Denver, CO 80202For SaleMLS ID #5445553, Holly Reef, RE/MAX Professionals. REcolorado as distributed by MLS GRID
- $805,0002 bd2 ba1.3k sqftThe Delgany, Denver, CO 80202For SaleMLS ID #4450394, Ashton White, Milehimodern. REcolorado as distributed by MLS GRID
- $875,0001 bd2 ba1.6k sqftStreetcar Stables Condos, Denver, CO 80202For SaleMLS ID #5023563, Megan Atkins, Compass - Denver. REcolorado as distributed by MLS GRID
- $895,0002 bd2 ba1.2k sqft1890 WYNKOOP CONDOS, Denver, CO 80202For SaleMLS ID #7993576, Susanne Reh, Rocky Mountain Commercial Associates, LLC. REcolorado as distributed by MLS GRID
- $749,0002 bd2 ba1.3k sqftMarket Square Condos, Denver, CO 80202For SaleMLS ID #6107778, Tanner Krall, Nookhaven Homes. REcolorado as distributed by MLS GRID
- $965,0002 bd2 ba1.7k sqftAcme Lofts, Denver, CO 80202For SaleMLS ID #6713819, Yvonne Roberts, HomeSmart. REcolorado as distributed by MLS GRID
- $699,0001 bd1 ba1k sqft1750 Wewatta Street #1002, Denver, CO 80202For SaleMLS ID #8114431, Jon Mottern, Serhant Colorado LLC. REcolorado as distributed by MLS GRID
- $800,0002 bd2 ba1.2k sqft1401 Delgany Street #203, Denver, CO 80202For SaleMLS ID #5409670, Andy Potarf, Redfin Corporation. REcolorado as distributed by MLS GRID
- $850,0002 bd2 ba1.2k sqftGlass House, Denver, CO 80202For SaleMLS ID #7502922, Scott Leggett, Hatch Realty, LLC. REcolorado as distributed by MLS GRID
- $775,0002 bd2 ba1.5k sqftPromenade Lofts, Denver, CO 80202For SaleMLS ID #4188309, Kelly Zinke, Compass - Denver. REcolorado as distributed by MLS GRID
- $925,0003 bd2 ba2.1k sqftWindsor Condominiums, Denver, CO 80202For SaleMLS ID #5051563, Norman F. Vialpando, Edelweiss Realty. REcolorado as distributed by MLS GRID
- $865,0002 bd2 ba1.2k sqft1700 Bassett St #1412, Denver, CO 80202For SaleMLS ID #1063261, Lisa Johnston Kane, Compass-Denver. IRES as distributed by MLS GRID
- $925,0002 bd2 ba1.7k sqft1551 Larimer Street #2504, Denver, CO 80202For SaleMLS ID #6349971, Frank J Garr, RE/MAX Professionals. REcolorado as distributed by MLS GRID
