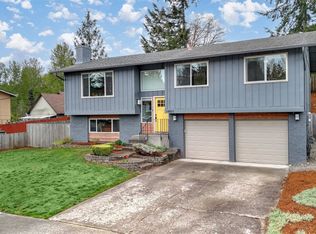
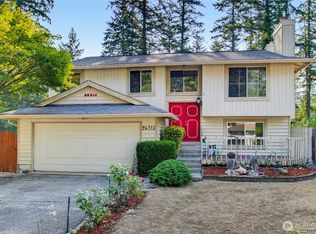
In her current condition, this house isn't winning any beauty contests. All she needs is for someone to recognize what she is capable of being and seize the opportunity. Do you have the vision and desire to build equity? Consider this well-priced split-level home in a lovely Kent neighborhood with no HOA. It is all about location, potential, and the unique opportunity this property offers. The spacious yard on a corner lot, oversized garage, a second driveway that gives way for an RV parking space or extra parking. The floor plan provides for easy living, with a living room that's open to the kitchen with large island, three bedrooms and two full bathrooms upstairs; downstairs offers a 1/2 bathroom, laundry, and second living space downstairs that could be used as a rec room or even a fourth bedroom if needed. The price is hot, the location is right, and the potential is clear. If you’ve been looking for a home where you can roll up your sleeves, make it your own, and build your own equity along the way, this one definitely deserves a look. Come brainstorm your ideas!
Pending
Listed by: RE/MAX Realty South • Megan White • 253-831-7171
$519,000
14511 SE 254th Street, Kent, WA 98042
3beds
1,560sqft
Single Family Residence
Built in 1978
8,838 Square Feet Lot
$-- Zestimate®
$333/sqft
$-- HOA
What's special
Oversized garageSecond living space downstairsThree bedrooms
- --
- on Zillow
- 35
- views
- 0
- saves
Likely to sell faster than
Zillow last checked:
Listing updated:
Listed by:
Megan White 253-831-7171 megan.L.white@protonmail.com,
RE/MAX Realty South
Source: NWMLS as distributed by MLS GRID,MLS#: 2569750
Facts & features
Interior
Bedrooms & bathrooms
- Bedrooms: 3
- Bathrooms: 3
- Full bathrooms: 2
- 1/2 bathrooms: 1
Primary bedroom
- Level: Second
Bedroom
- Level: Second
Bedroom
- Level: Second
Bathroom full
- Level: Second
Bathroom full
- Level: Second
Other
- Level: Lower
Dining room
- Level: Second
Entry hall
- Level: Split
Family room
- Level: Lower
Kitchen with eating space
- Level: Second
Living room
- Level: Second
Utility room
- Level: Lower
Heating
- Fireplace, Forced Air, Electric, Natural Gas
Cooling
- Forced Air
Appliances
- Included: Dishwasher, Dryer, Microwave, Stove(s)/Range(s), Washer, Dishwasher(s), Dryer(s), Microwave(s), Washer(s), Water Heater: Gas, Water Heater Location: Garage
Features
- Bath Off Primary
- Flooring: Laminate, Vinyl Plank, Carpet
- Windows: Dbl Pane/Storm Window
- Basement: Partially Finished
- Number of fireplaces: 2
- Fireplace features: Gas, Lower Level: 1, Main Level: 1, Fireplace
Interior area
- Total structure area: 1,560
- Total interior livable area: 1,560 sqft
Property
Parking
- Total spaces: 2
- Parking features: Driveway, Attached Garage, Off Street, RV Parking
- Has attached garage: Yes
- Covered spaces: 2
Features
- Levels: Multi/Split
- Entry location: Split
- Patio & porch: Bath Off Primary, Dbl Pane/Storm Window, Fireplace, Water Heater
- Has view: Yes
- View description: Territorial
Lot
- Size: 8,838 Square Feet
- Features: Corner Lot, Curbs, Paved, Sidewalk, Deck, Fenced-Fully, Gas Available, RV Parking
- Topography: Level
- Residential vegetation: Brush, Fruit Trees, Garden Space
Details
- Parcel number: 4051100430
- Special conditions: Standard
Construction
Type & style
- Home type: SingleFamily
- Architectural style: Split Entry
- Property subtype: Single Family Residence
Materials
- Wood Siding
- Foundation: Slab
- Roof: Composition
Condition
- Year built: 1978
Utilities & green energy
- Electric: Company: PSE
- Sewer: Sewer Connected, Company: Soos Creek
- Water: Public, Company: City of Kent
Community & HOA
Community
- Subdivision: Lake Meridian
Location
- Region: Kent
Financial & listing details
- Price per square foot: $333/sqft
- Tax assessed value: $569,000
- Annual tax amount: $6,089
- Date on market: 8/21/2026
- Listing terms: Conventional,Rehab Loan
- Inclusions: Dishwasher(s), Dryer(s), Microwave(s), Stove(s)/Range(s), Washer(s)
Estimated market value
Not available
Estimated sales range
Not available
Not available
Price history
| Date | Event | Price |
|---|---|---|
| 8/28/2026 | Pending sale | $519,000$333/sqft |
Source:  NWMLS as distributed by MLS GRID #2569750 Report a problem NWMLS as distributed by MLS GRID #2569750 Report a problem | ||
| 8/21/2026 | Listed for sale | $519,000+48.3%$333/sqft |
Source: NWMLS as distributed by MLS GRID #2569750 Report a problem | ||
| 6/27/2024 | Listing removed | -- |
Source: Zillow Rentals Report a problem | ||
| 6/7/2024 | Listed for rent | $2,950$2/sqft |
Source: Zillow Rentals Report a problem | ||
| 1/3/2019 | Sold | $350,000-2.5%$224/sqft |
Source: NWMLS as distributed by MLS GRID #1386848 Report a problem | ||
| 12/11/2018 | Pending sale | $358,888-2.7%$230/sqft |
Source: Compass Washington #1386848 Report a problem | ||
| 11/16/2018 | Listed for sale | $368,888+60.4%$236/sqft |
Source: Compass Washington #1386848 Report a problem | ||
| 6/22/2004 | Sold | $230,000+34.5%$147/sqft |
Source: NWMLS as distributed by MLS GRID #24063994 Report a problem | ||
| 9/14/1999 | Sold | $171,000+33.1%$110/sqft |
Source: Public Record Report a problem | ||
| 7/30/1996 | Sold | $128,500$82/sqft |
Source: Public Record Report a problem | ||
Public tax history
| Year | Property taxes | Tax assessment |
|---|---|---|
| 2025 | $6,089 +10.2% | $569,000 +4% |
| 2024 | $5,524 +7.4% | $547,000 +12.3% |
| 2023 | $5,144 -2.2% | $487,000 -3.2% |
| 2022 | $5,261 +9.8% | $503,000 +25.4% |
| 2021 | $4,791 +11.1% | $401,000 +16.9% |
| 2020 | $4,314 +4.7% | $343,000 +4.9% |
| 2019 | $4,119 +8.3% | $327,000 +3.2% |
| 2018 | $3,802 +1.4% | $317,000 +12.8% |
| 2017 | $3,749 +18.8% | $281,000 +8.9% |
| 2016 | $3,155 | $258,000 +5.3% |
| 2015 | $3,155 | $245,000 +10.9% |
| 2014 | $3,155 | $221,000 +11.6% |
| 2013 | $3,155 | $198,000 +4.8% |
| 2012 | -- | $189,000 -6% |
| 2011 | -- | $201,000 -11.5% |
| 2010 | -- | $227,000 |
| 2009 | -- | $227,000 +3.2% |
| 2007 | -- | $220,000 +6.8% |
| 2006 | -- | $206,000 +5.6% |
| 2005 | -- | $195,000 +21.9% |
| 2001 | $2,284 +4.4% | $160,000 +9.6% |
| 2000 | $2,187 | $146,000 |
Find assessor info on the county website
Monthly payment
Est. payment
Payment breakdown
Explore the cost of this home by adjusting the details. Changes won't be saved.Climate risks
Neighborhood: 98042
Nearby schools
Schools provided by the listing agent
- Elementary: Meridian Elem
- Middle: Mattson Middle
- High: Kentwood High
Source: NWMLS as distributed by MLS GRID. This data may not be complete. We recommend contacting the local school district to confirm school assignments for this home.

Similar homes
- $549,9003 bd2 ba1.5k sqft17720 SE 261st, Covington, WA 98042Active
 MLS ID #2586465, Ashley Wise. NWMLS as distributed by MLS GRID
 - $549,9003 bd2 ba1k sqft17326 SE 265th Street, Covington, WA 98042Active
 MLS ID #2504537, Christopher Pierog. NWMLS as distributed by MLS GRID
 - $585,0004 bd2 ba1.7k sqft26314 186th Ave SE, Covington, WA 98042Active
 MLS ID #2551179, Karen Flint. NWMLS as distributed by MLS GRID
 - $379,0003 bd3 ba1.6k sqftMeridian Firs, Kent, WA 98042Active
 MLS ID #2497316, Charles Dizon. NWMLS as distributed by MLS GRID
