Meticulously landscaped 2.5-acre custom estate, featuring a beautifully maintained main residence, a private guest apartment, and a resort-style backyard oasis. Inside the main home, enjoy a gorgeous open-concept living and kitchen area—remodeled in 2018 with wood floors—along with a versatile second downstairs family room, a butler’s pantry/prep kitchen, and classic plantation shutters. Study off entry has a closet. The main-level primary suite offers a spacious bedroom with heated bathroom floors, and three additional bedrooms are located upstairs. A welcoming circle drive and porte-cochere lead to an oversized, heated 3-car garage. Above it, a spacious guest apartment provides vaulted ceilings, a full kitchen, a bedroom, a bonus hobby room, and a large covered balcony. Outside, entertain effortlessly in the fenced backyard featuring an inground pool with a diving board, a striking stone fireplace, and a built-in outdoor kitchen. The property is complete with two separate workshops (16x12 and 16x24) and a dedicated fenced area for dogs, offering the perfect blend of luxury and functionality. Coming Soon, no showings or offers until 6/26/2026
Pending
$649,900
14527 N 154th East Ave, Collinsville, OK 74021
4beds
3,391sqft
:
Get pre-qualified$4,307/mo
Single Family Residence
Built in 1993
2.49 Acres Lot
$-- Zestimate®
$192/sqft
$-- HOA
What's special
Large covered balconyResort-style backyard oasisBuilt-in outdoor kitchenPrivate guest apartmentFenced backyardBeautifully maintained main residenceWood floors
- 45 days |
- 918 |
- 61 |
Likely to sell faster than
Zillow last checked:
Listing updated:
Listed by:
Lindsey Schlomann 918-607-9151,
McGraw, REALTORS
Source: MLS Technology, Inc.,MLS#: 2622315 Originating MLS: MLS Technology
Originating MLS: MLS TechnologyFacts & features
Interior
Bedrooms & bathrooms
- Bedrooms: 4
- Bathrooms: 3
- Full bathrooms: 2
- 1/2 bathrooms: 1
Primary bedroom
- Description: Master Bedroom,Walk-in Closet
- Level: First
Bedroom
- Description: Bedroom,Walk-in Closet
- Level: Second
Bedroom
- Description: Bedroom,Walk-in Closet
- Level: Second
Bedroom
- Description: Bedroom,Walk-in Closet
- Level: Second
Primary bathroom
- Description: Master Bath,Full Bath,Separate Shower,Whirlpool
- Level: First
Bathroom
- Description: Hall Bath,Full Bath
- Level: Second
Den
- Description: Den/Family Room,Fireplace
- Level: First
Dining room
- Description: Dining Room,Breakfast
- Level: First
Kitchen
- Description: Kitchen,Breakfast Nook,Island
- Level: First
Living room
- Description: Living Room,Great Room
- Level: First
Office
- Description: Office,Closet
- Level: First
Utility room
- Description: Utility Room,Inside
- Level: First
Heating
- Central, Gas, Multiple Heating Units
Cooling
- Central Air, 3+ Units
Appliances
- Included: Convection Oven, Double Oven, Dishwasher, Disposal, Gas Water Heater, Ice Maker, Microwave, Oven, Range, Stove, Trash Compactor
- Laundry: Washer Hookup, Gas Dryer Hookup
Features
- Granite Counters, Quartz Counters, Stone Counters, Cable TV, Ceiling Fan(s), Electric Oven Connection, Gas Range Connection
- Flooring: Carpet, Tile, Wood
- Doors: Insulated Doors
- Windows: Aluminum Frames, Insulated Windows
- Number of fireplaces: 1
- Fireplace features: Wood Burning, Outside
Interior area
- Total structure area: 3,391
- Total interior livable area: 3,391 sqft
Property
Parking
- Total spaces: 3
- Parking features: Detached, Garage, Porte-Cochere, Shelves, Storage, Workshop in Garage
- Garage spaces: 3
Features
- Levels: Two
- Stories: 2
- Patio & porch: Balcony, Covered, Patio, Porch
- Exterior features: Concrete Driveway, Dog Run, Fire Pit, Sprinkler/Irrigation, Landscaping, Outdoor Grill
- Pool features: In Ground, Liner
- Fencing: Full,Privacy,Split Rail
Lot
- Size: 2.49 Acres
- Features: Corner Lot
Details
- Additional structures: Shed(s), Workshop, Garage Apartment
- Parcel number: 660052015
Construction
Type & style
- Home type: SingleFamily
- Architectural style: Ranch
- Property subtype: Single Family Residence
Materials
- Brick, Masonite, Wood Frame
- Foundation: Slab
- Roof: Asphalt,Fiberglass
Condition
- Year built: 1993
Utilities & green energy
- Sewer: Aerobic Septic
- Water: Rural
- Utilities for property: Electricity Available, Fiber Optic Available, Natural Gas Available, Phone Available, Water Available
Green energy
- Energy efficient items: Doors, Insulation, Windows
Community & HOA
Community
- Security: No Safety Shelter, Security System Owned, Smoke Detector(s)
- Subdivision: Sandridge North
HOA
- Has HOA: No
Location
- Region: Collinsville
Financial & listing details
- Price per square foot: $192/sqft
- Tax assessed value: $300,024
- Annual tax amount: $3,856
- Date on market: 6/23/2026
- Cumulative days on market: 46 days
- Listing terms: Conventional,FHA,VA Loan
- Exclusions: A list of inclusions and exclusives is in documents
Estimated market value
Not available
Estimated sales range
Not available
Not available
Price history
| Date | Event | Price |
|---|---|---|
| 7/20/2026 | Pending sale | $649,900$192/sqft |
Source:  MLS Technology, Inc. #2622315 Report a problem MLS Technology, Inc. #2622315 Report a problem | ||
| 6/26/2026 | Listed for sale | $649,900+86%$192/sqft |
Source: MLS Technology, Inc. #2622315 Report a problem | ||
| 11/30/2007 | Listing removed | $349,500$103/sqft |
Source: Obeo #531204 Report a problem | ||
| 11/14/2007 | Listed for sale | $349,500+1841.7%$103/sqft |
Source: Obeo #531204 Report a problem | ||
| 7/12/1993 | Sold | $18,000$5/sqft |
Source: Agent Provided Report a problem | ||
Public tax history
| Year | Property taxes | Tax assessment |
|---|---|---|
| 2024 | $3,207 +5% | $33,002 +3% |
| 2023 | $3,053 +3.8% | $32,041 +3% |
| 2022 | $2,941 +1.5% | $31,109 +3% |
| 2021 | $2,897 +6.6% | $30,202 +6.6% |
| 2020 | $2,717 +4.3% | $28,320 +3% |
| 2019 | $2,606 +6.9% | $27,495 +6.1% |
| 2017 | $2,438 +4.5% | $25,917 +3% |
| 2016 | $2,333 +6.3% | $25,162 +3% |
| 2015 | $2,194 +3.1% | $24,429 +3% |
| 2014 | $2,127 +4.8% | $23,717 +3% |
| 2013 | $2,030 +3.4% | $23,027 +3% |
| 2012 | $1,964 +0.5% | $22,356 +5% |
| 2011 | $1,955 +5.5% | $21,291 +5% |
| 2010 | $1,853 +5% | $20,278 +5% |
| 2009 | $1,764 +5% | $19,312 +5% |
| 2008 | $1,680 -0.8% | $18,392 |
| 2007 | $1,693 +12% | $18,392 +10.3% |
| 2006 | $1,512 +9.3% | $16,682 -88.5% |
| 2005 | $1,383 +5% | $144,437 +5% |
| 2004 | $1,317 +3.1% | $137,559 |
| 2003 | $1,278 +1.1% | $137,559 |
| 2002 | $1,264 | $137,559 |
| 2001 | -- | $137,559 +809.1% |
| 2000 | -- | $15,131 +1.6% |
| 1999 | -- | $14,889 |
Find assessor info on the county website
Monthly payment
Est. payment
Payment breakdown
Explore the cost of this home by adjusting the details. Changes won't be saved.Climate risks
Neighborhood: 74021
Nearby schools
GreatSchools rating
- 6/10Herald Elementary SchoolGrades: 1-2Distance: 2.3 mi
- 6/10Collinsville Middle SchoolGrades: 7-8Distance: 2.3 mi
- 8/10Collinsville High SchoolGrades: 9-12Distance: 3 mi
Schools provided by the listing agent
- Elementary: Collinsville
- High: Collinsville
- District: Collinsville - Sch Dist (6)
Source: MLS Technology, Inc.. This data may not be complete. We recommend contacting the local school district to confirm school assignments for this home.
- $982,8003 bd2 ba3.1k sqft15401 146th St, Collinsville, OK 74021Off Market
- $364,2004 bd2 ba2.1k sqft14528 N 154th East Ave, Collinsville, OK 74021Off Market
- $355,9004 bd2 ba1.8k sqft14501 N 154th East Ave, Collinsville, OK 74021Off Market

- $376,5003 bd2 ba2.1k sqft14502 N 154th East Ave, Collinsville, OK 74021Off Market

- $605,5005 bd4 ba3.5k sqft14529 N 152nd East Ave, Collinsville, OK 74021Off Market
- $382,7004 bd3 ba2.6k sqft14419 N 154th East Ave, Collinsville, OK 74021Off Market
- $411,5003 bd2 ba1.8k sqft14414 N 154th East Ave, Collinsville, OK 74021Off Market
- $344,2003 bd3 ba2.1k sqft14501 N 152nd East Ave, Collinsville, OK 74021Off Market
A local agent can set up tours, give advice and negotiate with sellers.
A local lender can help you make sure your offer is ready when you are.
Similar homes
- $650,0004 bd4 ba3.1k sqft2406 E Fairfield Ct, Oologah, OK 74053For Sale
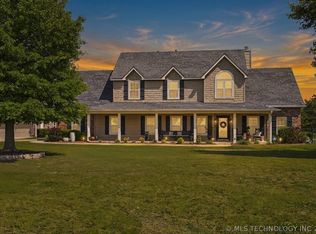 MLS ID #2617306, Marc S Bullock, We Connect Oklahoma LLC. MLS Technology, Inc.
 - $525,0003 bd2 ba2.6k sqft10406 E 126th St N, Collinsville, OK 74021For Sale
 MLS ID #2619197, Joell Griswold, Nail Realty Group. MLS Technology, Inc.
 - $600,0007 bd4 ba3k sqft18015 E 95th St N, Owasso, OK 74055For Sale
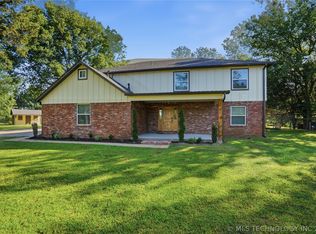 MLS ID #2622659, David Fletcher, RE/MAX Results. MLS Technology, Inc.
 - $665,0004 bd4 ba3.2k sqft16657 E 79th St N, Owasso, OK 74055For Sale
 MLS ID #2617422, Juli Edwards, Keller Williams Premier. MLS Technology, Inc.
 - $650,0004 bd3 ba2.9k sqft8241 N 69th East Ave, Owasso, OK 74055For SaleMLS ID #2622508, Brenda Woodward, McGraw, REALTORS. MLS Technology, Inc.
- $680,0004 bd4 ba3.4k sqft7160 Bluebird Ct, Owasso, OK 74055For SaleMLS ID #2604170, Robert Smith, Keller Williams Advantage. MLS Technology, Inc.
- $650,0005 bd5 ba4.2k sqft9311 N 139th East Ave, Owasso, OK 74055For SaleMLS ID #2610585, Angela D. Newman, Epique Realty. MLS Technology, Inc.
- $715,0005 bd4 ba3.2k sqft2325 W Lowry Rd, Claremore, OK 74017For SaleMLS ID #2622514, Brian Frere, Keller Williams Preferred. MLS Technology, Inc.
- $539,9005 bd4 ba3.4k sqft7103 E 139th St, Collinsville, OK 74021For SaleMLS ID #2624315, Juli Edwards, Keller Williams Premier. MLS Technology, Inc.
- $399,0004 bd3 ba2.2k sqft14815 N 60th East Ave, Collinsville, OK 74021For SaleMLS ID #2615930, Jennifer Wykoff, Chinowth & Cohen. MLS Technology, Inc.
- $650,0004 bd4 ba2.2k sqft13198 Wells Dr, Sperry, OK 74073For SaleMLS ID #2623799, Devree Youngblood, Realty One Group Dreamers. MLS Technology, Inc.
- $449,0005 bd3 ba2.5k sqft14246 N 61st Ave E, Collinsville, OK 74021For SaleMLS ID #2617716, Stephanie Ross, Pembrook Realty Group. MLS Technology, Inc.
- $525,0004 bd3 ba2.9k sqft14391 N Sandstone Ave, Skiatook, OK 74070For SaleMLS ID #2624507, Jeannie Winton, Coldwell Banker Select. MLS Technology, Inc.
- $590,0004 bd3 ba3k sqft8331 N 149th East Ave, Owasso, OK 74055For SaleMLS ID #2622519, Scott Hildebrandt, Coldwell Banker Select. MLS Technology, Inc.
- $529,9004 bd2 ba2.2k sqft20005 S River Ranch Rd E, Claremore, OK 74019For Sale By Owner
- $486,0004 bd2 ba2.9k sqft4891 E 390th Rd, Oologah, OK 74053For SaleMLS ID #2618300, Monty Danderson, Passionate Real Estate. MLS Technology, Inc.
- $682,5005 bd4 ba3.4k sqft8202 N 150th East Ave, Owasso, OK 74055For SaleMLS ID #2618410, Trish Ary, Keller Williams Advantage. MLS Technology, Inc.
- $385,0004 bd3 ba2.3k sqft11803 N 130th East Ave, Collinsville, OK 74021For SaleMLS ID #2612969, Julie Shew-Dikeman, EnVision Property Consultants. MLS Technology, Inc.
- $524,9005 bd3 ba2.8k sqft1582 E 166th St N, Skiatook, OK 74070For SaleMLS ID #2623653, Alisha Bauchmoyer, Bison Legacy Real Estate. MLS Technology, Inc.
- $479,9004 bd3 ba3.3k sqft8905 N 140th East Ave, Owasso, OK 74055For SaleMLS ID #2622621, Daniel Buttram, Keller Williams Premier. MLS Technology, Inc.
