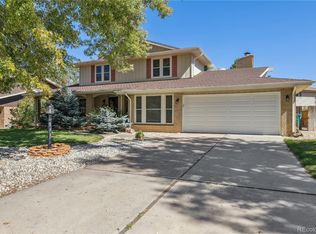
Welcome to this beautifully updated, move-in-ready home! Thoughtfully remodeled and meticulously maintained, this property offers the perfect combination of modern updates, timeless character, and exceptional outdoor living.
The heart of the home is the stunningly remodeled kitchen, featuring updated cabinetry, high-quality countertops, ample workspace, and plenty of storage—perfect for everything from everyday meals to entertaining family and friends. All four bathrooms have also been tastefully remodeled, providing stylish finishes and a fresh, contemporary feel.
Real hardwood floors flow throughout the upper level, adding warmth and elegance, while newer windows fill the home with natural light and improve energy efficiency. The finished basement provides valuable additional living space, ideal for a family room, home office, gym, playroom, or guest retreat.
Step outside and enjoy one of this home's standout features—a large, beautifully landscaped backyard designed for Colorado living. Relax under the pergola and covered deck, host summer barbecues, or simply enjoy the privacy and room to play. The automatic sprinkler system helps keep the yard looking its best with minimal effort.
Major mechanical updates provide peace of mind, including a newer furnace, central air conditioning, water heater, and an attractive, durable tile roof. Even better, the refrigerator, washer, and dryer are all included, making your move even easier.
The location is equally impressive. Enjoy quick access to Utah Park with its indoor pools, trails, playgrounds, tennis courts, and open green space. You'll also love being just minutes from The Gardens on Havana, offering outstanding shopping, dining, entertainment, and everyday conveniences.
Whether you're searching for updated finishes, dependable major systems, exceptional outdoor space, or a fantastic location, this home truly checks all the boxes. Simply settle in and start enjoying everything this wonderful home has to offer.
For sale
$575,000
1453 S Lima Court, Aurora, CO 80012
4beds
2,772sqft
:
Get pre-qualified$3,554/mo
Single Family Residence
Built in 1968
8,233 Square Feet Lot
$-- Zestimate®
$207/sqft
$-- HOA
What's special
- 11 days |
- 401 |
- 43 |
Zillow last checked:
Listing updated:
Listed by:
Dan Turner 303-941-0720 Dan@SouthDenverDigs.com,
South Denver Digs Realty
Source: REcolorado as distributed by MLS GRID,MLS#: 8428773
Facts & features
Interior
Bedrooms & bathrooms
- Bedrooms: 4
- Bathrooms: 3
- Full bathrooms: 1
- 3/4 bathrooms: 1
- 1/2 bathrooms: 1
- Main level bathrooms: 1
Bedroom
- Description: Primary Bedroom With Huge Closet And En-Suite Bath.
- Features: Primary Suite
- Level: Upper
- Area: 192 Square Feet
- Dimensions: 16 x 12
Bedroom
- Description: Second Of Four Upstairs Bedrooms, With Ceiling Fan, And Real Hardwood Floors.
- Level: Upper
- Area: 100 Square Feet
- Dimensions: 10 x 10
Bedroom
- Description: Ceiling Fan And Real Hardwood Floors.
- Level: Upper
- Area: 110 Square Feet
- Dimensions: 11 x 10
Bedroom
- Description: Fourth Upstairs Bedroom With Ceiling Fan And Hardwood Floors.
- Level: Upper
- Area: 110 Square Feet
- Dimensions: 11 x 10
Bathroom
- Description: Half Bath On The Main Level Has Been Remodeled.
- Level: Main
- Area: 20 Square Feet
- Dimensions: 4 x 5
Bathroom
- Description: Dual Sink Private Shower. Real Hardwood Floors.
- Features: En Suite Bathroom, Primary Suite
- Level: Upper
- Area: 63 Square Feet
- Dimensions: 9 x 7
Bathroom
- Description: Hall Bathroom Remodeled.
- Level: Upper
- Area: 55 Square Feet
- Dimensions: 5 x 11
Dining room
- Description: Nice Size Dining Room Open To The Living Room With Views Of The Backyard.
- Level: Main
- Area: 140 Square Feet
- Dimensions: 10 x 14
Family room
- Description: Oben To The Front Of The Home And The Dining Room With A Bay Window.
- Level: Main
- Area: 238 Square Feet
- Dimensions: 17 x 14
Family room
- Description: Huge Flex Space Is Finished.
- Level: Basement
- Area: 525 Square Feet
- Dimensions: 25 x 21
Kitchen
- Description: Remodeled Kitchen With Included Appliances And Quartz Countertop.
- Level: Main
- Area: 154 Square Feet
- Dimensions: 11 x 14
Living room
- Description: Open To The Kitchen With Gas Fireplace.
- Level: Main
- Area: 192 Square Feet
- Dimensions: 16 x 12
Utility room
- Description: Huge Storage And Utility Room With Included Washer And Dryer And Newer Furnace, Ac And Water Heater.
- Level: Basement
- Area: 513 Square Feet
- Dimensions: 27 x 19
Heating
- Forced Air
Cooling
- Central Air
Appliances
- Included: Dishwasher, Disposal, Dryer, Gas Water Heater, Microwave, Oven, Range, Refrigerator, Self Cleaning Oven, Washer
Features
- Block Counters, Ceiling Fan(s), Eat-in Kitchen, Entrance Foyer, High Speed Internet, Kitchen Island, Pantry, Primary Suite, Quartz Counters, Smoke Free, Solid Surface Counters, Walk-In Closet(s)
- Flooring: Carpet, Laminate, Tile, Wood
- Windows: Bay Window(s), Double Pane Windows, Window Treatments
- Basement: Finished,Full
- Number of fireplaces: 1
- Fireplace features: Family Room, Gas
Interior area
- Total structure area: 2,772
- Total interior livable area: 2,772 sqft
- Finished area above ground: 1,848
- Finished area below ground: 462
Video & virtual tour
Property
Parking
- Total spaces: 2
- Parking features: Concrete, Exterior Access Door, Lighted
- Attached garage spaces: 2
Features
- Levels: Two
- Stories: 2
- Patio & porch: Covered, Front Porch, Patio
- Exterior features: Garden, Lighting, Private Yard, Rain Gutters
- Fencing: Full
Lot
- Size: 8,233 Square Feet
- Features: Irrigated, Landscaped, Level, Many Trees, Near Public Transit, Sprinklers In Front, Sprinklers In Rear
Details
- Parcel number: 031198577
- Special conditions: Standard
Construction
Type & style
- Home type: SingleFamily
- Architectural style: Contemporary
- Property subtype: Single Family Residence
Materials
- Brick, Vinyl Siding
- Foundation: Block, Concrete Perimeter, Slab
- Roof: Spanish Tile
Condition
- Updated/Remodeled
- Year built: 1968
Utilities & green energy
- Electric: 110V, 220 Volts
- Sewer: Public Sewer
- Water: Public
- Utilities for property: Cable Available, Electricity Connected, Internet Access (Wired), Natural Gas Connected, Phone Available
Community & HOA
Community
- Security: Carbon Monoxide Detector(s), Smoke Detector(s)
- Subdivision: Village East
HOA
- Has HOA: No
Location
- Region: Aurora
Financial & listing details
- Price per square foot: $207/sqft
- Tax assessed value: $538,600
- Annual tax amount: $2,898
- Date on market: 7/16/2026
- Listing terms: Cash,Conventional,FHA,VA Loan
- Exclusions: Sellers Personal Property
- Ownership: Corporation/Trust
- Electric utility on property: Yes
- Road surface type: Paved
Estimated market value
Not available
Estimated sales range
Not available
Not available
Price history
| Date | Event | Price |
|---|---|---|
| 7/15/2026 | Listed for sale | $575,000$207/sqft |
Source:  REcolorado as distributed by MLS GRID #8428773 Report a problem REcolorado as distributed by MLS GRID #8428773 Report a problem | ||
| 3/26/2020 | Listing removed | $2,400$1/sqft |
Source: Ryan C. Hume Report a problem | ||
| 3/11/2020 | Price change | $2,400-2%$1/sqft |
Source: Ryan C. Hume Report a problem | ||
| 2/27/2020 | Price change | $2,450-1%$1/sqft |
Source: Ryan C. Hume Report a problem | ||
| 1/27/2020 | Listed for rent | $2,475+8.8%$1/sqft |
Source: Ryan C. Hume Report a problem | ||
| 12/22/2019 | Listing removed | $2,275$1/sqft |
Source: Ryan C. Hume Report a problem | ||
| 10/25/2019 | Listed for rent | $2,275$1/sqft |
Source: Zillow Rental Manager Report a problem | ||
| 6/2/2019 | Listing removed | $2,275$1/sqft |
Source: Ryan C. Hume Report a problem | ||
| 6/1/2019 | Listed for rent | $2,275$1/sqft |
Source: Ryan C. Hume Report a problem | ||
Public tax history
| Year | Property taxes | Tax assessment |
|---|---|---|
| 2025 | $2,709 +13.4% | $33,663 -2.5% |
| 2024 | $2,389 +16.7% | $34,532 -10.5% |
| 2023 | $2,046 -0.6% | $38,587 +36.6% |
| 2022 | $2,059 | $28,252 -2.8% |
| 2021 | -- | $29,065 +8.9% |
| 2020 | $1,916 +17.6% | $26,684 |
| 2019 | $1,630 | -- |
| 2018 | $1,630 +1.5% | $22,111 |
| 2017 | $1,607 | $22,111 +23.1% |
| 2016 | -- | $17,958 |
| 2015 | -- | $17,958 +13.9% |
| 2014 | -- | $15,761 -0.4% |
| 2013 | $1,312 | $15,820 |
| 2012 | -- | $15,820 |
| 2011 | $1,373 +2.7% | $15,820 -10.6% |
| 2010 | $1,337 -6.3% | $17,690 |
| 2009 | $1,427 | $17,690 -5.3% |
| 2008 | -- | $18,674 |
| 2007 | -- | $18,674 +0.8% |
| 2006 | -- | $18,522 |
| 2005 | -- | $18,522 -0.3% |
| 2002 | $1,369 +14% | $18,580 +20.2% |
| 2001 | $1,201 | $15,460 |
Find assessor info on the county website
Monthly payment
Est. payment
Payment breakdown
Explore the cost of this home by adjusting the details. Changes won't be saved.Climate risks
Neighborhood: Village East
Nearby schools
GreatSchools rating
- 3/10Village East Community Elementary SchoolGrades: PK-5Distance: 0.3 mi
- 3/10Prairie Middle SchoolGrades: 6-8Distance: 1.1 mi
- 6/10Overland High SchoolGrades: 9-12Distance: 1 mi
Schools provided by the listing agent
- Elementary: Ponderosa
- Middle: Prairie
- High: Overland
- District: Cherry Creek 5
Source: REcolorado as distributed by MLS GRID. This data may not be complete. We recommend contacting the local school district to confirm school assignments for this home.
- $538,2004 bd3 ba1.8k sqft1453 Lima Ct, Aurora, CO 80012Off Market

- $527,8003 bd3 ba2.2k sqft1449 S Lima Ct, Aurora, CO 80012Off Market
- $495,4003 bd1 ba1.6k sqft1455 S Lima Ct, Aurora, CO 80012Off Market
- $550,700-- bd3 ba2.1k sqft1439 S Lima St, Aurora, CO 80012Off Market
- $545,5003 bd2 ba3.3k sqft1438 S Lansing St, Aurora, CO 80012Off Market
- $598,0005 bd3 ba2.8k sqft1464 S Lima Ct, Aurora, CO 80012Sold
- $572,4004 bd4 ba2.2k sqft1459 S Lima St, Aurora, CO 80012Off Market
- $543,0004 bd3 ba2.1k sqft1463 S Lima Ct, Aurora, CO 80012Off Market
A local agent can set up tours, give advice and negotiate with sellers.
Similar homes
- $575,0004 bd3 ba3.2k sqft1424 S Lima Street, Aurora, CO 80012For Sale
 MLS ID #2996237, Anudari Erdenebileg, Aspire Real Estate LLC. REcolorado as distributed by MLS GRID
 - $575,0004 bd4 ba2.9k sqft1850 S Nile Court, Aurora, CO 80012For Sale
 MLS ID #1802060, Darla Gray, HomeSmart Realty. REcolorado as distributed by MLS GRID
 - $575,0004 bd3 ba3k sqft11349 E Louisiana Avenue, Aurora, CO 80012For Sale
 MLS ID #6322273, Elizabeth Gibson, Keller Williams DTC. REcolorado as distributed by MLS GRID
 - $584,5004 bd3 ba2.5k sqft11199 E Wesley Avenue, Aurora, CO 80014For Sale
 MLS ID #2780242, Lisa Blake, Real Broker, LLC DBA Real. REcolorado as distributed by MLS GRID
 - $684,9954 bd3 ba2.8k sqft1435 S Macon Street, Aurora, CO 80012For SaleMLS ID #3769426, Niko Stathopoulos, RE/MAX Alliance. REcolorado as distributed by MLS GRID
- $500,0004 bd2 ba1.7k sqft659 S Newark Court, Aurora, CO 80012For SaleMLS ID #7245534, Nicholas Leibbrand, Compass - Denver. REcolorado as distributed by MLS GRID
- $595,0004 bd4 ba2.6k sqft13336 E Arkansas Avenue, Aurora, CO 80012For SaleMLS ID #2663016, Albert Alla, EXIT Realty DTC, Cherry Creek, Pikes Peak.. REcolorado as distributed by MLS GRID
- $475,0004 bd2 ba1.9k sqft11972 E Mexico Avenue, Aurora, CO 80012For SaleMLS ID #9584235, Ryan McGrath, RE/MAX Alliance. REcolorado as distributed by MLS GRID
- $530,0003 bd3 ba2.5k sqft1658 S Ironton Street, Aurora, CO 80012For SaleMLS ID #2600433, Cathy Miller, Compass - Denver. REcolorado as distributed by MLS GRID
- $580,0005 bd4 ba2.9k sqft490 S Kingston Circle, Aurora, CO 80012For SaleMLS ID #5156217, Leslie Porter, Keller Williams DTC. REcolorado as distributed by MLS GRID
- $519,9984 bd2 ba1.7k sqft12006 E Arizona Drive, Aurora, CO 80012For SaleMLS ID #9600055, Erick Ibarra, Guide Real Estate. REcolorado as distributed by MLS GRID
- $540,0004 bd3 ba2.2k sqft12643 E Ohio Avenue, Aurora, CO 80012For SaleMLS ID #9447014, Kevin Crook, Ed Prather Real Estate. REcolorado as distributed by MLS GRID
- $--2 bd2 ba2k sqft992 S Nome St, Aurora, CO 80012AuctionAuction.com 2
- $550,0005 bd3 ba2.5k sqft1410 S Vaughn Circle, Aurora, CO 80012For SaleMLS ID #5820295, Ana Peraza-Alfaro, Compass - Denver. REcolorado as distributed by MLS GRID
- $534,9975 bd2 ba1.9k sqft11915 E Arizona Drive, Aurora, CO 80012For SaleMLS ID #1842443, Erick Ibarra, Guide Real Estate. REcolorado as distributed by MLS GRID
- $500,0004 bd3 ba2.2k sqft380 S Uvalda Street, Aurora, CO 80012For SaleMLS ID #6311628, James Lublin, HomeSmart. REcolorado as distributed by MLS GRID
- $425,0004 bd2 ba2.2k sqft322 S Peoria Circle, Aurora, CO 80012For SaleMLS ID #6197260, Emily Simpson, Jason Mitchell Real Estate Colorado, LLC. REcolorado as distributed by MLS GRID
- $575,0004 bd3 ba2.9k sqft2669 S Moline Court, Aurora, CO 80014For SaleMLS ID #4169673, Anne-Marie Torp, Coldwell Banker Realty 14. REcolorado as distributed by MLS GRID
- $499,8884 bd4 ba2.6k sqft12076 E Montana Place, Aurora, CO 80012For SaleMLS ID #6503273, Jim Gordon, Your Castle Real Estate Inc. REcolorado as distributed by MLS GRID
- $524,9995 bd3 ba2.3k sqft1526 S Ursula Court, Aurora, CO 80012For SaleMLS ID #3391809, Karine Welton, HomeSmart. REcolorado as distributed by MLS GRID
