Perfectly positioned on one of the most picturesque waterfront lots in southern Overland Park, this stunning 5-bedroom, 5.1-bath residence captures breathtaking sunset views over a stocked pond, creating a backdrop that feels like a private retreat.
Designed to maximize its incredible setting, the property features multiple outdoor living spaces, including a spacious entertaining deck, a private martini deck off the primary suite, and multiple lower-level patios that invite you to unwind just steps from the water's edge. Mature trees and lush landscaping provide beauty, privacy, and year-round enjoyment.
Extensively remodeled throughout, the home showcases exceptional craftsmanship and high-end finishes at every turn. The chef's kitchen features a massive quartz island, updated finishes, and opens seamlessly to the home's inviting living spaces. Thoughtful updates include wide plank white oak floors, stainless steel appliances and designer touches throughout.
The luxurious primary suite serves as a true sanctuary, complete with its own sitting room, spectacular water views, a spa-inspired bath featuring a dramatic wet-room design with freestanding soaking tub and walk-in shower and a dedicated laundry room for ultimate convenience.
The expansive lower level is designed for both entertaining and wellness, offering a full bar and kitchen area, abundant recreation space, a home gym, and a dedicated area ideal for a future sauna or wellness room.
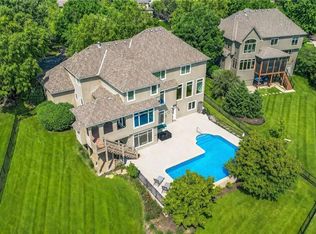
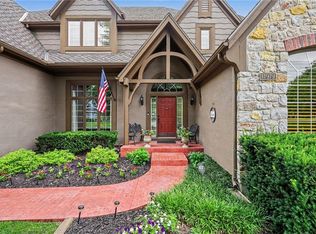
Additional highlights include a side-entry 3-car garage and a roof that is only two years old. Located within the award-winning Blue Valley School District and just minutes from Bluhawk, Highway 69, premier shopping, dining, and entertainment, this exceptional home combines luxury, convenience, and one of the finest waterfront settings in Johnson County.
Show for backups
$1,079,000
14536 Grant St, Overland Park, KS 66221
5beds
5,231sqft
:
Get pre-qualified$6,897/mo
Single Family Residence
Built in 2003
0.34 Acres Lot
$-- Zestimate®
$206/sqft
$87/mo HOA
What's special
Multiple lower-level patiosPicturesque waterfront lotLuxurious primary suiteUpdated finishesSpa-inspired bathHome gymSpacious entertaining deck
- 32 days |
- 519 |
- 22 |
Likely to sell faster than
Zillow last checked:
Listing updated:
Listed by:
Michelle Lutz 913-426-5576,
Lutz Sales + Investments
Source: Heartland MLS as distributed by MLS GRID,MLS#: 2627715
Facts & features
Interior
Bedrooms & bathrooms
- Bedrooms: 5
- Bathrooms: 6
- Full bathrooms: 5
- 1/2 bathrooms: 1
Primary bedroom
- Features: Carpet, Ceiling Fan(s), Walk-In Closet(s)
- Level: Second
- Area: 221 Square Feet
- Dimensions: 17 x 13
Bedroom 2
- Features: Carpet, Walk-In Closet(s)
- Level: Second
- Area: 156 Square Feet
- Dimensions: 12 x 14
Bedroom 3
- Features: Carpet, Walk-In Closet(s)
- Level: Second
- Area: 156 Square Feet
- Dimensions: 12 x 14
Bedroom 4
- Features: Carpet, Walk-In Closet(s)
- Level: First
- Area: 156 Square Feet
- Dimensions: 13 x 12
Bedroom 5
- Features: Carpet, Walk-In Closet(s)
- Level: Basement
Primary bathroom
- Features: Ceramic Tiles, Double Vanity, Shower Only
- Level: Second
Breakfast room
- Level: First
- Area: 147 Square Feet
- Dimensions: 21 x 7
Den
- Features: Carpet
- Level: First
- Area: 168 Square Feet
- Dimensions: 12 x 14
Dining room
- Features: Carpet
- Level: First
- Area: 156 Square Feet
- Dimensions: 13 x 12
Great room
- Features: Carpet, Ceiling Fan(s), Fireplace
- Level: First
- Area: 315 Square Feet
- Dimensions: 21 x 15
Hearth room
- Features: Fireplace
- Level: First
- Area: 204 Square Feet
- Dimensions: 17 x 12
Kitchen
- Features: Kitchen Island, Pantry
- Level: First
- Area: 273 Square Feet
- Dimensions: 21 x 13
Recreation room
- Features: Carpet
- Level: Basement
Sitting room
- Features: Built-in Features, Carpet, Fireplace
- Level: Second
- Area: 208 Square Feet
- Dimensions: 16 x 13
Heating
- Forced Air, Zoned
Cooling
- Electric, Zoned
Appliances
- Included: Cooktop, Dishwasher, Disposal, Double Oven, Exhaust Fan, Humidifier, Microwave, Gas Range, Stainless Steel Appliance(s)
- Laundry: Main Level, Multiple Locations
Features
- Bidet, Ceiling Fan(s), Kitchen Island, Pantry, Smart Thermostat, Vaulted Ceiling(s), Walk-In Closet(s)
- Flooring: Carpet, Tile, Wood
- Windows: Window Coverings, Thermal Windows
- Basement: Daylight,Finished,Walk-Out Access
- Number of fireplaces: 2
- Fireplace features: Great Room, Hearth Room
Interior area
- Total structure area: 5,231
- Total interior livable area: 5,231 sqft
- Finished area above ground: 3,999
- Finished area below ground: 1,232
Property
Parking
- Total spaces: 3
- Parking features: Attached, Garage Door Opener, Garage Faces Side
- Attached garage spaces: 3
Features
- Patio & porch: Deck, Patio
- Exterior features: Balcony
- Fencing: Metal
- Waterfront features: Pond
Lot
- Size: 0.34 Acres
- Features: Adjoin Greenspace
Details
- Parcel number: NP915300050024
- Special conditions: Owner Agent
Construction
Type & style
- Home type: SingleFamily
- Architectural style: Traditional
- Property subtype: Single Family Residence
Materials
- Stone Trim, Stucco & Frame
- Roof: Composition
Condition
- Year built: 2003
Details
- Builder name: Madi-Mali Homes, LLC
Utilities & green energy
- Sewer: Public Sewer
- Water: Public
Community & HOA
Community
- Security: Smoke Detector(s)
- Subdivision: Windsor Hills
HOA
- Has HOA: Yes
- Amenities included: Play Area, Pool
- Services included: Trash
- HOA fee: $1,041 annually
- HOA name: Windsor Hills HOA
Location
- Region: Overland Park
Financial & listing details
- Price per square foot: $206/sqft
- Tax assessed value: $958,900
- Annual tax amount: $11,388
- Date on market: 6/25/2026
- Listing terms: Cash,Conventional,FHA,VA Loan
- Ownership: Private
- Road surface type: Paved
Estimated market value
Not available
Estimated sales range
Not available
Not available
Price history
| Date | Event | Price |
|---|---|---|
| 6/30/2026 | Contingent | $1,079,000$206/sqft |
Source:  Heartland MLS as distributed by MLS GRID #2627715 Report a problem Heartland MLS as distributed by MLS GRID #2627715 Report a problem | ||
| 6/25/2026 | Listed for sale | $1,079,000$206/sqft |
Source: Heartland MLS as distributed by MLS GRID #2627715 Report a problem | ||
Public tax history
| Year | Property taxes | Tax assessment |
|---|---|---|
| 2025 | $11,388 +0.9% | $110,273 +1.1% |
| 2024 | $11,290 +4.8% | $109,043 +5.9% |
| 2023 | $10,776 +13.4% | $102,959 +15.5% |
| 2022 | $9,499 | $89,171 +13.9% |
| 2021 | -- | $78,304 +2.3% |
| 2020 | $8,617 | $76,533 +2.1% |
| 2019 | -- | $74,980 +4.1% |
| 2018 | -- | $72,036 +5.3% |
| 2017 | $8,177 +1.8% | $68,425 +1.9% |
| 2016 | $8,031 -0.7% | $67,149 -0.2% |
| 2015 | $8,087 +8.7% | $67,298 +8.6% |
| 2013 | $7,441 -3% | $61,973 -2.6% |
| 2012 | $7,675 +5.4% | $63,629 |
| 2010 | $7,278 -2.7% | $63,629 -7.8% |
| 2009 | $7,481 +1.8% | $69,000 |
| 2008 | $7,349 +21.4% | $69,000 +19.4% |
| 2007 | $6,054 +4.4% | $57,776 +3.6% |
| 2006 | $5,801 | $55,763 +2.8% |
| 2005 | -- | $54,268 |
Find assessor info on the county website
Monthly payment
Est. payment
Payment breakdown
Explore the cost of this home by adjusting the details. Changes won't be saved.Climate risks
Neighborhood: Windsor Hills
Nearby schools
GreatSchools rating
- 9/10Sunset Ridge Elementary SchoolGrades: PK-5Distance: 0.5 mi
- 9/10Lakewood Middle SchoolGrades: 6-8Distance: 1.9 mi
- 10/10Blue Valley West High SchoolGrades: 9-12Distance: 2 mi
Schools provided by the listing agent
- Elementary: Sunset Ridge
- Middle: Lakewood
- High: Blue Valley West
Source: Heartland MLS as distributed by MLS GRID. This data may not be complete. We recommend contacting the local school district to confirm school assignments for this home.
- $815,0006 bd5 ba3.6k sqft14600 Grant St, Overland Park, KS 66221Off Market
- $935,2004 bd4 ba4.3k sqft14532 Grant St, Overland Park, KS 66221Off Market

- $1,104,7005 bd6 ba6.1k sqft9516 W 146th St, Overland Park, KS 66221Off Market
- $858,7005 bd5 ba4.3k sqft14604 Grant St, Overland Park, KS 66221Off Market

- $819,1005 bd4 ba3.6k sqft9512 W 146th St, Overland Park, KS 66221Off Market
- $738,4005 bd4 ba3.6k sqft14537 Grant St, Overland Park, KS 66221Off Market
- $758,8004 bd5 ba3.9k sqft14533 Grant St, Overland Park, KS 66221Off Market
- $735,5004 bd5 ba4k sqft14601 Grant St, Overland Park, KS 66221Off Market
A local agent can set up tours, give advice and negotiate with sellers.
A local lender can help you make sure your offer is ready when you are.
Similar homes
- $1,000,0005 bd7 ba5.8k sqft11410 W 139th Ter, Overland Park, KS 66221For Sale
 MLS ID #2628262, Jacqueline Presson, ReeceNichols- Leawood Town Center. Heartland MLS as distributed by MLS GRID
 - $1,175,0005 bd6 ba5.3k sqft15225 Perry St, Overland Park, KS 66221For Sale
 MLS ID #2616819, Steven Meyer, ReeceNichols- Leawood Town Center. Heartland MLS as distributed by MLS GRID
 - $1,125,0005 bd5 ba7.1k sqft11919 W 139th Ter, Overland Park, KS 66221For Sale
 MLS ID #2627582, Miles Rost, Keller Williams Realty Partners Inc.. Heartland MLS as distributed by MLS GRID
 - $1,095,0005 bd7 ba4.2k sqft12314 W 169th Ter, Overland Park, KS 66221For Sale
 MLS ID #2631948, THOMAS REAL ESTATE GROUP, ReeceNichols - Leawood. Heartland MLS as distributed by MLS GRID
 - $970,0005 bd5 ba5.1k sqft11510 W 157th Ter, Overland Park, KS 66221For SaleMLS ID #2626855, Kristin Malfer, Compass Realty Group. Heartland MLS as distributed by MLS GRID
- $870,0004 bd5 ba5.2k sqft14227 Eby St, Overland Park, KS 66221For SaleMLS ID #2619509, Bryan Huff, Keller Williams Realty Partners Inc.. Heartland MLS as distributed by MLS GRID
- $875,0006 bd5 ba5.5k sqft9019 W 139th Ter, Overland Park, KS 66221For SaleMLS ID #2620128, Jan Madsen, ReeceNichols - Overland Park. Heartland MLS as distributed by MLS GRID
- $960,0005 bd5 ba4.3k sqft11606 W 157th Ter, Overland Park, KS 66221For SaleMLS ID #2624514, Debbie Fleet, Weichert, Realtors Welch & Co.. Heartland MLS as distributed by MLS GRID
- $772,0006 bd5 ba4.6k sqft14412 Perry St, Overland Park, KS 66221For SaleMLS ID #2609764, Parker Moore, ReeceNichols -The Village. Heartland MLS as distributed by MLS GRID
- $989,0004 bd4 ba3.4k sqft10303 W 151st Ter, Overland Park, KS 66221New ConstructionMLS ID #2545251, Kim Nofsinger, Keller Williams Realty Partners Inc.. Heartland MLS as distributed by MLS GRID
- $795,0004 bd5 ba4.3k sqft14021 Hayes St, Overland Park, KS 66221For SaleMLS ID #2623695, Lance Buckley, BHG Kansas City Homes. Heartland MLS as distributed by MLS GRID
- $975,0004 bd5 ba3.8k sqft10909 W 172nd St, Overland Park, KS 66221For SaleMLS ID #2616928, Veronica Jaster, ReeceNichols - Country Club Plaza. Heartland MLS as distributed by MLS GRID
- $990,0004 bd5 ba4.7k sqft5712 W 146th St, Overland Park, KS 66223For SaleMLS ID #2614467, Bala Subramaniam, Blue Valley Living. Heartland MLS as distributed by MLS GRID
- $775,0005 bd5 ba4.4k sqft10903 W 163rd Ter, Overland Park, KS 66221For SaleMLS ID #2626301, Misty Froelich, Real Broker, LLC. Heartland MLS as distributed by MLS GRID
- $724,9005 bd5 ba4.7k sqft8217 W 146th Ter, Overland Park, KS 66223For SaleMLS ID #2627584, Dan O'Dell, Real Broker, LLC. Heartland MLS as distributed by MLS GRID
- $750,0004 bd5 ba4.9k sqft15917 Ballentine St, Overland Park, KS 66221For SaleMLS ID #2625753, Kris Fabrizius, RE/MAX State Line. Heartland MLS as distributed by MLS GRID
- $1,249,0007 bd8 ba4.5k sqft12300 W 168th St, Overland Park, KS 66221For SaleMLS ID #2623333, Derrick Darling, Keller Williams Realty Partners Inc.. Heartland MLS as distributed by MLS GRID
- $963,7454 bd4 ba2.8k sqft17700 Knox St, Overland Park, KS 66221New ConstructionMLS ID #2589647, Douglas Fleet, Weichert, Realtors Welch & Co.. Heartland MLS as distributed by MLS GRID
- $1,055,5005 bd5 ba4.4k sqft14798 S Parkhill St, Olathe, KS 66061For SaleMLS ID #2623506, Alex Thome, ReeceNichols - Leawood. Heartland MLS as distributed by MLS GRID
- $675,0004 bd5 ba4.5k sqft11813 W 138th St, Overland Park, KS 66221For SaleMLS ID #2630598, Wendy Foil, West Village Realty. Heartland MLS as distributed by MLS GRID
