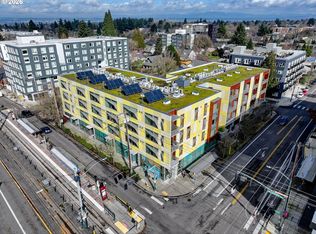
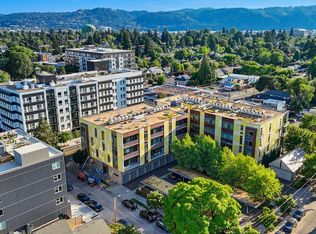
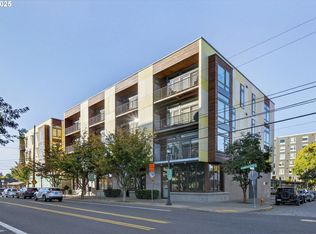
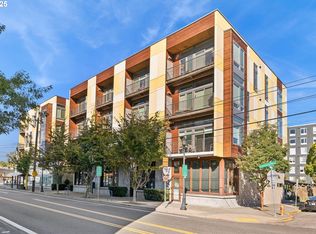
Simplicity in Overlook! This ultra modern LEED Platinum condo features 10' ceilings and a full wall of windows with a private deck to let in maximum natural light. Enjoy an open concept living space with stainless appliances, bamboo floors, in-unit laundry and tons of storage! Secure entrance, bike storage and the MAX line right outside your door. Deeded, covered parking. Electric car charging station. Easy access to PCC, New Seasons, I-5, Alberta & Mississippi districts.
Active
$250,000
1455 N Killingsworth St APT 417, Portland, OR 97217
1beds
607sqft
Residential, Condominium
Built in 2012
-- sqft lot
$247,500 Zestimate®
$412/sqft
$444/mo HOA
What's special
Open concept living spaceTons of storageFull wall of windowsBamboo floorsMaximum natural lightIn-unit laundryPrivate deck
- 89 days |
- 93 |
- 11 |
Zillow last checked:
Listing updated:
Listed by:
Emily Michel 503-928-3682,
Think Real Estate,
Darcie Alexander 971-227-8244,
Think Real Estate
Source: RMLS (OR),MLS#: 361446747
Facts & features
Interior
Bedrooms & bathrooms
- Bedrooms: 1
- Bathrooms: 1
- Full bathrooms: 1
- Main level bathrooms: 1
Rooms
- Room types: Dining Room, Family Room, Kitchen, Living Room, Primary Bedroom
Primary bedroom
- Features: Skylight, High Ceilings, Wallto Wall Carpet
- Level: Main
- Area: 100
- Dimensions: 10 x 10
Kitchen
- Features: Disposal, Eating Area, Bamboo Floor
- Level: Main
- Area: 120
- Width: 12
Living room
- Features: Sliding Doors, Bamboo Floor, High Ceilings
- Level: Main
- Area: 144
- Dimensions: 12 x 12
Heating
- Mini Split
Cooling
- Heat Pump
Appliances
- Included: Built-In Range, Dishwasher, Free-Standing Refrigerator, Microwave, Stainless Steel Appliance(s), Washer/Dryer, Disposal, Solar Hot Water
- Laundry: Laundry Room
Features
- Elevator, High Ceilings, Eat-in Kitchen
- Flooring: Bamboo, Wall to Wall Carpet
- Doors: Sliding Doors
- Windows: Double Pane Windows, Skylight(s)
Interior area
- Total structure area: 607
- Total interior livable area: 607 sqft
Property
Parking
- Parking features: Deeded, Off Street, Condo Garage (Deeded)
Features
- Stories: 1
- Entry location: Upper Floor
- Patio & porch: Covered Deck
- Has view: Yes
- View description: City
Lot
- Features: Light Rail, On Busline
Details
- Parcel number: R645660
Construction
Type & style
- Home type: Condo
- Architectural style: Contemporary
- Property subtype: Residential, Condominium
Materials
- Cement Siding
- Foundation: Concrete Perimeter
- Roof: Composition
Condition
- Resale
- New construction: No
- Year built: 2012
Utilities & green energy
- Sewer: Public Sewer
- Water: Public
Green energy
- Water conservation: Dual Flush Toilet
Community & HOA
Community
- Features: Condo Elevator
- Security: Entry, Fire Sprinkler System
- Subdivision: Overlook
HOA
- Has HOA: Yes
- Amenities included: Commons, Exterior Maintenance, Sewer, Trash, Water
- HOA fee: $444 monthly
Location
- Region: Portland
Financial & listing details
- Price per square foot: $412/sqft
- Annual tax amount: $4,885
- Date on market: 4/24/2026
- Listing terms: Cash,Conventional
- Road surface type: Paved
Estimated market value
$247,500
$235,000 - $260,000
$1,624/mo
Price history
| Date | Event | Price |
|---|---|---|
| 4/24/2026 | Listed for sale | $250,000+2.1%$412/sqft |
Source:  RMLS (OR) #361446747 Report a problem RMLS (OR) #361446747 Report a problem | ||
| 9/19/2014 | Sold | $244,806+25.9%$403/sqft |
Source: RMLS (OR) #14451525 Report a problem | ||
| 5/25/2012 | Sold | $194,500$320/sqft |
Source: RMLS (OR) #12289700 Report a problem | ||
Public tax history
Tax history is unavailable.
Monthly payment
Est. payment
Payment breakdown
Explore the cost of this home by adjusting the details. Changes won't be saved.Climate risks
Neighborhood: Overlook
Nearby schools
GreatSchools rating
- 9/10Beach Elementary SchoolGrades: PK-5Distance: 0.4 mi
- 8/10Ockley GreenGrades: 6-8Distance: 0.3 mi
- 5/10Jefferson High SchoolGrades: 9-12Distance: 0.5 mi
Schools provided by the listing agent
- Elementary: Beach
- Middle: Ockley Green
- High: Roosevelt
Source: RMLS (OR). This data may not be complete. We recommend contacting the local school district to confirm school assignments for this home.
- $239,9001 bd1 ba740 sqft1455 N Killingsworth St #211, Portland, OR 97213For Sale
- $225,0001 bd1 ba608 sqft1455 N Killingsworth St APT 404, Portland, OR 97213For Sale
- $230,0001 bd1 ba607 sqft1455 N Killingsworth St APT 415, Portland, OR 97213For Sale
- $359,9002 bd2 ba1.1k sqft1455 N Killingsworth St #316, Portland, OR 97213Sold
- $355,0002 bd2 ba1.1k sqft1455 N Killingsworth St APT 216, Portland, OR 97217Sold
- $320,0001 bd1 ba740 sqft1455 N Killingsworth St APT 311, Portland, OR 97217Sold
- $279,0001 bd1 ba682 sqft1455 N Killingsworth St APT 319, Portland, OR 97217For Sale
- $219,9991 bd1 ba608 sqft1455 N Killingsworth St APT 313, Portland, OR 97217Pending
- $252,0001 bd1 ba635 sqft1455 N Killingsworth St APT 201, Portland, OR 97217Sold
A local agent can set up tours, give advice and negotiate with sellers.
Similar homes
- $279,0001 bd1 ba682 sqft1455 N Killingsworth St APT 319, Portland, OR 97217Active
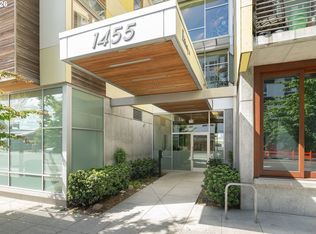
 MLS ID #214014148, Megan Feil, Urban Nest Realty. RMLS (OR)
 - $235,0002 bd1 ba561 sqft1801 N Rosa Parks Way #201, Portland, OR 97217Active
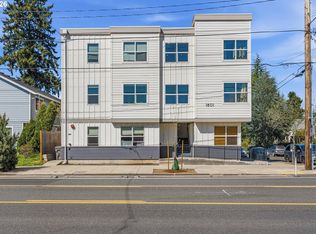 MLS ID #359765959, Emily Hetrick, Keller Williams PDX Central. RMLS (OR)
 - $249,0002 bd1 ba675 sqft6610 N Greenwich Ave #5, Portland, OR 97217Active
 MLS ID #781216892, Jamie Gardner, Windermere Realty Trust. RMLS (OR)
 - $250,0002 bd2 ba840 sqft2525 N Killingsworth St APT 311, Portland, OR 97217Active
 MLS ID #427720550, Toni Mikel, Bluebird Real Estate. RMLS (OR)
 - $225,0001 bd1 ba608 sqft1455 N Killingsworth St APT 404, Portland, OR 97213ActiveMLS ID #461174053, Zayda Arzen, eXp Realty, LLC. RMLS (OR)
- $230,0001 bd1 ba607 sqft1455 N Killingsworth St APT 415, Portland, OR 97213ActiveMLS ID #135701225, David Abrams, Think Real Estate. RMLS (OR)
- $245,0001 bd1 ba634 sqft6610 N Greenwich Ave #3, Portland, OR 97217ActiveMLS ID #393412967, James Martinson, Redfin. RMLS (OR)
- $239,9001 bd1 ba740 sqft1455 N Killingsworth St #211, Portland, OR 97213ActiveMLS ID #433354695, Tenley Sullivan, Keller Williams PDX Central. RMLS (OR)
- $285,0002 bd1 ba711 sqft6822 N Greenwich Ave #205, Portland, OR 97217ActiveMLS ID #300121667, Jason Veith, Matin Real Estate. RMLS (OR)
- $215,5001 bd1 ba431 sqft708 N Killingsworth St #12, Portland, OR 97217ActiveMLS ID #167525066, Chris Suarez, Keller Williams Sunset Corridor. RMLS (OR)
- $269,0001 bd1 ba657 sqft4329 N Mississippi Ave Unit 4, Portland, OR 97217ActiveMLS ID #145388243, John Kearney, You Realty. RMLS (OR)
- $263,0001 bd1 ba657 sqft4325 N Mississippi Ave #6, Portland, OR 97217ActiveMLS ID #24163516, John Kearney, You Realty. RMLS (OR)
- $276,9001 bd1 ba657 sqft4329 N Mississippi Ave Unit 11, Portland, OR 97217ActiveMLS ID #332635193, John Kearney, You Realty. RMLS (OR)
- $269,9001 bd1 ba691 sqft1255 NW 9th Ave APT 305, Portland, OR 97210ActiveMLS ID #305088034, Bradley Eaton, eXp Realty, LLC. RMLS (OR)
- $259,9001 bd1 ba720 sqft1926 W Burnside St Unit 1210, Portland, OR 97209ActiveMLS ID #504537124, Liza Stillhard, Premiere Property Group, LLC. RMLS (OR)
- $250,0001 bd1 ba725 sqft730 NW Naito Pkwy APT E10, Portland, OR 97209ActiveMLS ID #653596029, Heather Paris, Paris Group Realty LLC. RMLS (OR)
- $219,0001 bd1 ba769 sqft3970 N Interstate Ave Unit 307, Portland, OR 97227ActiveMLS ID #591933738, Marie Conser, John L. Scott. RMLS (OR)
- $260,0001 bd1 ba603 sqft1500 SW 11th Ave Unit 1106, Portland, OR 97201ActiveMLS ID #572014180, Tanya Smith, Redfin. RMLS (OR)
- $255,0001 bd1 ba698 sqft1926 W Burnside St Unit 1404, Portland, OR 97209ActiveMLS ID #211261947, Robbie Ratkai, Portland's Alternative Inc., Realtors. RMLS (OR)
- $265,0001 bd1 ba742 sqft1221 SW 10th Ave Unit 211, Portland, OR 97205ActiveMLS ID #322475537, Stuart Stevens, Realty Portland. RMLS (OR)
