Under contract-accepting backup offers. Avalon Park Home with Pond & Conservation Views!! Welcome to this 3+bedroom 3-bath HOME with a huge private upstairs LOFT/BONUS ROOM with full bath and walk in closet—perfect as a 4TH BEDROOM, guest suite, or multi-generational living space. The upstairs retreat offers privacy while featuring its own thermostat for added comfort! Major updates include a 2021 ROOF, 2026 REFRIGERATOR, 2026 WATER HEATER, 2026 HVAC SYSTEM with the second HVAC replaced in 2020. Additional improvements include fresh landscaping, pressure washing, professionally cleaned carpet and tile, fresh paint touch-ups, and newly painted porches Enjoy abundant natural light from added tubular skylights in the kitchen and living room. Outside, newly installed pavers extend the screened porch into a peaceful outdoor living area overlooking a rare pond and conservation view. Relax in the spacious backyard and enjoy frequent visits from deer and otters!! Avalon Park is not only family friendly but also has A rated schools! Conveniently located just minutes from Downtown Avalon Park, Publix, restaurants, shopping, top-rated schools, Waterford Lakes, and major highways. COMMUNITY AMENITIES include a resort-style ZERO ENTRY POOL, covered playground, FITNESS CENTER, TENNIS COURTS and PICKLE BALL courts. Schedule Your Tour Today!
Under contract
$525,000
14563 Michener Trl, Orlando, FL 32828
3beds
2,490sqft
:
Get pre-qualified$3,700/mo
Single Family Residence
Built in 2005
6,031 Square Feet Lot
$519,700 Zestimate®
$211/sqft
$187/mo HOA
What's special
Spacious backyardNewly painted porchesFresh landscaping
- 46 days |
- 172 |
- 3 |
Likely to sell faster than
Zillow last checked:
Listing updated:
Listed by:
Justine Nielsen 407-590-9097,
THE WILKINS WAY LLC 407-874-0230
Source: Stellar MLS,MLS#: O6415180 Originating MLS: Orlando Regional
Originating MLS: Orlando Regional
Facts & features
Interior
Bedrooms & bathrooms
- Bedrooms: 3
- Bathrooms: 3
- Full bathrooms: 3
Primary bedroom
- Features: Walk-In Closet(s)
- Level: First
- Area: 221 Square Feet
- Dimensions: 17x13
Bedroom 2
- Features: Storage Closet
- Level: First
- Area: 132 Square Feet
- Dimensions: 11x12
Bedroom 3
- Features: Storage Closet
- Level: First
- Area: 132 Square Feet
- Dimensions: 11x12
Dining room
- Level: First
Kitchen
- Level: First
Living room
- Level: First
Loft
- Features: Walk-In Closet(s)
- Level: Second
Heating
- Central, Electric
Cooling
- Central Air
Appliances
- Included: Dishwasher, Disposal, Microwave, Range, Refrigerator
- Laundry: Laundry Room
Features
- Ceiling Fan(s), Eating Space In Kitchen, High Ceilings, Kitchen/Family Room Combo, Living Room/Dining Room Combo, Primary Bedroom Main Floor, Solid Surface Counters, Solid Wood Cabinets, Split Bedroom, Thermostat, Walk-In Closet(s)
- Flooring: Carpet, Ceramic Tile, Laminate
- Doors: Sliding Doors
- Windows: Skylight(s), Hurricane Shutters
- Has fireplace: No
Interior area
- Total structure area: 3,293
- Total interior livable area: 2,490 sqft
Video & virtual tour
Property
Parking
- Total spaces: 2
- Parking features: Garage - Attached
- Attached garage spaces: 2
- Details: Garage Dimensions: 22x20
Features
- Levels: Two
- Stories: 2
- Exterior features: Private Mailbox, Rain Gutters, Sidewalk
Lot
- Size: 6,031 Square Feet
Details
- Parcel number: 082332103702250
- Zoning: P-D
- Special conditions: None
Construction
Type & style
- Home type: SingleFamily
- Property subtype: Single Family Residence
Materials
- Block, Concrete, Stucco
- Foundation: Slab
- Roof: Shingle
Condition
- New construction: No
- Year built: 2005
Utilities & green energy
- Sewer: Public Sewer
- Water: Public
- Utilities for property: BB/HS Internet Available, Cable Available, Electricity Connected, Phone Available, Public, Sewer Connected, Street Lights, Underground Utilities, Water Connected
Community & HOA
Community
- Features: Fitness Center, Playground, Pool, Sidewalks, Tennis Court(s)
- Pet fee: $0 monthly
- Subdivision: AVALON PARK SOUTH PH 03
HOA
- Has HOA: Yes
- HOA fee: $187 monthly
- HOA name: Leland Management
Location
- Region: Orlando
Financial & listing details
- Price per square foot: $211/sqft
- Tax assessed value: $488,137
- Annual tax amount: $4,590
- Date on market: 6/9/2026
- Cumulative days on market: 30 days
- Listing terms: Cash,Conventional,FHA,VA Loan
- Ownership: Fee Simple
- Total actual rent: 0
- Electric utility on property: Yes
- Road surface type: Asphalt, Paved
Estimated market value
$519,700
$494,000 - $546,000
$2,731/mo
Price history
| Date | Event | Price |
|---|---|---|
| 7/8/2026 | Contingent | $525,000$211/sqft |
Source:  Stellar MLS #O6415180 Report a problem Stellar MLS #O6415180 Report a problem | ||
| 6/22/2026 | Pending sale | $525,000$211/sqft |
Source: Stellar MLS #O6415180 Report a problem | ||
| 6/10/2026 | Listed for sale | $525,000+78%$211/sqft |
Source: Stellar MLS #O6415180 Report a problem | ||
| 12/30/2014 | Sold | $295,000-1.6%$118/sqft |
Source: Public Record Report a problem | ||
| 8/29/2014 | Listed for sale | $299,900+5.6%$120/sqft |
Source: Keller Williams Advantage II Realty #O5316002 Report a problem | ||
| 12/8/2005 | Sold | $283,900$114/sqft |
Source: Public Record Report a problem | ||
Public tax history
| Year | Property taxes | Tax assessment |
|---|---|---|
| 2024 | $4,368 +7.6% | $286,376 +3% |
| 2023 | $4,059 +3.6% | $278,035 +3% |
| 2022 | $3,918 +1.1% | $269,937 +3% |
| 2021 | $3,877 +1.1% | $262,075 +1.4% |
| 2020 | $3,836 +1.3% | $258,457 +2.3% |
| 2019 | $3,789 +1.1% | $252,646 +1.9% |
| 2018 | $3,749 | $247,935 -6.9% |
| 2017 | $3,749 +1.3% | $266,446 +6.3% |
| 2016 | $3,701 +0.8% | $250,550 +6.1% |
| 2015 | $3,671 +58.7% | $236,187 +12.9% |
| 2014 | $2,313 +2% | $209,203 +15.9% |
| 2013 | $2,267 +0.9% | $180,449 +9.8% |
| 2012 | $2,247 +3.3% | $164,288 +15.6% |
| 2011 | $2,175 -1.2% | $142,081 -4% |
| 2010 | $2,202 | $147,958 -20.3% |
| 2009 | -- | $185,691 -22.1% |
| 2008 | $3,581 -6.6% | $238,512 -11.2% |
| 2007 | $3,835 -4.8% | $268,668 +13.6% |
| 2006 | $4,027 +366.1% | $236,440 +449.9% |
| 2005 | $864 +53.3% | $43,000 +72% |
| 2004 | $564 +80% | $25,000 +48.9% |
| 2003 | $313 | $16,785 |
Find assessor info on the county website
Monthly payment
Est. payment
Payment breakdown
Explore the cost of this home by adjusting the details. Changes won't be saved.Climate risks
Neighborhood: Alafaya
Nearby schools
GreatSchools rating
- 10/10Avalon Elementary SchoolGrades: K-5Distance: 0.6 mi
- 9/10Avalon Middle SchoolGrades: 6-8Distance: 0.8 mi
- 7/10Timber Creek High SchoolGrades: 9-12Distance: 1.5 mi
Schools provided by the listing agent
- Elementary: Avalon Elem
- Middle: Avalon Middle
- High: Timber Creek High
Source: Stellar MLS. This data may not be complete. We recommend contacting the local school district to confirm school assignments for this home.
- $100-- bd-- ba-- sqft14551 Michener Trl, Orlando, FL 32828Off Market
- $522,7004 bd3 ba2.4k sqft14569 Michener Trl, Orlando, FL 32828Off Market

- $465,2003 bd2 ba1.9k sqft14545 Michener Trl, Orlando, FL 32828Off Market

- $569,7004 bd3 ba2.4k sqft14575 Michener Trl, Orlando, FL 32828Off Market
- $452,2003 bd2 ba1.8k sqft14539 Michener Trl, Orlando, FL 32828Off Market
- $496,5004 bd3 ba2.3k sqft14607 Michener Trl, Orlando, FL 32828Off Market
- $457,3003 bd2 ba2k sqft14562 Michener Trl, Orlando, FL 32828Off Market
- $430,5003 bd2 ba1.8k sqft14568 Michener Trl, Orlando, FL 32828Off Market
A local agent can set up tours, give advice and negotiate with sellers.
Similar homes
- $575,0004 bd4 ba2.9k sqft4930 Atwood Dr, Orlando, FL 32828For Sale
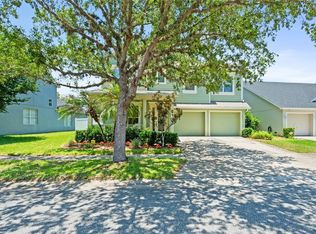
 MLS ID #O6420054, Gisela Gaztambide Balzac, EMPIRE NETWORK REALTY. Stellar MLS
 - $649,9004 bd3 ba2.8k sqft14425 Mailer Blvd, Orlando, FL 32828For Sale
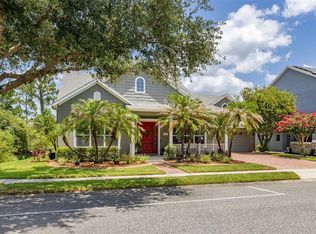 MLS ID #S5154239, Marissa Crawford, COMPASS FLORIDA LLC. Stellar MLS
 - $565,0004 bd3 ba3k sqft2254 Abey Blanco Dr, Orlando, FL 32828For Sale
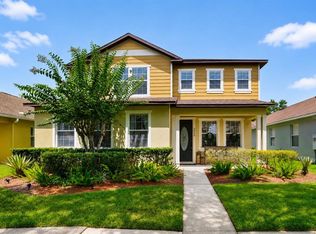 MLS ID #O6418261, Jenny Wemert, WEMERT GROUP REALTY LLC. Stellar MLS
 - $529,0004 bd3 ba2.5k sqft13537 Kitty Fork Rd, Orlando, FL 32828For Sale
 MLS ID #O6412640, Jenny Wemert, WEMERT GROUP REALTY LLC. Stellar MLS
 - $539,9004 bd3 ba2.4k sqft1025 Oceanbreeze Ct, Orlando, FL 32828For SaleMLS ID #O6421305, Virginia Bellhorn, WATSON REALTY CORP. Stellar MLS
- $505,0004 bd3 ba2.3k sqft14903 Yorkshire Run Dr, Orlando, FL 32828For SaleMLS ID #O6405133, Shelby Serrao, COMPASS FLORIDA LLC. Stellar MLS
- $545,0004 bd4 ba2.8k sqft16249 Tudor Grove Dr, Orlando, FL 32828For SaleMLS ID #O6391290, Kim Lam, LLC, CORCORAN PREMIER REALTY. Stellar MLS
- $499,9003 bd2 ba1.9k sqft2144 Stone Cross Cir, Orlando, FL 32828For SaleMLS ID #O6416178, Crystal Adams, RE/MAX INNOVATION. Stellar MLS
- $547,0004 bd3 ba2.2k sqft631 Waterland Ct, Orlando, FL 32828For SaleMLS ID #S5153447, Javier Pena, ROYAL REALTY REAL ESTATE, LLC. Stellar MLS
- $579,0004 bd3 ba2.4k sqft14624 Kitlanselt Way, Orlando, FL 32828For SaleMLS ID #O6404451, Stacy Ann Stephens, KELLER WILLIAMS WINTER PARK. Stellar MLS
- $465,0004 bd2 ba1.6k sqft16236 Deer Chase Loop, Orlando, FL 32828For SaleMLS ID #O6415571, Veronica Figueroa, EXP REALTY LLC. Stellar MLS
- $759,0004 bd5 ba3.5k sqft14636 Mailer Blvd, Orlando, FL 32828For SaleMLS ID #O6417706, Dawn Tinder, KELLER WILLIAMS WINTER PARK. Stellar MLS
- $629,0004 bd3 ba2.9k sqft14812 Via Winghurst Ct, Orlando, FL 32828For SaleMLS ID #O6409150, Frankie Register, THE WILKINS WAY LLC. Stellar MLS
- $510,0004 bd3 ba2.6k sqft1766 Oak Grove Chase Dr, Orlando, FL 32820For SaleMLS ID #G5114552, Kara Puryear, ERA GRIZZARD REAL ESTATE. Stellar MLS
- $650,0005 bd3 ba3.7k sqft2589 Corbyton Ct, Orlando, FL 32828For SaleMLS ID #O6425276, Alexis Ramirez, THE WILKINS WAY LLC. Stellar MLS
- $465,0004 bd3 ba2.4k sqft837 Jadestone Cir, Orlando, FL 32828For SaleMLS ID #O6411425, Shakira Chun, CONNECT REALTY.COM INC. Stellar MLS
- $615,0004 bd3 ba2.4k sqft632 Terrace Cove Way, Orlando, FL 32828For SaleMLS ID #O6412482, Ryan Leitter, CHARLES RUTENBERG REALTY ORLANDO. Stellar MLS
- $535,0003 bd3 ba1.9k sqft941 Mimosa Dr, Chuluota, FL 32766For SaleMLS ID #O6427284, Danielle Pensala, KELLER WILLIAMS HERITAGE REALTY. Stellar MLS
- $525,0004 bd2 ba2.2k sqft14975 Faversham Cir, Orlando, FL 32826For SaleMLS ID #O6417340, Jean Scott, KELLER WILLIAMS ADVANTAGE REALTY. Stellar MLS
- $610,0004 bd3 ba2.6k sqft639 Lakehaven Cir, Orlando, FL 32828For SaleMLS ID #O6378276, Nichole Nelson, COLDWELL BANKER REALTY. Stellar MLS
