A Fort Sheridan gem! This beautifully updated home, just steps from Lake Michigan, seamlessly blends timeless character with today's modern amenities. Sun-filled interiors and generous living spaces make this home ideal for both everyday living and entertaining. The welcoming main level features a dining room and spacious family room connected by a striking two-sided sandstone fireplace, a cozy sitting area, and doors leading to the rear deck. The expansive kitchen offers custom cabinetry, granite countertops, professional-grade stainless steel appliances, a center island with seating, and a generous breakfast area with a bar and French doors opening to the patio. A mudroom with a full bath is conveniently located off the attached three-car garage. Upstairs, the impressive primary suite boasts vaulted ceilings, a gas-start masonry fireplace, an oversized walk-in closet, and a luxurious stone bath with dual vanities, a steam shower, Whirlpool tub, and private water closet. Three additional spacious bedrooms share a beautifully appointed hall bath, while a second-floor laundry room adds everyday convenience. The finished lower level is an entertainer's dream, featuring a recreation room and game room divided by a dramatic two-sided stone fireplace, a dedicated theater room, a full bath, and abundant storage. Professionally landscaped grounds overlook the ravine, creating a peaceful and private setting. A brand new roof and a covered wood deck spanning the length of the home provides the perfect place to relax and take in the natural surroundings. Enjoy easy access to Lake Michigan beaches, scenic walking and biking trails, nature preserves, Highwood's vibrant dining and shopping, and the Metra. A rare opportunity to own one of Fort Sheridan's exceptional historic homes in an unmatched lakeside location.
Contingent
$975,000
146 Towers Keep, Highland Park, IL 60035
4beds
4,772sqft
:
Get pre-qualified$7,183/mo
Single Family Residence
Built in 1890
0.36 Acres Lot
$-- Zestimate®
$204/sqft
$120/mo HOA
What's special
Gas-start masonry fireplaceProfessionally landscaped groundsStriking two-sided sandstone fireplaceThree additional spacious bedroomsBeautifully updated homeImpressive primary suiteBeautifully appointed hall bath
- --
- on Zillow |
- 1,013
- views |
- 43
- saves |
Likely to sell faster than
Zillow last checked:
Listing updated:
Listed by:
Susan Burklin 847-432-0700,
@properties Christie's International Real Estate
Source: MRED as distributed by MLS GRID,MLS#: 12684495
Facts & features
Interior
Bedrooms & bathrooms
- Bedrooms: 4
- Bathrooms: 5
- Full bathrooms: 4
- 1/2 bathrooms: 1
Rooms
- Room types: Eating Area, Recreation Room, Sitting Room, Game Room, Foyer, Theatre Room, Mud Room
Primary bedroom
- Features: Flooring (Carpet), Window Treatments (Curtains/Drapes, Shades), Bathroom (Full)
- Level: Second
- Area: 360 Square Feet
- Dimensions: 18X20
Bedroom 2
- Features: Flooring (Carpet), Window Treatments (Curtains/Drapes, Window Treatments)
- Level: Second
- Area: 240 Square Feet
- Dimensions: 15X16
Bedroom 3
- Features: Flooring (Carpet), Window Treatments (Curtains/Drapes)
- Level: Second
- Area: 238 Square Feet
- Dimensions: 17X14
Bedroom 4
- Features: Flooring (Carpet), Window Treatments (Window Treatments)
- Level: Second
- Area: 440 Square Feet
- Dimensions: 22X20
Dining room
- Features: Flooring (Hardwood), Window Treatments (Shades)
- Level: Main
- Area: 672 Square Feet
- Dimensions: 24X28
Eating area
- Features: Flooring (Hardwood), Window Treatments (Shades)
- Level: Main
- Area: 130 Square Feet
- Dimensions: 10X13
Family room
- Features: Flooring (Hardwood), Window Treatments (Shades)
- Level: Main
- Area: 364 Square Feet
- Dimensions: 26X14
Foyer
- Features: Flooring (Hardwood), Window Treatments (Some Stained Glass)
- Level: Main
- Area: 90 Square Feet
- Dimensions: 9X10
Game room
- Features: Flooring (Wood Laminate)
- Level: Basement
- Area: 450 Square Feet
- Dimensions: 25X18
Kitchen
- Features: Kitchen (Eating Area-Breakfast Bar, Eating Area-Table Space, Island, Pantry-Closet, Custom Cabinetry, Granite Counters), Flooring (Hardwood)
- Level: Main
- Area: 210 Square Feet
- Dimensions: 14X15
Laundry
- Features: Flooring (Ceramic Tile)
- Level: Second
- Area: 48 Square Feet
- Dimensions: 6X8
Mud room
- Features: Flooring (Hardwood), Window Treatments (Curtains/Drapes)
- Level: Main
- Area: 55 Square Feet
- Dimensions: 5X11
Recreation room
- Features: Flooring (Wood Laminate), Window Treatments (Blinds)
- Level: Basement
- Area: 621 Square Feet
- Dimensions: 23X27
Sitting room
- Features: Flooring (Hardwood), Window Treatments (Shades)
- Level: Main
- Area: 520 Square Feet
- Dimensions: 26X20
Other
- Features: Flooring (Carpet)
- Level: Basement
- Area: 330 Square Feet
- Dimensions: 30X11
Heating
- Natural Gas, Forced Air, Zoned
Cooling
- Central Air, Zoned
Appliances
- Included: Double Oven, Microwave, Dishwasher, High End Refrigerator, Bar Fridge, Washer, Dryer, Disposal, Stainless Steel Appliance(s), Cooktop, Oven, Range Hood
- Laundry: Upper Level, Sink
Features
- Cathedral Ceiling(s), 1st Floor Full Bath, Walk-In Closet(s)
- Flooring: Hardwood, Laminate
- Basement: Finished,Full
- Number of fireplaces: 3
- Fireplace features: Double Sided, Wood Burning, Attached Fireplace Doors/Screen, Gas Starter, Family Room, Master Bedroom, Basement, Dining Room
Interior area
- Total structure area: 6,609
- Total interior livable area: 4,772 sqft
Video & virtual tour
Property
Parking
- Total spaces: 3
- Parking features: Brick Driveway, Garage Door Opener, Yes, Garage Owned, Attached, Garage
- Attached garage spaces: 3
- Has uncovered spaces: Yes
Accessibility
- Accessibility features: No Disability Access
Features
- Stories: 2
- Patio & porch: Deck, Patio, Porch
Lot
- Size: 0.36 Acres
- Dimensions: 104X95X157X123
- Features: Corner Lot, Landscaped, Wooded
Details
- Parcel number: 16104110190000
- Special conditions: List Broker Must Accompany
- Other equipment: Central Vacuum, TV-Cable, Sump Pump, Sprinkler-Lawn, Backup Sump Pump;
Construction
Type & style
- Home type: SingleFamily
- Property subtype: Single Family Residence
Materials
- Brick, Cedar
- Foundation: Concrete Perimeter
- Roof: Asphalt
Condition
- New construction: No
- Year built: 1890
- Major remodel year: 1995
Utilities & green energy
- Electric: Circuit Breakers, 200+ Amp Service
- Sewer: Public Sewer
- Water: Lake Michigan
Community & HOA
Community
- Features: Park, Curbs, Sidewalks, Street Lights, Street Paved
- Security: Security System, Carbon Monoxide Detector(s)
- Subdivision: Fort Sheridan
HOA
- Has HOA: Yes
- Services included: Insurance
- HOA fee: $359 quarterly
Location
- Region: Highland Park
Financial & listing details
- Price per square foot: $204/sqft
- Tax assessed value: $1,075,881
- Annual tax amount: $31,744
- Date on market: 6/24/2026
- Ownership: Fee Simple w/ HO Assn.
Estimated market value
Not available
Estimated sales range
Not available
Not available
Price history
| Date | Event | Price |
|---|---|---|
| 7/24/2022 | Listing removed | -- |
Source:  MRED as distributed by MLS GRID #11348228 Report a problem MRED as distributed by MLS GRID #11348228 Report a problem | ||
| 4/18/2022 | Price change | $899,000-7.8%$188/sqft |
Source: MRED as distributed by MLS GRID #11348228 Report a problem | ||
| 3/15/2022 | Listed for sale | $975,000+8.5%$204/sqft |
Source: MRED as distributed by MLS GRID #11348228 Report a problem | ||
| 8/7/2021 | Listing removed | -- |
Source: MRED as distributed by MLS GRID #11136693 Report a problem | ||
| 6/25/2021 | Listed for sale | $899,000-1.7%$188/sqft |
Source: MRED as distributed by MLS GRID #11136693 Report a problem | ||
| 6/25/2021 | Listing removed | -- |
Source: MRED as distributed by MLS GRID #11020995 Report a problem | ||
| 3/15/2021 | Price change | $915,000-3.6%$192/sqft |
Source: MRED as distributed by MLS GRID #11020995 Report a problem | ||
| 12/7/2020 | Listed for sale | $949,000+10.3%$199/sqft |
Source: Baird & Warner #10948247 Report a problem | ||
| 7/11/2007 | Sold | $860,000$180/sqft |
Source: Public Record Report a problem | ||
| 4/30/2007 | Sold | $860,000-10.4%$180/sqft |
Source: MRED as distributed by MLS GRID #06323145 Report a problem | ||
| 4/25/2003 | Sold | $960,000+225.4%$201/sqft |
Source: Public Record Report a problem | ||
| 5/9/2000 | Sold | $295,000$62/sqft |
Source: Public Record Report a problem | ||
Public tax history
| Year | Property taxes | Tax assessment |
|---|---|---|
| 2024 | $30,172 +9.1% | $380,358 +6.1% |
| 2023 | $27,653 +4.6% | $358,591 +10.9% |
| 2022 | $26,443 +2.2% | $323,230 +7.9% |
| 2021 | $25,869 +3.3% | $299,637 -2.4% |
| 2020 | $25,032 +3.5% | $306,970 +0.5% |
| 2019 | $24,187 -5% | $305,534 -11.6% |
| 2018 | $25,469 | $345,583 +0.6% |
| 2017 | $25,469 +6.9% | $343,590 +5% |
| 2016 | $23,818 -0.4% | $327,104 +7.6% |
| 2015 | $23,920 +1.6% | $303,915 +3.6% |
| 2014 | $23,534 +2.8% | $293,399 -0.6% |
| 2012 | $22,882 -21.4% | $295,110 -38.1% |
| 2011 | $29,128 +61.4% | $477,062 +70.1% |
| 2010 | $18,050 +2.6% | $280,486 -5.6% |
| 2009 | $17,586 +3% | $297,251 -1% |
| 2008 | $17,081 -18.4% | $300,254 -30% |
| 2006 | $20,933 +5.6% | $428,718 |
| 2005 | $19,832 -4.4% | -- |
| 2004 | $20,745 +5.8% | -- |
| 2003 | $19,617 -3.7% | -- |
| 2002 | $20,361 +330.3% | -- |
| 2001 | $4,732 -6.1% | $69,658 -0.2% |
| 2000 | $5,038 | $69,770 |
Find assessor info on the county website
Monthly payment
Est. payment
Payment breakdown
Explore the cost of this home by adjusting the details. Changes won't be saved.Climate risks
Neighborhood: 60035
Nearby schools
GreatSchools rating
- 7/10Wayne Thomas Elementary SchoolGrades: K-5Distance: 1 mi
- 9/10Northwood Jr High SchoolGrades: 6-8Distance: 1.1 mi
- 9/10Highland Park High SchoolGrades: 9-12Distance: 1.7 mi
Schools provided by the listing agent
- Elementary: Wayne Thomas Elementary School
- Middle: Northwood Junior High School
- High: Highland Park High School
- District: 112
Source: MRED as distributed by MLS GRID. This data may not be complete. We recommend contacting the local school district to confirm school assignments for this home.
- $788,9004 bd4 ba2.5k sqft138 Whistler Rd, Highland Park, IL 60035Off Market
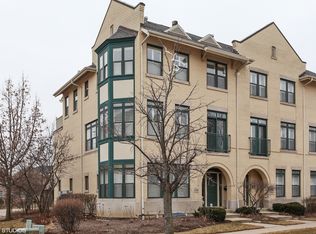
- $1,449,3004 bd4 ba5k sqft160 Towers Keep, Highland Park, IL 60035Off Market
- $1,001,0004 bd3 ba3.4k sqft142 Whistler Rd, Highland Park, IL 60035Off Market
- $9-- bd-- ba-- sqftTowers Keep, Highland park, IL 60035Off Market
- $774,2003 bd3 ba2.7k sqft121 Whistler Rd, Highland Park, IL 60035Off Market
- $649,0004 bd4 ba2.5k sqft119 Whistler Rd, Highland Park, IL 60035Sold
- $789,0003 bd3 ba2.4k sqft144 Whistler Rd, Highland Park, IL 60035Off Market
- $732,7003 bd4 ba2.4k sqft123 Whistler Rd, Highland Park, IL 60035Off Market
A local agent can set up tours, give advice and negotiate with sellers.
A local lender can help you make sure your offer is ready when you are.
Similar homes
- $1,199,0005 bd4 ba4k sqft1557 Cavell Ave, Highland Park, IL 60035Active
 MLS ID #12702603, Nancy London, Baird & Warner. MRED as distributed by MLS GRID
 - $880,0004 bd4 ba2.8k sqft14637 W River Oaks Dr, Lincolnshire, IL 60069New
 MLS ID #12700782, Wendy Szostak, Redfin Corporation. MRED as distributed by MLS GRID
 - $850,0004 bd4 ba3k sqft980 Half Day Rd, Highland Park, IL 60035Active
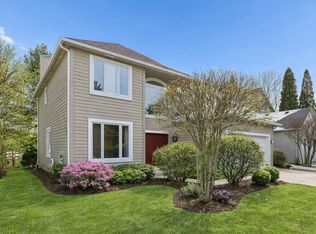 MLS ID #12683912, Alan Berlow, Coldwell Banker Realty. MRED as distributed by MLS GRID
 - $1,095,0006 bd6 ba3.3k sqft2925 Parkside Dr, Highland Park, IL 60035Active
 MLS ID #12685702, Beth Wexler, @properties Christie's International Real Estate. MRED as distributed by MLS GRID
 - $998,0005 bd4 ba2.7k sqft250 Wilshire Rd, Lake Forest, IL 60045ActiveMLS ID #12645941, Kimberly Shortsle, Jameson Sotheby's International Realty. MRED as distributed by MLS GRID
- $995,0004 bd3 ba2.9k sqft2145 Kenton Ln, Libertyville, IL 60048ActiveMLS ID #12709605, Anne Hardy, Berkshire Hathaway-Chicago. MRED as distributed by MLS GRID
- $799,0003 bd3 ba2.3k sqft985 Coventry Ln, Highland Park, IL 60035ActiveMLS ID #12692376, Marina Jacobson, ABR,SFR, Berkshire Hathaway HomeServices Chicago. MRED as distributed by MLS GRID
- $1,000,0004 bd5 ba4k sqft312 Camargo Ct, Vernon Hills, IL 60061ActiveMLS ID #12704480, Jane Lee, RE/MAX Top Performers. MRED as distributed by MLS GRID
- $925,0005 bd6 ba3.6k sqft941 Greenwood Ave, Deerfield, IL 60015ActiveMLS ID #12701961, Alan Berlow, Coldwell Banker Realty. MRED as distributed by MLS GRID
- $1,100,0005 bd5 ba3.4k sqft22801 W Glenhurst Rd, Deer Park, IL 60010NewMLS ID #12699739, Lori Rowe, Coldwell Banker Realty. MRED as distributed by MLS GRID
- $849,5004 bd4 ba2.5k sqft1355 Woodland Ln, Riverwoods, IL 60015ActiveMLS ID #12702482, Stephanie Weisman, Compass. MRED as distributed by MLS GRID
- $949,0005 bd5 ba4.9k sqft20651 N Horatio Blvd, Prairie View, IL 60069ActiveMLS ID #12575843, Winfield Cohen, Keller Williams Success Realty. MRED as distributed by MLS GRID
- $1,195,0004 bd4 ba3.6k sqft1741 Stanford Ct, Lake Forest, IL 60045NewMLS ID #12701270, Donna Mancuso, Jameson Sotheby's International Realty. MRED as distributed by MLS GRID
- $1,200,0004 bd4 ba3.9k sqft20337 N Lea Rd, Deer Park, IL 60010NewMLS ID #12679466, Miki Yoshida, @properties Christie's International Real Estate. MRED as distributed by MLS GRID
- $799,0004 bd3 ba2.5k sqft1125 W Wood St, Palatine, IL 60067NewMLS ID #12714303, Jorel Kilcullen, RE/MAX Connections II. MRED as distributed by MLS GRID
- $819,9004 bd4 ba2.8k sqft5544 Oak Grove Dr, Long Grove, IL 60047ActiveMLS ID #12707080, Jane Lee, RE/MAX Top Performers. MRED as distributed by MLS GRID
- $923,0005 bd4 ba3k sqft3856 Rutgers Ln, Northbrook, IL 60062ActiveMLS ID #12697789, Michael LaFido, LPT Realty. MRED as distributed by MLS GRID
- $1,015,0005 bd5 ba5.3k sqft15 Eagle Ridge Dr, Hawthorn Woods, IL 60047ActiveMLS ID #12693246, Chicky Johnson, RE/MAX Suburban. MRED as distributed by MLS GRID
- $1,249,0006 bd4 ba4.1k sqft355 Oakdale Ave, Lake Forest, IL 60045ActiveMLS ID #12648495, Weinan Wu, Concentric Realty, Inc. MRED as distributed by MLS GRID
- $879,9004 bd4 ba3.5k sqft4906 N Kruger Ave, Chicago, IL 60630NewMLS ID #12716061, Margie Izban, HomeSmart Connect LLC. MRED as distributed by MLS GRID
