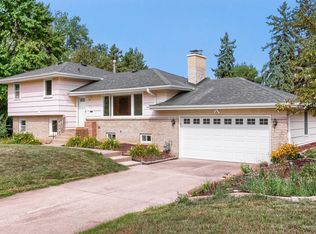
Welcome home to this 3 BR/2 BA two story in the sought after Innsbruck neighborhood with picturesque tree lined streets. A lovely front porch and spacious foyer with double closets welcome you to the home. The main level with new LVP flooring in 2022 includes a large living/dining space with fireplace, an updated light-filled kitchen, updated bath, and an expansive family room, with another fireplace, that opens to a porch and flows onto a brand new maintenance free deck overlooking a huge flat yard that's easily maintained with a sprinkler system. Stunning hardwoods grace the 3 bedrooms on one level. The primary bedroom offers a big walk-in closet and lots of natural light. The lower level includes a fun amusement room with yet another fireplace. You'll find ample storage throughout the home. Other updates in the last 6 years include: Anderson windows, roof, new circuit breaker box, partial driveway replacement, insulation, garage door, new refrigerator, dishwasher, washer/dryer, landscaping, and paint and light fixtures throughout. Check out the supplements for a complete list of improvements. All this in an amazing neighborhood that's centrally located with easy access to anywhere in the Twin Cities, surrounded by great shopping and restaurants, and within walking distance to several schools, including Totino Grace, and Kordiak and Silverwood Parks.
Coming soon 09/11
$400,000
1460 Trollhagen Dr, Minneapolis, MN 55421
3beds
2,170sqft
Single Family
Built in 1964
0.33 Acres Lot
$-- Zestimate®
$184/sqft
$-- HOA
What's special
- 3 days
- 376
- 44
Zillow last checked:
Listing updated:
Listed by:
Terri Black 651-238-1261,
Coldwell Banker Realty
Source: NorthstarMLS as distributed by MLS GRID,MLS#: 7132238
Facts & features
Interior
Bedrooms & bathrooms
- Bedrooms: 3
- Bathrooms: 2
- Full bathrooms: 1
- 1/2 bathrooms: 1
Bedroom
- Level: Upper
- Area: 165 Square Feet
- Dimensions: 15x11
Bedroom 2
- Level: Upper
- Area: 156 Square Feet
- Dimensions: 13x12
Bedroom 3
- Level: Upper
- Area: 110 Square Feet
- Dimensions: 11x10
Other
- Level: Lower
- Area: 300 Square Feet
- Dimensions: 25x12
Deck
- Level: Main
- Area: 34 Square Feet
- Dimensions: 17x2
Dining room
- Level: Main
- Area: 100 Square Feet
- Dimensions: 10x10
Family room
- Level: Main
- Area: 323 Square Feet
- Dimensions: 19x17
Foyer
- Level: Main
- Area: 117 Square Feet
- Dimensions: 13x9
Kitchen
- Level: Main
- Area: 150 Square Feet
- Dimensions: 15x10
Living room
- Level: Main
- Area: 247 Square Feet
- Dimensions: 19x13
Porch
- Level: Main
- Area: 153 Square Feet
- Dimensions: 17x9
Porch
- Level: Main
- Area: 240 Square Feet
- Dimensions: 20x12
Heating
- Forced Air, Humidifier
Cooling
- Central Air
Appliances
- Included: Cooktop, Dishwasher, Disposal, Dryer, Exhaust Fan, Humidifier, Gas Water Heater, Microwave, Refrigerator, Stainless Steel Appliance(s), Wall Oven, Washer, Water Softener Owned
Features
- Basement: Block,Partially Finished,Storage Space
- Number of fireplaces: 3
- Fireplace features: Amusement Room, Brick, Family Room, Masonry, Living Room, Wood Burning
Interior area
- Total structure area: 2,530
- Total interior livable area: 2,170 sqft
- Finished area above ground: 1,810
- Finished area below ground: 360
Property
Parking
- Total spaces: 2
- Parking features: Attached, Concrete, Garage Door Opener, Storage
- Attached garage spaces: 2
- Has uncovered spaces: Yes
Accessibility
- Accessibility features: None
Features
- Levels: Two
- Stories: 2
- Patio & porch: Composite Decking, Covered, Deck, Front Porch, Rear Porch
Lot
- Size: 0.33 Acres
- Dimensions: 66 x 177 x 94 x 189
Details
- Foundation area: 720
- Parcel number: 253024120042
- Zoning description: Residential-Single Family
Construction
Type & style
- Home type: SingleFamily
- Property subtype: Single Family
Materials
- Roof: Age 8 Years or Less,Asphalt
Condition
- New construction: No
- Year built: 1964
Utilities & green energy
- Electric: Circuit Breakers
- Gas: Natural Gas
- Sewer: City Sewer/Connected
- Water: City Water/Connected
Community & HOA
Community
- Subdivision: Innsbruck 2nd Add
HOA
- Has HOA: No
Location
- Region: Minneapolis
Financial & listing details
- Price per square foot: $184/sqft
- Annual tax amount: $4,528
- Date on market: 9/6/2026
Estimated market value
Not available
Estimated sales range
Not available
Not available
Price history
| Date | Event | Price |
|---|---|---|
| 5/29/2020 | Sold | $295,500$136/sqft |
Source:  NorthstarMLS as distributed by MLS GRID #5491567 Report a problem NorthstarMLS as distributed by MLS GRID #5491567 Report a problem | ||
Public tax history
Tax history is unavailable.
Monthly payment
Est. payment
Payment breakdown
Explore the cost of this home by adjusting the details. Changes won't be saved.Climate risks
Neighborhood: South Innsbruck
Similar homes
- $374,9003 bd2 ba2k sqft5375 Matterhorn Dr NE, Fridley, MN 55421For Sale

 MLS ID #7141510, Jeffrey Rud, RE/MAX RESULTS. NorthstarMLS as distributed by MLS GRID
 - $359,9003 bd2 ba1.4k sqft1429 Windemere Dr NE, Fridley, MN 55421For Sale
 MLS ID #7140656, Elizabeth Reynolds, Ruby Realty. NorthstarMLS as distributed by MLS GRID
 - $389,0003 bd2 ba1.9k sqft1301 Buchanan Pl NE, Columbia Heights, MN 55421For Sale
 MLS ID #7131880, Yang Fan, Bridge Realty, LLC. NorthstarMLS as distributed by MLS GRID
 - $450,0005 bd4 ba2.6k sqft5505 Matterhorn Dr NE, Fridley, MN 55432For SaleMLS ID #7139978, Ronal Bustamante Ortega, RE/MAX Results. NorthstarMLS as distributed by MLS GRID
- $430,0004 bd3 ba2.2k sqft2325 Argonne Dr NE, Columbia Heights, MN 55421For SaleMLS ID #7128394, Katey Bellville O'Hern, Edina Realty, Inc.. NorthstarMLS as distributed by MLS GRID
- $389,9003 bd3 ba2.5k sqft630 Sullivan Ln NE, Columbia Heights, MN 55421For SaleMLS ID #7141526, Timothy A Hyde, Coldwell Banker Realty - Lakes. NorthstarMLS as distributed by MLS GRID
- $360,0004 bd2 ba1.9k sqft2309 N Upland Crst, Columbia Heights, MN 55421For SaleMLS ID #7135776, Colton Ramsay, Pemberton RE. NorthstarMLS as distributed by MLS GRID
- $379,9004 bd3 ba2.3k sqft1630 Fairway Dr NE, Columbia Heights, MN 55421For SaleMLS ID #7128325, James Stiller, Keller Williams Classic Realty. NorthstarMLS as distributed by MLS GRID
- $370,0004 bd2 ba2.2k sqft4131 Cleveland St NE, Columbia Heights, MN 55421For SaleMLS ID #7118890, Marsha Linden, CRS, Edina Realty, Inc.. NorthstarMLS as distributed by MLS GRID
- $329,9004 bd2 ba1.7k sqft725 50 1/2 Ave NE, Columbia Heights, MN 55421For SaleMLS ID #7139179, Lars Anderson, RE/MAX Results. NorthstarMLS as distributed by MLS GRID
- $480,0003 bd3 ba2.5k sqft1527 E Windemere Cir NE, Fridley, MN 55421For SaleMLS ID #7104755, Peter T. Heryla, GRI, RE/MAX Synergy. NorthstarMLS as distributed by MLS GRID
- $495,0004 bd2 ba3.1k sqft5505 W Danube Rd, Minneapolis, MN 55432For SaleMLS ID #7124711, Scott Swennes, RE/MAX Results. NorthstarMLS as distributed by MLS GRID
- $375,0003 bd2 ba1.9k sqft1351 Hillcrest Dr NE, Fridley, MN 55432For SaleMLS ID #7134518, Kris Lindahl, Kris Lindahl Real Estate. NorthstarMLS as distributed by MLS GRID
- $394,9003 bd3 ba1.9k sqft245 17th Ave NW, New Brighton, MN 55112For SaleMLS ID #7138817, Natalie Hawkinson, Ewing Real Estate Group. NorthstarMLS as distributed by MLS GRID
- $350,0004 bd2 ba1.7k sqft1264 Hathaway Ln NE, Fridley, MN 55432For SaleMLS ID #7127789, The Huerkamp Home Group, Keller Williams Preferred Rlty. NorthstarMLS as distributed by MLS GRID
- $329,9003 bd2 ba1.7k sqft5457 Horizon Dr NE, Fridley, MN 55421For SaleMLS ID #7122303, Kathy Tadych, Edina Realty, Inc.. NorthstarMLS as distributed by MLS GRID
- $375,0003 bd1 ba2.6k sqft4246 Royce St NE, Columbia Heights, MN 55421For SaleMLS ID #7103913, Jose De Leon Carrion, Pemberton RE. NorthstarMLS as distributed by MLS GRID
- $395,0005 bd2 ba1.8k sqft4205 University Ave NE, Columbia Heights, MN 55421For SaleMLS ID #7122817, Matt Moser, Worth Clark Realty. NorthstarMLS as distributed by MLS GRID
- $345,0003 bd2 ba1.8k sqft4422 Madison St NE, Columbia Heights, MN 55421For SaleMLS ID #7132895, Jessica Fisher, RE/MAX Professionals. NorthstarMLS as distributed by MLS GRID
- $349,9004 bd2 ba2.1k sqft1123 43 1/2 Ave NE, Columbia Heights, MN 55421For SaleMLS ID #7134243, Heather Fritch, RE/MAX Results. NorthstarMLS as distributed by MLS GRID
