Welcome to 14606 Vaughnville Dr, a well maintained single story home featuring 3 bedrooms, 2 full bathrooms, and 1,526 square feet of living space on a 6,636 square foot lot. The kitchen was remodeled in 2019 and features marble countertops and soft close cabinetry. Additional improvements include all new windows installed in 2020 and new tile flooring in 2025. The garage was converted in 2023, providing additional flexible space for a family room, game room, home office, or entertainment area. The home is also equipped with a generator hookup, power monitoring system, and whole home surge protector for added convenience and protection. The primary bedroom features a private ensuite bath, while the spacious backyard provides plenty of room for outdoor living and entertaining. Conveniently located near Highway 6, shopping, dining, parks, and major commuter routes.
For sale
$300,000
14606 Vaughnville Dr, Houston, TX 77084
3beds
1,526sqft
Single Family Residence
Built in 2001
6,634 Square Feet Lot
$292,000 Zestimate®
$197/sqft
$29/mo HOA
What's special
Single story homeMarble countertopsSoft close cabinetry
- 4 days |
- 79 |
- 10 |
Likely to sell faster than
Zillow last checked:
Listing updated:
Listed by:
Michael Gee TREC #0735889 713-517-1794,
Real Broker, LLC
Source: HAR,MLS#: 958137
Facts & features
Interior
Bedrooms & bathrooms
- Bedrooms: 3
- Bathrooms: 2
- Full bathrooms: 2
Primary bedroom
- Level: First
- Area: 195
- Dimensions: 15 x 13
Bedroom
- Level: First
- Area: 100
- Dimensions: 10 x 10
Bedroom
- Level: First
- Area: 100
- Dimensions: 10 x 10
Dining room
- Level: First
- Area: 81
- Dimensions: 9 x 9
Kitchen
- Level: First
- Area: 100
- Dimensions: 10 x 10
Living room
- Level: First
- Area: 168
- Dimensions: 14 x 12
Heating
- Natural Gas
Cooling
- Electric
Appliances
- Included: Oven, Microwave, Gas Cooktop, Dishwasher
Features
- All Bedrooms Down
- Flooring: Tile
- Number of fireplaces: 1
- Fireplace features: Gas
Interior area
- Total structure area: 1,526
- Total interior livable area: 1,526 sqft
Property
Parking
- Total spaces: 2
- Parking features: Attached
- Attached garage spaces: 2
Features
- Stories: 1
- Fencing: Back Yard,Full
Lot
- Size: 6,634 Square Feet
- Features: Back Yard, Subdivided, 0 Up To 1/4 Acre
Details
- Parcel number: 1212580020014
Construction
Type & style
- Home type: SingleFamily
- Architectural style: Traditional
- Property subtype: Single Family Residence
Materials
- Brick
- Foundation: Slab
- Roof: Composition
Condition
- New construction: No
- Year built: 2001
Utilities & green energy
- Sewer: Public Sewer
- Water: Public
Community & HOA
Community
- Subdivision: Bradford Colony Sec 03
HOA
- Has HOA: Yes
- HOA fee: $350 annually
Location
- Region: Houston
Financial & listing details
- Price per square foot: $197/sqft
- Tax assessed value: $245,040
- Annual tax amount: $5,515
- Date on market: 8/13/2026
- Listing terms: Cash,Conventional,FHA,VA Loan
Estimated market value
$292,000
$277,000 - $307,000
$1,971/mo
Price history
| Date | Event | Price |
|---|---|---|
| 8/13/2026 | Listed for sale | $300,000$197/sqft |
Source:  HAR #958137 Report a problem HAR #958137 Report a problem | ||
Public tax history
| Year | Property taxes | Tax assessment |
|---|---|---|
| 2025 | $1,558 +7.6% | $245,040 +5.3% |
| 2024 | $1,447 +15.9% | $232,639 -5.2% |
| 2023 | $1,249 +7.8% | $245,477 +11.3% |
| 2022 | $1,158 | $220,583 +20.1% |
| 2021 | -- | $183,646 +11.4% |
| 2020 | $1,062 +0.6% | $164,796 +2.2% |
| 2019 | $1,056 -61.9% | $161,317 +5% |
| 2018 | $2,771 | $153,698 |
| 2017 | $2,771 +11.4% | $153,698 +7.3% |
| 2016 | $2,487 +13% | $143,247 +26% |
| 2015 | $2,200 | $113,661 +18.6% |
| 2014 | $2,200 | $95,875 |
| 2013 | -- | $95,875 -5.2% |
| 2012 | -- | $101,155 -12.7% |
| 2011 | -- | $115,923 |
| 2010 | -- | $115,923 |
| 2009 | -- | $115,923 |
| 2007 | -- | $115,923 +7.1% |
| 2006 | -- | $108,200 |
| 2005 | -- | $108,200 |
| 2004 | -- | $108,200 |
| 2003 | -- | $108,200 +8.9% |
| 2002 | -- | $99,400 |
Find assessor info on the county website
Monthly payment
Est. payment
Payment breakdown
Explore the cost of this home by adjusting the details. Changes won't be saved.Climate risks
Neighborhood: 77084
Nearby schools
GreatSchools rating
- 4/10Horne Elementary SchoolGrades: PK-5Distance: 0.4 mi
- 5/10Truitt Middle SchoolGrades: 6-8Distance: 0.3 mi
- 5/10Cypress Falls High SchoolGrades: 9-12Distance: 3.2 mi
Schools provided by the listing agent
- Elementary: Horne Elementary School
- Middle: Truitt Middle School
- High: Cypress Falls High School
Source: HAR. This data may not be complete. We recommend contacting the local school district to confirm school assignments for this home.
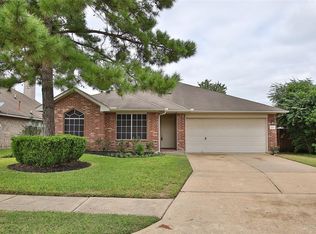
- $290,8004 bd2 ba2k sqft14610 Vaughnville Dr, Houston, TX 77084Off Market
- $370,3004 bd2 ba2.4k sqft14602 Vaughnville Dr, Houston, TX 77084Off Market
- $296,2004 bd2 ba2.1k sqft14614 Vaughnville Dr, Houston, TX 77084Off Market
- $284,0004 bd2 ba1.7k sqft6546 Horsepen Bayou Dr, Houston, TX 77084Off Market
- $317,8003 bd2 ba2.3k sqft6543 Horsepen Bayou Dr, Houston, TX 77084Off Market
- $266,8003 bd2 ba1.5k sqft6542 Horsepen Bayou Dr, Houston, TX 77084Off Market
- $303,7003 bd2 ba2.2k sqft14618 Vaughnville Dr, Houston, TX 77084Off Market
- $238,300-- bd-- ba-- sqftHuffmeister Rd, Houston, TX 77084Off Market
A local agent can set up tours, give advice and negotiate with sellers.
A local lender can help you make sure your offer is ready when you are.
Similar homes
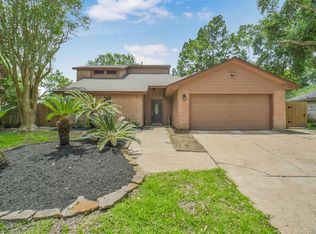
- $288,0004 bd3 ba2k sqft6206 Jamestown Colony Dr, Houston, TX 77084For Sale
 MLS ID #33116881, Eugenia Garcia, Sendero Real Estate. HAR
 - $320,0004 bd3 ba2k sqft17027 Gleneviss Dr, Houston, TX 77084For Sale
 MLS ID #70336876, Tashara Shepherd, Real Broker, LLC. HAR
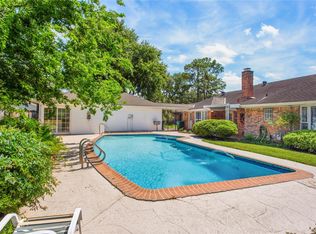
 - $279,0003 bd3 ba1.9k sqft5622 Long Creek Ln, Houston, TX 77088For Sale
 MLS ID #34686871, Rosanna Hamilton, RE/MAX Leading Edge. HAR
 - $245,0003 bd2 ba1.7k sqft16606 Royal Mile Ln, Houston, TX 77084For Sale
 MLS ID #86730651, Tikila Adolph, Keller Williams Signature. HAR
 - $275,0003 bd2 ba2k sqft19938 Crescent Creek Dr, Katy, TX 77449For SaleMLS ID #23748397, Jimmy Franklin, eXp Realty LLC. HAR
- $255,0003 bd2 ba2k sqft15903 Seven Springs Dr, Houston, TX 77084For SaleMLS ID #63058917, Shiva Sadegh, Kiani Realty. HAR
- $288,0003 bd2 ba1.5k sqft10027 Storm Meadow Dr, Houston, TX 77064For SaleMLS ID #45156460, Jimmy Franklin, eXp Realty LLC. HAR
- $249,9003 bd2 ba1.9k sqft2314 Pepperweed Dr, Houston, TX 77084For SaleMLS ID #63458320, Moira Holden, Better Homes and Gardens Real Estate Gary Greene - West Gray. HAR
- $300,0003 bd2 ba1.8k sqft21423 Park Green Dr, Katy, TX 77450For SaleMLS ID #56545165, April Maestri, Compass RE Texas, LLC - West Houston. HAR
- $289,0004 bd3 ba2k sqft9450 Sunflower Ridge Ln, Houston, TX 77064For SaleMLS ID #90808835, Tai Dinh, Keller Williams Signature. HAR
- $250,0003 bd2 ba1.8k sqft3323 Autumn Bridge Ln, Houston, TX 77084For SaleMLS ID #43868449, Diane Sanders, Sanders Family Real Estate. HAR
- $249,5003 bd2 ba1.6k sqft19635 Moonhollow Dr, Houston, TX 77084For SaleMLS ID #38199589, Lisa Hudgens, RE/MAX Partners. HAR
- $259,0003 bd2 ba1.7k sqft10215 Saddlehorn Trl, Houston, TX 77064For SaleMLS ID #66254723, Katherine Powers, UP Realty. HAR
- $284,0003 bd2 ba1.9k sqft19718 Teller Blvd, Spring, TX 77388For SaleMLS ID #56416567, Loretta Hinson, LPT Realty, LLC. HAR
- $310,0003 bd2 ba1.9k sqft3327 Honey Creek Dr, Houston, TX 77082For SaleMLS ID #83047928, Robert Mark Maniha, Martha Turner Sotheby's International Realty. HAR
- $349,0004 bd2 ba1.9k sqft9302 Cantata Ct, Houston, TX 77040For SaleMLS ID #4231505, Bryan Lillis, RE/MAX Grand. HAR
- $305,0003 bd3 ba2k sqft3338 Amber Meadow Dr, Katy, TX 77449For SaleMLS ID #38740268, Suleyka Ruiz, Nextgen Real Estate Properties. HAR
- $299,0003 bd3 ba2k sqft4138 Club Valley Dr, Houston, TX 77082For SaleMLS ID #12553116, Stylianos Armaos, Keller Williams Preferred. HAR
- $285,0004 bd2 ba1.8k sqft20426 Sweet Louetta Ln, Spring, TX 77388For SaleMLS ID #71828598, Nguyen Wilson, Wilson Realty & Inv Grp, LLC. HAR
- $255,0003 bd2 ba1.5k sqft7754 Pasture Bend Ln, Cypress, TX 77433For SaleMLS ID #31758354, Eric Beeler, Better Homes and Gardens Real Estate Gary Greene - Champions. HAR
