Skip main navigation
Pending
  • $789,500

    1464 Burbank Dr, New Orleans, LA 70122

    4beds
    3,409sqft
    : 
    $5,185/mo
    Get pre-qualified
    Single Family Residence
    Built in 2011
    0.33 Acres Lot
    $767,900 Zestimate®
    $232/sqft
    $-- HOA

    What's special

    Double car garageSeparate carportBeautifully maintained groundsCharming gazeboElectric gateOffice nookSecurity system
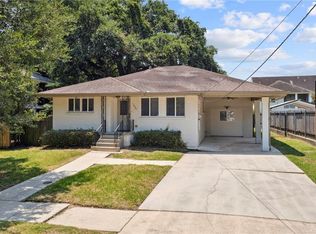
    Immaculately maintained and situated on two elevated lots (118X120) with easy access to the Lakefront, Bayou St John, City Park and renovated golf course. This exceptional residence offers an impressive selection of amenities boasting spacious living, abundant natural light, thoughtful upgrades, and timeless appeal. Only 15 years old, the home features 4 Bedrooms and 3.5 baths with two luxurious primary suites, including one en-suite bath, providing exceptional comfort and flexibility. Upon entry, boasts a lighted foyer with an elegant barrel ceiling, while soaring 9ft ceilings throughout and 10ft ceiling in the family room creating an open airy atmosphere. The home is equipped with surround sound, a security system, crown molding sprinkler system, and a whole-house generator for convenience and peace of mind. The well-appointed kitchen boasts 42-inch cabinetry, recessed lighting, stainless steel appliances, and a large center island. The family room has beautiful brazillian walnut wood floors, accent wall and marble-top bar further enhances the home's entertaining potential. The primary bath offers a relaxing centered soaking tub, creating a private retreat within the home. All bathrooms feature marble finishes. Additional versatile spaces include a bright sunroom and a office nook. Exterior amenities are equally impressive, featuring an electric gate, double car garage, a spacious driveway, a separate carport, and an abundance of street parking for approximately 14 cars. The beautifully maintained grounds include a charming gazebo, providing the perfect setting for outdoor relaxation and gatherings. This remarkable property combines elegance, functionality and modern conveniences A Must see!!!
    61 days
    |
    64
    |
    1
    |

    Likely to sell faster than

    Zillow last checked:

    Listing updated:

    Listed by:

    Jeannine Relf 504-913-4412,

    J. RELF REALTY, INC. 504-913-4412

    Source: GSREIN,MLS#: 2560315MLS Logo

      Facts & features

      Interior

      Bedrooms & bathrooms
      • Bedrooms: 4
      • Bathrooms: 4
      • Full bathrooms: 3
      • 1/2 bathrooms: 1
      Primary bedroom
      • Description: Flooring: Laminate,Simulated Wood
      • Level: Lower
      • Dimensions: 16X19
      Primary bedroom
      • Description: Flooring: Laminate,Simulated Wood
      • Level: Lower
      • Dimensions: 15X18
      Primary bedroom
      • Description: Flooring: Laminate,Simulated Wood
      • Level: Lower
      • Dimensions: 12X15
      Bedroom
      • Description: Flooring: Laminate,Simulated Wood
      • Level: Lower
      • Dimensions: 12X15
      Dining room
      • Description: Flooring: Tile
      • Level: Lower
      • Dimensions: 13X15
      Family room
      • Description: Flooring: Wood
      • Level: Lower
      • Dimensions: 22X24
      Foyer
      • Description: Flooring: Tile
      • Level: Lower
      • Dimensions: 8X21
      Kitchen
      • Description: Flooring: Tile
      • Level: Lower
      • Dimensions: 14X15
      Laundry
      • Description: Flooring: Tile
      • Level: Lower
      • Dimensions: 6X11
      Sunroom
      • Description: Flooring: Laminate,Simulated Wood
      • Level: Lower
      • Dimensions: 12X21
      Heating
      • Central
      Cooling
      • Central Air
      Appliances
      • Included: Dishwasher, Microwave, Oven, Range, Refrigerator
      Features
      • Guest Accommodations, Stainless Steel Appliances, Wired for Sound
      • Has fireplace: No
      • Fireplace features: None
      Interior area
      • Total structure area: 4,062
      • Total interior livable area: 3,409 sqft

      Property

      Parking
      • Total spaces: 3
      • Parking features: Carport, Garage, Three or more Spaces, Garage Door Opener
      • Has garage: Yes
      • Has carport: Yes
      Features
      • Levels: One
      • Stories: 1
      • Exterior features: Fence, Sprinkler/Irrigation
      • Pool features: None
      Lot
      • Size: 0.33 Acres
      • Dimensions: 118 x 120
      • Features: City Lot, Oversized Lot
      Details
      • Additional structures: Other, Shed(s)
      • Parcel number: 37W525120
      • Special conditions: None

      Construction

      Type & style
      • Home type: SingleFamily
      • Architectural style: Traditional
      • Property subtype: Single Family Residence
      Materials
      • Brick, Stucco, Vinyl Siding
      • Foundation: Slab
      • Roof: Shingle
      Condition
      • Excellent
      • Year built: 2011

      Utilities & green energy

      • Electric: Generator
      • Sewer: Public Sewer
      • Water: Public
      Green energy
      • Energy efficient items: Insulation, Water Heater

      Community & HOA

      Community
      • Security: Security System, Closed Circuit Camera(s), Fire Sprinkler System
      • Subdivision: Oak Park
      HOA
      • Has HOA: No
      Location
      • Region: New Orleans

      Financial & listing details

      • Price per square foot: $232/sqft
      • Tax assessed value: $595,800
      • Annual tax amount: $6,960
      • Date on market: 6/4/2026

        Estimated market value

        $767,900

        $730,000 - $806,000

        $4,076/mo

        Price history

        DateEventPrice
        7/11/2026Pending sale$789,500$232/sqft
        Source: GSREIN #2560315 Report a problem
        6/26/2026Contingent$789,500$232/sqft
        Source: GSREIN #2560315 Report a problem
        6/4/2026Listed for sale$789,500$232/sqft
        Source: GSREIN #2560315 Report a problem

        Public tax history

        YearProperty taxesTax assessment
        2026$6,960 $59,580
        2025$6,960 -1.5%$59,580
        2024$7,065 +12.2%$59,580 +19.1%
        2023$6,296 +1.4%$50,040 +3.3%
        2022$6,210 +6.3%$48,460 -3.2%
        2021$5,843 +12%$50,040
        2020$5,215 +10.8%$50,040 +60.7%
        2019$4,705 +28.2%$31,140
        2018$3,669 $31,140
        2017$3,669 -1.9%$31,140
        2016$3,740 +2%$31,140 -3.4%
        2015$3,667 $32,220
        2014$3,667 -2.3%$32,220
        2013$3,754 $32,220 -10%
        2012-- $35,800 +820.3%
        2010-- $3,890
        2009-- $3,890 -21.6%
        2007-- $4,960 -30.7%
        2006-- $7,160
        2004-- $7,160
        2002-- $7,160
        2001-- $7,160
        2000-- $7,160
        Find assessor info on the county website

        Monthly payment

        Est. payment

        Payment breakdown

        Explore the cost of this home by adjusting the details. Changes won't be saved.
        All calculations are estimates and provided by Zillow, Inc. for informational purposes only. Actual amounts may vary.
        HOA fees may include property taxes on listings classified as Co-Ops. Contact the listing agent and/or owner for fee details.
        Mortgage interest rates are dependent on a number of factors, including credit score, down payment, and repayment length. Interest rate data provided by Zillow Group Marketplace, Inc. as of 1/1/1970 from various mortgage lenders with which we have lead or other similar arrangements; the Estimated Payment is an average of those rates.
        See how much you could borrow to make a competitive offer.

        Climate risks

        Neighborhood: Fillmore

        Getting around

        39 / 100
        Car-Dependent
        31 / 100
        Some Transit
        65 / 100
        Bikeable

        Nearby schools

        GreatSchools rating

        A local agent can set up tours, give advice and negotiate with sellers.

        Browse local experts

        Similar homes