Welcome to Laurier Heights! This well-maintained Fekete bungalow offers a wonderful opportunity to make your home in one of Edmonton’s most desirable mature neighbourhoods. Lovingly cared for over the years, this classic “Grandma’s house” is comfortable as-is with plenty of potential to update and make it your own. Featuring 3 bedrooms and 2 bathrooms, the functional layout provides inviting living spaces filled with natural light. The real showstopper is the huge south-facing backyard—an exceptional space for children, pets, gardening, entertaining or simply enjoying the sunshine. Located on a beautiful mature street close to schools, parks, the River Valley, shopping and amenities. A solid, well-cared-for home with an outstanding yard and location—move in, renovate or create your vision in sought-after Laurier Heights.
For sale
C$599,900
14711 82nd Ave NW, Edmonton, AB T5R 3R7
3beds
1,126sqft
Single Family Residence
Built in 1958
8,267 Square Feet Lot
$-- Zestimate®
C$533/sqft
C$-- HOA
What's special
Well-maintained fekete bungalowFunctional layoutHuge south-facing backyardBeautiful mature streetSolid well-cared-for homeOutstanding yard
- 1 day |
- 24 |
- 2 |
Zillow last checked:
Listing updated:
Listed by:
Janice L Kosak,
MaxWell Challenge Realty
Source: RAE,MLS®#: E4503503
Facts & features
Interior
Bedrooms & bathrooms
- Bedrooms: 3
- Bathrooms: 2
- Full bathrooms: 2
Primary bedroom
- Level: Main
Family room
- Level: Basement
- Area: 348.48
- Dimensions: 28.8 x 12.1
Heating
- Forced Air-1, Natural Gas
Appliances
- Included: Dryer, Freezer, Oven-Built-In, Electric Cooktop, Washer, Second Refrigerator
Features
- No Smoking Home, Vacuum System Attachments, Vacuum Systems
- Flooring: Carpet, Hardwood, Linoleum
- Basement: Full, Finished
Interior area
- Total structure area: 1,126
- Total interior livable area: 1,126 sqft
Property
Parking
- Total spaces: 1
- Parking features: Single Garage Attached
- Attached garage spaces: 1
Features
- Levels: 2
- Exterior features: Landscaped, Playground Nearby
- Fencing: Fenced
Lot
- Size: 8,267 Square Feet
- Features: Flat Site, Landscaped, Playground Nearby, Schools, Shopping Nearby
- Residential vegetation: Fruit Trees/Shrubs
Construction
Type & style
- Home type: SingleFamily
- Architectural style: Bungalow
- Property subtype: Single Family Residence
Materials
- Foundation: Concrete Perimeter
- Roof: Asphalt
Condition
- Year built: 1958
Community & HOA
Community
- Features: No Smoking Home
Location
- Region: Edmonton
Financial & listing details
- Price per square foot: C$533/sqft
- Date on market: 8/13/2026
- Ownership: Private
Price history
Price history is unavailable.
Public tax history
Tax history is unavailable.
Climate risks
Neighborhood: Laurier Heights
Nearby schools
GreatSchools rating
No schools nearby
We couldn't find any schools near this home.
- C$909,0005 bd3 ba1.5k sqft8212 148th St NW, Edmonton, AB T5R0Z4For Sale

- C$519,9004 bd2 ba1k sqft8215 149th St NW, Edmonton, AB T5R1B1For Sale

- C$2,650,0005 bd5 ba6.7k sqft14807 80th Ave NW, Edmonton, AB T5R3K8For Sale
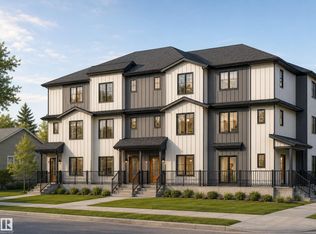
- C$--3 bd2 ba-- sqft14508 82nd Ave NW #1A, Edmonton, AB T5R3R8Off Market
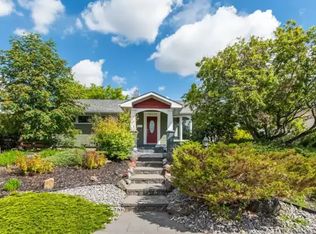
- C$1,049,0004 bd4 ba2.1k sqft8506 148th St NW, Edmonton, AB T5R0Z6For Sale
- C$--3 bd2 ba-- sqft14611 78th Ave NW #1A, Edmonton, AB T5R3C4Off Market
- C$929,9004 bd4 ba1.9k sqft14605 78th Ave NW, Edmonton, AB T5R3C4For Sale
- C$349,9003,024 sqft7806 145th St NW, Edmonton, AB T5R0S3Lot/Land
Similar homes
- C$519,9004 bd2 ba1k sqft8215 149th St NW, Edmonton, AB T5R 1B1For SaleMLS ID #E4501874, Graham Salmon, MaxWell Progressive. RAE
- C$457,0004 bd2 ba1.1k sqft15617 80th Ave NW, Edmonton, AB T5R 3M4For Sale
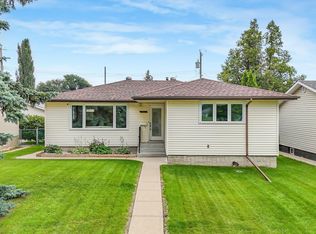 MLS ID #E4503646, Glenn M Ewanchuk, RE/MAX Excellence. RAE
 - C$559,8005 bd3 ba1.2k sqft9915 154th St NW, Edmonton, AB T5P 2G8For Sale
 MLS ID #E4503577, Sarah J Leib, REMAX River City. RAE
 - C$600,0004 bd2 ba1.1k sqft15634 81st Ave NW, Edmonton, AB T5R 3P4For Sale
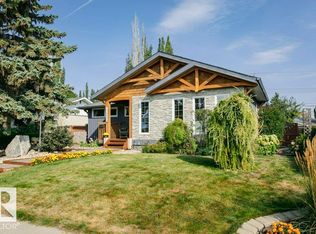 MLS ID #E4497190, Nicole J Cooper, Royal LePage Noralta Real Estate. RAE
 - C$679,8884 bd2 ba1.1k sqft14804 95th Ave NW, Edmonton, AB T5N 0B5For SaleMLS ID #E4502966, Justin Singh, Logic Realty. RAE
- C$549,9003 bd2 ba1k sqft8603 149th St NW, Edmonton, AB T5R 1B3For SaleMLS ID #E4489032, Ivan Falcos, Lux Real Estate Inc. RAE
- C$515,0004 bd2 ba1k sqft15627 83rd Ave NW, Edmonton, AB T5R 3T6For SaleMLS ID #E4502723, Tatum Fitton, ComFree. RAE
- C$649,9005 bd3 ba1.5k sqft9935 155th St NW, Edmonton, AB T5P 2L3For SaleMLS ID #E4503508, Kristy D Tillapaugh, Century 21 Leading. RAE
- C$599,0005 bd2 ba1.2k sqft14504 95a Ave NW, Edmonton, AB T5N 0B7For SaleMLS ID #E4500150, Terry Paranych, RE/MAX Excellence. RAE
- C$440,0004 bd2 ba1k sqft16111 88a Ave NW, Edmonton, AB T5R 4N5For SaleMLS ID #E4503318, Allison R McDougall, REMAX River City. RAE
- C$549,9003 bd3 ba1.3k sqft7712 159th St NW, Edmonton, AB T5R 2C8For SaleMLS ID #E4500243, Diane L Thomas, RE/MAX Excellence. RAE
- C$619,8203 bd1 ba1.1k sqft14612 93rd Ave NW, Edmonton, AB T5R 5G6For SaleMLS ID #E4493469, Mo Dhalla, Sterling Real Estate. RAE
- C$418,0004 bd3 ba1k sqft9012 Meadowlark Rd NW, Edmonton, AB T5R 5W8For SaleMLS ID #E4503402, Paras Bhardwaj, Exp Realty. RAE
- C$649,8004 bd2 ba1.3k sqft9627 146th St NW, Edmonton, AB T5N 2Z2For SaleMLS ID #E4498526, Frank A Vanderbleek, Royal LePage Noralta Real Estate. RAE
- C$608,0004 bd2 ba1.3k sqft11230 75th Ave NW, Edmonton, AB T6G 0H3For SaleMLS ID #E4500118, Liam E Whalen, Exp Realty. RAE
- C$559,0004 bd2 ba1k sqft15212 86th Ave NW, Edmonton, AB T5R 4C3For SaleMLS ID #E4485991, Darya M Pfund, Easy List Realty. RAE
- C$429,0004 bd2 ba1.1k sqft9031 150th St NW, Edmonton, AB T5R 1E8For SaleMLS ID #E4502308, Wendy M Lam, RE/MAX Elite. RAE
- C$368,8003 bd2 ba761 sqft8936 154th St NW, Edmonton, AB T5R 1S8For SaleMLS ID #E4503788, Samuel Ireland, REMAX River City. RAE
- C$495,0003 bd2 ba895 sqft9219 148th St NW, Edmonton, AB T5R 1A4For SaleMLS ID #E4501182, Jennifer M Bashow, Exp Realty. RAE
- C$550,0003 bd2 ba900 sqft14632 95th Ave NW, Edmonton, AB T5N 0B3For SaleMLS ID #E4500757, Devin B Gray, Exp Realty. RAE
