*OPEN HOUSE Saturday, 7/11 12-3* Lovingly maintained and beautifully updated farmhouse-style gem just moments from Cherry Creek State Park! Nestled within the desirable Woodgate community, this move-in-ready home showcases extensive updates, including a new roof, flooring, fixtures, a remodeled kitchen, and renovated bathrooms. Enter into the formal dining room, where vaulted ceilings, rich hardwood floors, and a charming bay window alongside a connected formal living area are perfect for holiday hosting. The chef’s kitchen features stainless steel appliances, quartz countertops, dedicated pantry, and center island with bar seating. Just steps away, a two-story family room is filled with natural light from expansive windows and skylights, featuring a cozy gas fireplace in classic brick surround and direct backyard access, while a nearby powder bath completes the lower level. Upstairs, the private primary suite occupies its own level, offering vaulted ceilings, abundant natural light, dual closets, and a fully updated en suite bath with deep soaking tub, glass-enclosed shower, and spa-like finishes. Three additional upper bedrooms and a full hall bath provide flexibility for guests, work, or hobbies. The finished basement adds exceptional versatility for guests, a game room, or home gym, along with a finished laundry room and ample storage. Outside, a beautifully landscaped backyard offers multiple spaces to gather, unwind, and enjoy Colorado's seasons. Relax beneath mature trees, tend to garden beds, host summer barbecues on the deck, or spend the evening with friends on the separate patio within the peaceful, shaded setting. Life in Woodgate includes access to a neighborhood pool, Sagebrush Park, and highly regarded Cherry Creek Schools. Cherry Creek State Park is just minutes away with trails, reservoir access, horseback riding, and a popular dog park, and shopping and dining are never out of reach with nearby Arapahoe Crossings, Cornerstar, and Pioneer Hills.
Accepting backups
Price cut: $10K (7/7)
$615,000
14770 E Grand Avenue, Aurora, CO 80015
4beds
2,509sqft
:
Get pre-qualified$3,872/mo
Single Family Residence
Built in 1989
7,492 Square Feet Lot
$-- Zestimate®
$245/sqft
$72/mo HOA
What's special
- 53 days |
- 154 |
- 7 |
Zillow last checked:
Listing updated:
Listed by:
Blair Bryant 720-589-1740 blaircontracts@stellerrealestate.com,
The Steller Group, Inc
Source: REcolorado as distributed by MLS GRID,MLS#: 3237625
Facts & features
Interior
Bedrooms & bathrooms
- Bedrooms: 4
- Bathrooms: 3
- Full bathrooms: 2
- 1/2 bathrooms: 1
Bedroom
- Description: Vaulted Ceilings, His And Hers Closets, Bright Windows
- Features: Primary Suite
- Level: Upper
- Area: 182 Square Feet
- Dimensions: 13 x 14
Bedroom
- Description: 4th Level
- Level: Upper
- Area: 110 Square Feet
- Dimensions: 10 x 11
Bedroom
- Description: 4th Level
- Level: Upper
- Area: 110 Square Feet
- Dimensions: 11 x 10
Bedroom
- Description: 4th Level, Bay Window
- Level: Upper
- Area: 143 Square Feet
- Dimensions: 11 x 13
Bathroom
- Description: Updated, Powder
- Level: Lower
Bathroom
- Description: Updated, Glass Enclosed Standing Shower, Deep Soaking Tub, Natural Light, Dual Sinks
- Features: Primary Suite
- Level: Upper
Bathroom
- Description: 4th Level, Shared
- Level: Upper
Bonus room
- Description: 4th Level, Spacious Rec Room W/ Egress Window
- Level: Basement
- Area: 240 Square Feet
- Dimensions: 24 x 10
Dining room
- Description: Formal, Vaulted, Bay Window
- Level: Main
- Area: 168 Square Feet
- Dimensions: 12 x 14
Family room
- Description: 2-Story Vaulted, Backyard Access, Skylights, Gas Fireplace
- Level: Lower
- Area: 247 Square Feet
- Dimensions: 19 x 13
Kitchen
- Description: Updated, Stainless Steel Appliances, Gas Range, Granite Counters, Island W/ Bar Seating, Dedicated Pantry
- Level: Main
- Area: 180 Square Feet
- Dimensions: 15 x 12
Laundry
- Description: Finished
- Level: Basement
- Area: 49 Square Feet
- Dimensions: 7 x 7
Living room
- Description: Formal, Can Swap W/ Formal Dining
- Level: Main
- Area: 132 Square Feet
- Dimensions: 12 x 11
Heating
- Forced Air, Natural Gas
Cooling
- Central Air
Appliances
- Included: Convection Oven, Dishwasher, Disposal, Microwave, Range, Refrigerator
- Laundry: In Unit
Features
- Ceiling Fan(s), Eat-in Kitchen, Entrance Foyer, Five Piece Bath, Granite Counters, Kitchen Island, Open Floorplan, Pantry, Primary Suite, Quartz Counters, Smoke Free, Vaulted Ceiling(s)
- Flooring: Tile, Vinyl, Wood
- Windows: Bay Window(s), Skylight(s)
- Basement: Bath/Stubbed,Crawl Space,Finished,Interior Entry
- Number of fireplaces: 1
- Fireplace features: Family Room, Gas Log
Interior area
- Total structure area: 2,509
- Total interior livable area: 2,509 sqft
- Finished area above ground: 1,907
Video & virtual tour
Property
Parking
- Total spaces: 2
- Parking features: Concrete, Dry Walled, Insulated Garage, Storage
- Attached garage spaces: 2
Features
- Levels: Multi/Split
- Patio & porch: Covered, Deck, Front Porch, Patio
- Exterior features: Private Yard, Rain Gutters
- Fencing: Full
Lot
- Size: 7,492 Square Feet
- Features: Landscaped, Level, Many Trees, Sprinklers In Front, Sprinklers In Rear
Details
- Parcel number: 032871237
- Special conditions: Standard
Construction
Type & style
- Home type: SingleFamily
- Architectural style: Traditional
- Property subtype: Single Family Residence
Materials
- Brick, Wood Siding
- Foundation: Concrete Perimeter, Slab
- Roof: Composition
Condition
- Updated/Remodeled
- Year built: 1989
Utilities & green energy
- Electric: 110V
- Sewer: Public Sewer
- Water: Public
- Utilities for property: Cable Available, Electricity Connected, Internet Access (Wired), Natural Gas Available, Phone Available
Community & HOA
Community
- Security: Carbon Monoxide Detector(s), Smoke Detector(s), Video Doorbell
- Subdivision: Woodgate
HOA
- Has HOA: Yes
- Amenities included: Pool
- HOA fee: $72 monthly
- HOA name: Woodgate Recreational Association, INC
- HOA phone: 303-229-3986
Location
- Region: Aurora
Financial & listing details
- Price per square foot: $245/sqft
- Tax assessed value: $559,400
- Annual tax amount: $3,025
- Date on market: 6/18/2026
- Listing terms: Cash,Conventional,FHA,VA Loan
- Exclusions: Sellers Personal Property, Staging Items, Washer And Dryer
- Ownership: Individual
- Electric utility on property: Yes
- Road surface type: Paved
Estimated market value
Not available
Estimated sales range
Not available
Not available
Price history
| Date | Event | Price |
|---|---|---|
| 7/12/2026 | Pending sale | $615,000$245/sqft |
Source:  REcolorado as distributed by MLS GRID #3237625 Report a problem REcolorado as distributed by MLS GRID #3237625 Report a problem | ||
| 7/7/2026 | Price change | $615,000-1.6%$245/sqft |
Source: REcolorado as distributed by MLS GRID #3237625 Report a problem | ||
| 6/30/2026 | Price change | $625,000-1.6%$249/sqft |
Source: REcolorado as distributed by MLS GRID #3237625 Report a problem | ||
| 6/18/2026 | Listed for sale | $635,000+158.8%$253/sqft |
Source: REcolorado as distributed by MLS GRID #3237625 Report a problem | ||
| 2/9/2007 | Sold | $245,368+44.3%$98/sqft |
Source: Public Record Report a problem | ||
| 6/17/1996 | Sold | $170,000$68/sqft |
Source: Public Record Report a problem | ||
Public tax history
| Year | Property taxes | Tax assessment |
|---|---|---|
| 2025 | $2,918 +13.3% | $34,963 -5.5% |
| 2024 | $2,574 +28.7% | $36,984 -9.9% |
| 2023 | $2,001 -0.6% | $41,064 +49.7% |
| 2022 | $2,013 | $27,432 -2.8% |
| 2021 | -- | $28,222 +3% |
| 2020 | $1,981 +8.7% | $27,399 |
| 2019 | $1,822 | $27,399 +11.6% |
| 2018 | $1,822 +1.5% | $24,559 |
| 2017 | $1,796 | $24,559 +10.7% |
| 2016 | -- | $22,192 |
| 2015 | -- | $22,192 +24.1% |
| 2014 | $1,646 +9.9% | $17,886 -7.6% |
| 2013 | $1,498 | $19,350 |
| 2012 | -- | $19,350 |
| 2011 | $1,357 +2.8% | $19,350 +11.3% |
| 2010 | $1,320 -13.2% | $17,380 |
| 2009 | $1,521 | $17,380 -12.2% |
| 2008 | -- | $19,804 |
| 2007 | -- | $19,804 +3.8% |
| 2006 | -- | $19,088 |
| 2005 | -- | $19,088 -3.6% |
| 2002 | $1,467 +10.3% | $19,810 +16.3% |
| 2001 | $1,329 | $17,030 |
Find assessor info on the county website
Monthly payment
Est. payment
Payment breakdown
Explore the cost of this home by adjusting the details. Changes won't be saved.Climate risks
Neighborhood: Woodgate
Nearby schools
GreatSchools rating
- 4/10Sagebrush Elementary SchoolGrades: PK-5Distance: 0.4 mi
- 5/10Laredo Middle SchoolGrades: 6-8Distance: 0.8 mi
- 5/10Smoky Hill High SchoolGrades: 9-12Distance: 1 mi
Schools provided by the listing agent
- Elementary: Sagebrush
- Middle: Laredo
- High: Smoky Hill
- District: Cherry Creek 5
Source: REcolorado as distributed by MLS GRID. This data may not be complete. We recommend contacting the local school district to confirm school assignments for this home.
- $578,6004 bd4 ba1.9k sqft14750 E Grand Ave, Aurora, CO 80015Off Market
- $546,2003 bd3 ba2k sqft14790 E Grand Ave, Aurora, CO 80015Off Market
- $600,0004 bd3 ba2.4k sqft14730 E Grand Ave, Aurora, CO 80015Sold

- $575,7003 bd4 ba1.9k sqft14771 E Penwood Pl, Aurora, CO 80015Off Market
- $590,1004 bd4 ba2k sqft14751 E Penwood Pl, Aurora, CO 80015Off Market
- $576,9003 bd4 ba1.9k sqft14791 E Penwood Pl, Aurora, CO 80015Off Market
- $519,4003 bd3 ba1.9k sqft14414 E Wagontrail Pl, Aurora, CO 80015Off Market
- $428,9003 bd3 ba1.8k sqft5041 S Elkhart St, Aurora, CO 80015Off Market
A local agent can set up tours, give advice and negotiate with sellers.
Similar homes
- $625,0004 bd4 ba2.7k sqft14192 E Chenango Place, Aurora, CO 80015For Sale
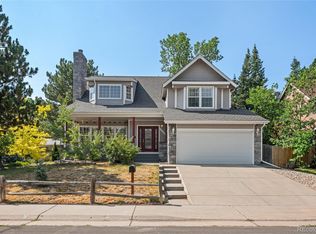
 MLS ID #8112966, Melissa Wiggins, Keller Williams Realty Downtown LLC. REcolorado as distributed by MLS GRID
 - $580,0004 bd3 ba3k sqft15677 E Quincy Lane, Aurora, CO 80015For Sale
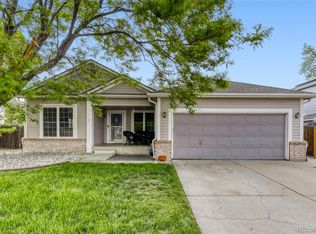 MLS ID #9092407, Robert Hryniewich, HomeSmart. REcolorado as distributed by MLS GRID
 - $699,0005 bd4 ba2.8k sqft15498 E Dorado Place, Aurora, CO 80015For Sale
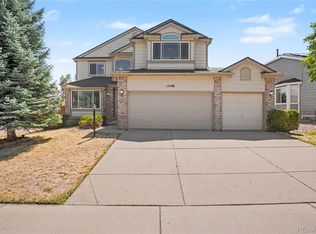 MLS ID #2475316, Tara Maynard, Redfin Corporation. REcolorado as distributed by MLS GRID
 - $600,0005 bd4 ba2.9k sqft5134 S Ukraine Street, Aurora, CO 80015For Sale
 MLS ID #6249880, Bernadette England, Redfin Corporation. REcolorado as distributed by MLS GRID
 - $515,0004 bd4 ba3k sqft4638 S Kittredge Street, Aurora, CO 80015For SaleMLS ID #9905550, Dave Edwards, Key Real Estate Group LLC. REcolorado as distributed by MLS GRID
- $660,0005 bd4 ba3.5k sqft4976 S Malaya Court, Aurora, CO 80015For SaleMLS ID #5480330, Mekedswork Tekalgn, Brokers Guild Homes. REcolorado as distributed by MLS GRID
- $549,0004 bd3 ba1.7k sqft3858 S Hannibal Street, Aurora, CO 80013For SaleMLS ID #3842849, Brittany Karlyn, Compass - Denver. REcolorado as distributed by MLS GRID
- $550,0005 bd3 ba3.2k sqft3807 S Olathe Circle, Aurora, CO 80013For SaleMLS ID #9577842, Chris Cote, Compass - Denver. REcolorado as distributed by MLS GRID
- $664,0003 bd4 ba2.4k sqft5433 S Fundy Court, Centennial, CO 80015For SaleMLS ID #9319133, Jason Glowacki, Redfin Corporation. REcolorado as distributed by MLS GRID
- $535,0003 bd3 ba1.6k sqft1514 S Fraser Way, Aurora, CO 80012For SaleMLS ID #6887449, Cara Nail, MB The Brian Petrelli Team. REcolorado as distributed by MLS GRID
- $620,0004 bd3 ba3.7k sqft320 Oswego Court, Aurora, CO 80010For SaleMLS ID #4376258, Sarah Cowan, Guide Real Estate. REcolorado as distributed by MLS GRID
- $525,0004 bd3 ba1.7k sqft5774 S Jebel Way, Centennial, CO 80015For SaleMLS ID #7035585, Leo Youssef, Brokers Guild Homes. REcolorado as distributed by MLS GRID
- $530,0003 bd3 ba1.6k sqft3876 S Jericho Court, Aurora, CO 80013For SaleMLS ID #9482295, Andre Dixion, Blue Pebble Homes. REcolorado as distributed by MLS GRID
- $515,0005 bd4 ba2.2k sqft18313 E Crestline Circle, Centennial, CO 80015For SaleMLS ID #3558451, Belinda Seville, Guide Real Estate. REcolorado as distributed by MLS GRID
- $550,0004 bd4 ba2.4k sqft18215 E Warren Ave, Aurora, CO 80013For Sale
 MLS ID #9559868, Jennifer Shaver AHWD HFR , The Tercero Group Realty. elevateMLS
 - $550,0003 bd3 ba2.4k sqft18132 E Linvale Dr, Aurora, CO 80013For Sale
 MLS ID #1062762, Nick Kuehn, eXp Realty LLC. IRES as distributed by MLS GRID
 - $480,0003 bd3 ba1.4k sqft19976 E Lehigh Place, Aurora, CO 80013For SaleMLS ID #9503880, Katie Schroeder, Coldwell Banker Realty 24. REcolorado as distributed by MLS GRID
- $500,0003 bd2 ba1.3k sqft5194 S Shawnee Street, Aurora, CO 80015For SaleMLS ID #7332832, Mauri Tamborra, Real Broker, LLC DBA Real. REcolorado as distributed by MLS GRID
- $649,9004 bd4 ba2.7k sqft17016 Lamar Drive, Parker, CO 80134For SaleMLS ID #9589559, Mor Zucker, LIV Sotheby's International Realty. REcolorado as distributed by MLS GRID
- $668,0005 bd3 ba3.4k sqft16792 E Prairie Wind Avenue, Parker, CO 80134For SaleMLS ID #5055285, Jiewen Yuan, Sunshine Realty Group. REcolorado as distributed by MLS GRID
