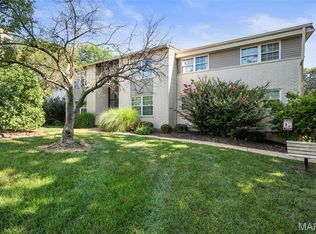
Welcome home to this spacious 2-bedroom, 2-full-bath condominium offering 1,145 square feet of comfortable living in the highly desirable Burtonwood Manor community of Ballwin! One of the largest floor plans in the community, this well-maintained home features generously sized rooms, an inviting layout, and endless potential. Whether you're looking for a home that's move-in ready or one you can personalize with your own modern updates, this condo offers an incredible opportunity. The spacious primary suite includes a large private bath, extra vanity space, and a surprising large walk-in closet, while the second bedroom and full bath provide flexibility for guests, a home office, or family. Enjoy the convenience of washer and dryer hookups, a private basement garage parking space, and additional storage. Step outside to beautifully landscaped courtyards and take advantage of the community's outstanding amenities, including a lovely courtyard common area, enjoy the gorgeous sparkling pool and playground.
Located in the Rockwood School District, with easy access to shopping, dining, parks, and major highways, this home combines comfort, convenience, and value in one of Ballwin's most sought-after communities.
Don't miss your chance to own this exceptionally spacious condo in a fantastic location—schedule your private showing today!
Active under contract
Listed by: Worth Clark Realty • Sandra Fernandez • 636-856-3358
$130,000
148 Cumberland Park Ct APT E, Ballwin, MO 63011
2beds
1,145sqft
:
Get pre-qualified$1,237/mo
Condominium, Apartment
Built in 1974
-- sqft lot
$-- Zestimate®
$114/sqft
$319/mo HOA
What's special
Gorgeous sparkling poolWell-maintained homeGenerously sized roomsWasher and dryer hookupsExtra vanity spaceSpacious primary suiteLarge private bath
- 24 days |
- 702 |
- 22 |
Likely to sell faster than
Zillow last checked:
Listing updated:
Listed by:
Sandra Fernandez 636-856-3358,
Worth Clark Realty
Source: MARIS,MLS#: 26045132 Originating MLS: St. Charles County Association of REALTORS
Originating MLS: St. Charles County Association of REALTORSFacts & features
Interior
Bedrooms & bathrooms
- Bedrooms: 2
- Bathrooms: 2
- Full bathrooms: 2
- Main level bathrooms: 2
- Main level bedrooms: 2
Primary bedroom
- Description: Owner's Ensuite with Large Bathroom, Walk in Closet
- Features: Floor Covering: Carpeting
- Level: Main
- Area: 180
- Dimensions: 15x12
Bedroom 2
- Description: Roomy 2nd Bedroom with generous closet
- Features: Floor Covering: Carpeting
- Level: Main
- Area: 144
- Dimensions: 12x12
Primary bathroom
- Description: Separate Vanity and Tub/Toilet areas
- Features: Floor Covering: Vinyl
- Level: Main
- Area: 66
- Dimensions: 11x6
Bathroom 2
- Description: Hall bath featuring Shower, Vanity and Ceramic Tile Flooring
- Features: Floor Covering: Ceramic Tile
- Level: Main
- Area: 81
- Dimensions: 9x9
Dining room
- Description: Open Dining Area flows into Living Room
- Features: Floor Covering: Carpeting
- Level: Main
- Area: 120
- Dimensions: 12x10
Kitchen
- Description: Galley style with newer stove, pantry and extra storage cabinets
- Features: Floor Covering: Vinyl
- Level: Main
- Area: 90
- Dimensions: 10x9
Living room
- Description: Large open Living Room flows into Dining Area
- Features: Floor Covering: Carpeting
- Level: Main
- Area: 252
- Dimensions: 18x14
Heating
- Forced Air
Cooling
- Central Air
Appliances
- Included: Gas Range
- Laundry: In Basement, Electric Dryer Hookup, Lower Level, Washer Hookup
Features
- Basement: Concrete,Unfinished,Walk-Out Access
- Has fireplace: No
Interior area
- Total structure area: 1,145
- Total interior livable area: 1,145 sqft
- Finished area above ground: 1,145
Property
Parking
- Total spaces: 1
- Parking features: Additional Parking, Assigned, Basement, Garage, Garage Door Opener, Inside Entrance, Storage
- Attached garage spaces: 1
Features
- Levels: One
- Patio & porch: Front Porch
- Exterior features: Courtyard, Playground
- Pool features: Fenced, In Ground, Outdoor Pool
Lot
- Size: 2,962 Square Feet
- Features: Adjoins Common Ground, Some Trees
Details
- Parcel number: 22S111362
- Special conditions: Standard
Construction
Type & style
- Home type: Condo
- Architectural style: Apartment Style
- Property subtype: Condominium, Apartment
Materials
- Brick
- Foundation: Concrete Perimeter
Condition
- Year built: 1974
Utilities & green energy
- Electric: Single Phase
- Sewer: Public Sewer
- Water: Community
- Utilities for property: Electricity Connected, Natural Gas Connected, Sewer Connected, Water Connected
Community & HOA
Community
- Subdivision: Burtonwood Manor 2 Condo
HOA
- Has HOA: Yes
- Amenities included: Association Management, Common Ground, Parking, Playground, Pool
- Services included: Maintenance Grounds, Pool Maintenance, Pool, Sewer, Snow Removal, Trash, Water
- HOA fee: $319 monthly
- HOA name: Burtonwood Manor
Location
- Region: Ballwin
Financial & listing details
- Price per square foot: $114/sqft
- Tax assessed value: $155,000
- Annual tax amount: $1,707
- Date on market: 7/17/2026
- Cumulative days on market: 24 days
- Listing terms: Cash,Conventional
- Electric utility on property: Yes
Estimated market value
Not available
Estimated sales range
Not available
Not available
Price history
| Date | Event | Price |
|---|---|---|
| 8/2/2026 | Contingent | $130,000$114/sqft |
Source:  MARIS #26045132 Report a problem MARIS #26045132 Report a problem | ||
| 7/17/2026 | Listed for sale | $130,000$114/sqft |
Source: MARIS #26045132 Report a problem | ||
Public tax history
| Year | Property taxes | Tax assessment |
|---|---|---|
| 2025 | $1,707 +0.1% | $29,450 +20.1% |
| 2024 | $1,706 +0.1% | $24,530 |
| 2023 | $1,704 +18% | $24,530 +27% |
| 2022 | $1,445 +0.7% | $19,310 |
| 2021 | $1,434 +6.7% | $19,310 +11.9% |
| 2020 | $1,343 +4.6% | $17,250 |
| 2019 | $1,284 | $17,250 +13.9% |
| 2018 | $1,284 | $15,150 |
| 2017 | $1,284 +2.4% | $15,150 +3% |
| 2016 | $1,254 -0.9% | $14,710 |
| 2015 | $1,266 | $14,710 +5.3% |
| 2014 | $1,266 +4.7% | $13,970 |
| 2013 | $1,209 | $13,970 -11.3% |
| 2012 | -- | $15,750 |
| 2011 | -- | $15,750 -14% |
| 2010 | $1,385 +5.7% | $18,320 |
| 2009 | $1,311 -9.1% | $18,320 -10.2% |
| 2008 | $1,441 +19.9% | $20,410 |
| 2007 | $1,202 | $20,410 +29.3% |
| 2006 | $1,202 -0.9% | $15,790 |
| 2005 | $1,213 +40.5% | $15,790 +27.4% |
| 2003 | $863 +0.8% | $12,390 +13.7% |
| 2002 | $857 +30.6% | $10,900 |
| 2001 | $656 | $10,900 |
Find assessor info on the county website
Monthly payment
Est. payment
Payment breakdown
Explore the cost of this home by adjusting the details. Changes won't be saved.Climate risks
Neighborhood: 63011
Nearby schools
GreatSchools rating
- 8/10Westridge Elementary SchoolGrades: K-5Distance: 0.3 mi
- 8/10Crestview Middle SchoolGrades: 6-8Distance: 1.5 mi
- 8/10Marquette Sr. High SchoolGrades: 9-12Distance: 2 mi
Schools provided by the listing agent
- Elementary: Westridge Elem.
- Middle: Crestview Middle
- High: Marquette Sr. High
Source: MARIS. This data may not be complete. We recommend contacting the local school district to confirm school assignments for this home.
- $--2 bd2 ba958 sqft167 Cumberland Park Ct APT B, Ballwin, MO 63011Sold
- $129,0002 bd1 ba958 sqft167 Cumberland Park Ct APT C, Ballwin, MO 63011Off Market
- $133,7002 bd1 ba958 sqft167 Cumberland Park Ct APT E, Ballwin, MO 63011Off Market
- $141,7002 bd2 ba958 sqft167 Cumberland Park Ct APT F, Ballwin, MO 63011Off Market
- $138,3002 bd1 ba958 sqft167 Cumberland Park Ct APT H, Ballwin, MO 63011Off Market
- $156,5003 bd2 ba1.1k sqft161 Cumberland Park Ct APT A, Ballwin, MO 63011Off Market
- $151,1003 bd2 ba1.1k sqft161 Cumberland Park Ct APT B, Ballwin, MO 63011Off Market
- $145,4003 bd2 ba1.1k sqft161 Cumberland Park Ct APT D, Ballwin, MO 63011Off Market
- $175,4003 bd2 ba1.1k sqft161 Cumberland Park Ct APT G, Ballwin, MO 63011Off Market
A local agent can set up tours, give advice and negotiate with sellers.
A local lender can help you make sure your offer is ready when you are.
Similar homes
- $135,0002 bd2 ba958 sqft149 Cumberland Park Ct APT H, Ballwin, MO 63011For Sale

 MLS ID #26013446, Sherrie L Shanahan, DRG - Delhougne Realty Group. MARIS
 - $146,0002 bd2 ba888 sqft138 Shadalane Walk APT G, Ballwin, MO 63011For Sale
 MLS ID #26029576, Lucia A George, Coldwell Banker Realty - Gundaker. MARIS
 - $188,0002 bd3 ba1k sqft879 Portsdown Rd, Ballwin, MO 63011For Sale
 MLS ID #26044058, Maggie M Wright, Coldwell Banker Realty - Gundaker. MARIS
 - $184,9002 bd2 ba1.3k sqft847 Wendevy Ct, Ballwin, MO 63011For Sale
 MLS ID #26050174, Steve LoPiccolo, American Realty Group. MARIS
 - $182,0002 bd2 ba1.2k sqft916 Claytonbrook Dr APT 1, Ballwin, MO 63011For SaleMLS ID #26044614, Sagar Swan, Coldwell Banker Realty - Gundaker. MARIS
- $140,0002 bd2 ba1k sqft13507 Coliseum Dr APT C, Chesterfield, MO 63017For SaleMLS ID #26049840, Nazire P Koc, Coldwell Banker Realty - Gundaker. MARIS
- $157,5002 bd2 ba800 sqft1235 Clarkson Ct #1235, Ballwin, MO 63011For SaleMLS ID #26041343, Jamie Perkins, RedKey Realty Leaders. MARIS
- $157,5002 bd2 ba944 sqft2419 Sandalwood Creek Ct APT F, Glencoe, MO 63038For SaleMLS ID #26050421, Leigh Ann Boyles, RedKey Realty Leaders. MARIS
- $157,5002 bd2 ba944 sqft2343 Sandalwood Creek Ct APT C, Glencoe, MO 63038For SaleMLS ID #26050426, Leigh Ann Boyles, RedKey Realty Leaders. MARIS
- $130,0002 bd2 ba1k sqftTrenton, Saint Charles, MO 63303For SaleMLS ID #26041937, Christine Wingrove, Coldwell Banker Realty - Gundaker West Regional. MARIS
- $135,0002 bd2 ba928 sqft1953 Greenglen Dr APT 303, Saint Louis, MO 63122For SaleMLS ID #26019709, Jill Lich, Jill Lich Realty, LLC. MARIS
- $124,9002 bd2 ba1k sqft13453 Coliseum Dr E, Chesterfield, MO 63017For SaleMLS ID #26015475, Brandon L Barbier, Full Scope Home Services, Inc.. MARIS
- $140,0002 bd2 ba1.1k sqft12929 Portulaca Dr APT 211, Saint Louis, MO 63146For SaleMLS ID #26045302, Tom L Basler, Keller Williams Chesterfield. MARIS
- $115,0002 bd2 ba868 sqft1942 Marine Terrace Dr APT F, Saint Louis, MO 63146For SaleMLS ID #26043220, Terry L Haas, Realty Executives of St. Louis. MARIS
- $125,0002 bd2 ba990 sqft2331 Kratky Rd APT E, Saint Louis, MO 63114For SaleMLS ID #26041752, Lillian Titus, Magnolia Real Estate. MARIS
- $114,9002 bd2 ba1k sqft13485 Coliseum Dr APT G, Chesterfield, MO 63017For SaleMLS ID #11801098, Gloria Lu, Your Home Sold Guaranteed Realty. My State MLS
- $119,9552 bd2 ba1.1k sqft1440 Heritage Lndg #105, Saint Charles, MO 63303For SaleMLS ID #26044687, Jeffry R Goldstein, Realty Executives of St. Louis. MARIS
- $125,0002 bd1 ba997 sqft11914 Gravois Rd APT 7, Saint Louis, MO 63127PendingMLS ID #26039362, Lauren A Carver, EXP Realty, LLC. MARIS
- $140,0002 bd1 ba804 sqft1615 Summergate Pkwy #M, Saint Charles, MO 63303For SaleMLS ID #26048613, Elizabeth A Schreiber, Keller Williams Chesterfield. MARIS
- $155,0002 bd2 ba868 sqft16518 Victoria Crossing Dr Unit J, Grover, MO 63040For SaleMLS ID #26036929, Bob M Waters, Coldwell Banker Realty - Gundaker West Regional. MARIS
