Under contract-accepting backup offers. Short Sale. Located in the Balmoral Estates community of Haines City, this spacious two-story home offers 5 bedrooms, 3.5 bathrooms, and approximately 3,282 square feet of living space on an oversized lot with pond views. Built in 2017, the home features a functional open floor plan with a primary suite on the main level, additional bedrooms and a media room upstairs, and multiple living and dining areas designed for both everyday living and entertaining. The property includes a private screened pool and spa, along with access to community amenities such as a clubhouse, fitness center, playground, and resort-style pool. The home appears to be in generally good condition based on available information; however, buyers are encouraged to complete their own inspections to verify condition. Balmoral Estates is a deed-restricted community that may allow short-term rental opportunities, subject to HOA guidelines and approvals (buyer to verify independently). The HOA fee includes community amenities and services; buyers should verify all association details, fees, and restrictions. Conveniently located near major roadways providing access throughout Central Florida, including Orlando area attractions. Buyers should conduct their own inspections and verify all information. Agents: Please review all private remarks prior to scheduling a showing.
Accepting backups
$400,000
148 KENNY BOULEVARD, HAINES CITY, FL 33844
5beds
3,282sqft
Single Family Residence
Built in 2017
0.47 Acres Lot
$397,000 Zestimate®
$122/sqft
$736/mo HOA
What's special
Functional open floor planSpacious two-story home
- 125 days |
- 229 |
- 6 |
Likely to sell faster than
Zillow last checked:
Listing updated:
Listed by:
Jonathon McLeod, PA 239-357-8938,
NEXTHOME LUXE COASTAL 727-315-0315
Source: Stellar MLS,MLS#: O6397729 Originating MLS: Suncoast Tampa
Originating MLS: Suncoast Tampa
Facts & features
Interior
Bedrooms & bathrooms
- Bedrooms: 5
- Bathrooms: 4
- Full bathrooms: 3
- 1/2 bathrooms: 1
Rooms
- Room types: Bonus Room, Utility Room, Media Room
Primary bedroom
- Features: Walk-In Closet(s)
- Level: First
- Area: 256 Square Feet
- Dimensions: 16x16
Bedroom 2
- Features: Walk-In Closet(s)
- Level: Second
- Area: 156 Square Feet
- Dimensions: 13x12
Bedroom 3
- Features: Walk-In Closet(s)
- Level: Second
- Area: 144 Square Feet
- Dimensions: 12x12
Bedroom 4
- Features: Dual Sinks, Tile Counters, Built-in Closet
- Level: Second
- Area: 144 Square Feet
- Dimensions: 12x12
Bedroom 5
- Features: Built-in Closet
- Level: First
- Area: 140 Square Feet
- Dimensions: 14x10
Primary bathroom
- Features: Dual Sinks, En Suite Bathroom, Garden Bath, Granite Counters, Tub with Separate Shower Stall
- Level: First
- Area: 120 Square Feet
- Dimensions: 12x10
Bathroom 2
- Features: Dual Sinks, Jack & Jill Bathroom, Shower No Tub, Stone Counters
- Level: Second
- Area: 80 Square Feet
- Dimensions: 10x8
Bathroom 3
- Features: En Suite Bathroom
- Level: Second
- Area: 80 Square Feet
- Dimensions: 10x8
Balcony porch lanai
- Level: First
- Area: 288 Square Feet
- Dimensions: 24x12
Dining room
- Level: First
- Area: 168 Square Feet
- Dimensions: 14x12
Kitchen
- Features: Breakfast Bar, Kitchen Island
- Level: First
- Area: 224 Square Feet
- Dimensions: 16x14
Living room
- Level: First
- Area: 408 Square Feet
- Dimensions: 24x17
Media room
- Level: Second
- Area: 198 Square Feet
- Dimensions: 18x11
Utility room
- Level: First
- Area: 80 Square Feet
- Dimensions: 10x8
Heating
- Central
Cooling
- Central Air
Appliances
- Included: Dishwasher, Disposal, Dryer, Freezer, Microwave, Range, Refrigerator, Washer
- Laundry: Inside, Laundry Room
Features
- Eating Space In Kitchen, Kitchen/Family Room Combo, Living Room/Dining Room Combo, Open Floorplan, Primary Bedroom Main Floor, Solid Surface Counters, Solid Wood Cabinets, Walk-In Closet(s)
- Flooring: Carpet, Ceramic Tile
- Doors: Sliding Doors
- Has fireplace: No
Interior area
- Total structure area: 4,565
- Total interior livable area: 3,282 sqft
Video & virtual tour
Property
Parking
- Total spaces: 2
- Parking features: Off Street
- Attached garage spaces: 2
- Details: Garage Dimensions: 24X24
Features
- Levels: Two
- Stories: 2
- Patio & porch: Covered, Deck, Enclosed, Rear Porch, Screened
- Exterior features: Irrigation System, Sprinkler Metered
- Has private pool: Yes
- Pool features: Gunite, Heated, In Ground, Screen Enclosure
- Has spa: Yes
- Has view: Yes
- View description: Pool, Water, Pond
- Has water view: Yes
- Water view: Water,Pond
- Waterfront features: Waterfront, Fishing Pier
Lot
- Size: 0.47 Acres
- Features: Oversized Lot
Details
- Parcel number: 272732804508001011
- Special conditions: Short Sale
Construction
Type & style
- Home type: SingleFamily
- Property subtype: Single Family Residence
Materials
- Block, Stucco, Wood Frame
- Foundation: Slab
- Roof: Tile
Condition
- Completed
- New construction: No
- Year built: 2017
Utilities & green energy
- Sewer: Public Sewer
- Water: Public
- Utilities for property: Cable Available, Electricity Available, Street Lights, Water Available
Community & HOA
Community
- Features: Fishing, Waterfront, Clubhouse, Deed Restrictions, Dog Park, Fitness Center, Gated Community - No Guard, Playground, Pool, Sidewalks, Tennis Court(s)
- Security: Gated Community, Smoke Detector(s)
- Pet fee: $0 monthly
- Subdivision: BALMORAL ESTATES
HOA
- Has HOA: Yes
- Amenities included: Cable TV, Clubhouse, Fitness Center, Gated, Maintenance, Pool, Recreation Facilities, Spa/Hot Tub, Wheelchair Access
- HOA fee: $736 monthly
- HOA name: AMARILYS NALES
- HOA phone: 863-353-0011
Location
- Region: Haines City
Financial & listing details
- Price per square foot: $122/sqft
- Tax assessed value: $509,819
- Annual tax amount: $9,564
- Date on market: 4/18/2026
- Cumulative days on market: 36 days
- Listing terms: Cash,Conventional,FHA,VA Loan
- Ownership: Fee Simple
- Total actual rent: 0
- Electric utility on property: Yes
- Road surface type: Asphalt
- Body type: Double Wide
Estimated market value
$397,000
$377,000 - $417,000
$4,066/mo
Price history
| Date | Event | Price |
|---|---|---|
| 8/11/2026 | Listed for sale | $400,000$122/sqft |
Source:  Stellar MLS #O6397729 Report a problem Stellar MLS #O6397729 Report a problem | ||
| 7/8/2026 | Contingent | $400,000$122/sqft |
Source: Stellar MLS #O6397729 Report a problem | ||
| 5/20/2026 | Pending sale | $400,000$122/sqft |
Source: Stellar MLS #O6397729 Report a problem | ||
| 5/13/2026 | Price change | $400,000-11.1%$122/sqft |
Source: Stellar MLS #O6397729 Report a problem | ||
| 5/11/2026 | Price change | $450,000-5.3%$137/sqft |
Source: Stellar MLS #O6397729 Report a problem | ||
| 4/18/2026 | Listed for sale | $475,000-24%$145/sqft |
Source: Stellar MLS #O6397729 Report a problem | ||
| 5/25/2023 | Sold | $625,000-3.8%$190/sqft |
Source: Public Record Report a problem | ||
| 3/23/2023 | Pending sale | $649,900$198/sqft |
Source: Stellar MLS #S5067796 Report a problem | ||
| 3/8/2023 | Listed for sale | $649,900$198/sqft |
Source: Stellar MLS #S5067796 Report a problem | ||
| 2/17/2023 | Pending sale | $649,900$198/sqft |
Source: Stellar MLS #S5067796 Report a problem | ||
| 9/8/2022 | Price change | $649,900-3.7%$198/sqft |
Source: Stellar MLS #S5067796 Report a problem | ||
| 8/29/2022 | Listed for sale | $675,000$206/sqft |
Source: Stellar MLS #S5067796 Report a problem | ||
| 7/16/2022 | Pending sale | $675,000$206/sqft |
Source: Stellar MLS #S5067796 Report a problem | ||
| 6/12/2022 | Listed for sale | $675,000$206/sqft |
Source: Stellar MLS #S5067796 Report a problem | ||
| 6/4/2022 | Pending sale | $675,000$206/sqft |
Source: Stellar MLS #S5067796 Report a problem | ||
| 5/20/2022 | Listed for sale | $675,000+8900%$206/sqft |
Source: Stellar MLS #S5067796 Report a problem | ||
| 11/26/2020 | Listing removed | $4,000$1/sqft |
Source: Feltrim Group Report a problem | ||
| 10/2/2020 | Listed for rent | $4,000$1/sqft |
Source: Feltrim Group Report a problem | ||
| 7/18/2020 | Listing removed | $4,000$1/sqft |
Source: Feltrim Group Report a problem | ||
| 5/23/2020 | Listed for rent | $4,000$1/sqft |
Source: Florida Team Realty Report a problem | ||
| 3/16/2017 | Sold | $7,500$2/sqft |
Source: Public Record Report a problem | ||
Public tax history
| Year | Property taxes | Tax assessment |
|---|---|---|
| 2025 | $8,967 -3.4% | $509,819 -1.8% |
| 2024 | $9,287 -15.3% | $519,419 -5.8% |
| 2023 | $10,967 +6.4% | $551,479 +7.2% |
| 2022 | $10,307 -24.1% | $514,661 -22% |
| 2021 | $13,580 +4.8% | $660,163 +5.4% |
| 2020 | $12,953 +2.2% | $626,053 +4.3% |
| 2019 | $12,669 -4.8% | $600,100 +2.1% |
| 2018 | $13,304 +4.2% | $587,846 +434.4% |
| 2017 | $12,765 | $110,000 |
Find assessor info on the county website
Monthly payment
Est. payment
Payment breakdown
Explore the cost of this home by adjusting the details. Changes won't be saved.Climate risks
Neighborhood: 33844
Nearby schools
GreatSchools rating
- 2/10Alta Vista Elementary SchoolGrades: PK-5Distance: 1.5 mi
- 3/10Shelley S. Boone Middle SchoolGrades: 6-8Distance: 1.9 mi
- 3/10Haines City Senior High SchoolGrades: PK,9-12Distance: 2.1 mi
- $453,0004 bd4 ba2.9k sqft150 Kenny Blvd, Haines City, FL 33844Off Market
- $415,5004 bd4 ba2.5k sqft152 Kenny Blvd, Haines City, FL 33844Off Market
- $469,9006 bd7 ba3k sqft157 Kenny Blvd, Haines City, FL 33844Off Market
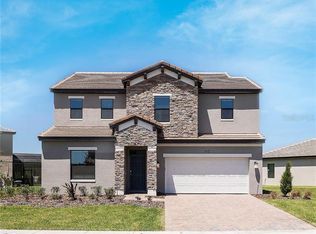
- $333,9003 bd4 ba2k sqft155 Kenny Blvd, Haines City, FL 33844Off Market

- $380,0004 bd5 ba2.5k sqft154 Kenny Blvd, Haines City, FL 33844Sold
- $---- bd-- ba-- sqft153 Kenny Blvd, Haines City, FL 33844Off Market
- $329,0003 bd3 ba1.5k sqft159 Kenny Blvd, Haines City, FL 33844Sold
- $318,0003 bd3 ba1.5k sqft161 Kenny Blvd, Haines City, FL 33844For Sale
A local agent can set up tours, give advice and negotiate with sellers.
Similar homes
- $394,9004 bd5 ba2.5k sqft162 KENNY BOULEVARD, HAINES CITY, FL 33844For Sale

 MLS ID #S5151124, Catherine Torres, IAD REAL ESTATE. Stellar MLS
 - $404,9905 bd3 ba2.6k sqft975 SERCHIO STREET, HAINES CITY, FL 33844For Sale
 MLS ID #S5154351, Jose Luis Rivera Vazquez, PROPERTY OUTLET INTERNATIONAL. Stellar MLS
 - $480,0005 bd6 ba2.7k sqft621 COPELAND DRIVE, HAINES CITY, FL 33844For Sale
 MLS ID #S5149318, Bernard Scarpa, AMERICAN IDEAL HOMES, LLC. Stellar MLS
 - $305,0003 bd2 ba1.7k sqft3041 CASSIDY LANE, HAINES CITY, FL 33844For Sale
 MLS ID #S5155739, Gina Romero, LPT REALTY, LLC. Stellar MLS
 - $340,0004 bd2 ba2.1k sqft5924 CATAMARAN AVENUE, HAINES CITY, FL 33844For SaleMLS ID #P4939458, Anthony Medina, KELLER WILLIAMS REALTY SMART 1. Stellar MLS
- $345,0005 bd3 ba2.2k sqft1603 GARDINER STREET, HAINES CITY, FL 33844For SaleMLS ID #O6273558, Shannelle Lopez, EXP REALTY LLC. Stellar MLS
- $355,9005 bd3 ba2.6k sqft270 MEADOWBROOK BOULEVARD, WINTER HAVEN, FL 33881For SaleMLS ID #O6411678, Ray Guenther, 3% REAL E$TATE. Stellar MLS
- $375,0004 bd3 ba1.9k sqft528 MCKENNA DRIVE, WINTER HAVEN, FL 33881For SaleMLS ID #TB8505250, Marc Jeune, THE ELITE REALTY EXPERIENCE. Stellar MLS
- $347,9904 bd3 ba2.1k sqft702 GINGER DRIVE, HAINES CITY, FL 33844New ConstructionMLS ID #O6409790, Stephen Wood, RISEWELL HOMES FLORIDA LLC. Stellar MLS
- $369,9993 bd2 ba1.9k sqft1225 TUPELO TRAIL, HAINES CITY, FL 33844For SaleMLS ID #P4936751, Sanda Andrews, GOOD COMPANY REALTY INC.. Stellar MLS
- $399,0004 bd3 ba2.7k sqft2118 EDGEWATER CIRCLE, WINTER HAVEN, FL 33880For SaleMLS ID #TB8480830, Steve Storms, STORMS REALTY. Stellar MLS
- $364,9904 bd2 ba1.6k sqft247 SUMMERLIN LOOP, HAINES CITY, FL 33844For SaleMLS ID #S5135704, Carmen Olivera, HOMETRUST REALTY GROUP. Stellar MLS
- $297,0003 bd2 ba1.7k sqft173 TRACY CIRCLE, HAINES CITY, FL 33844For SaleMLS ID #O6409699, Jennifer Robles, LPT REALTY, LLC. Stellar MLS
- $400,0005 bd3 ba1.8k sqft311 SUNSET VIEW DRIVE, DAVENPORT, FL 33837For SaleMLS ID #O6402874, Jorge Zea, BLUE LIGHTHOUSE REALTY INC. Stellar MLS
- $280,0003 bd2 ba1.7k sqft598 Sweetwater Way, Haines City, FL 33844For Sale By Owner
- $300,0004 bd4 ba3k sqft5871 WINDRIDGE DRIVE, WINTER HAVEN, FL 33881For SaleMLS ID #O6409535, Sandy Ou, CENTURY 21 CARIOTI. Stellar MLS
- $364,9004 bd2 ba1.9k sqft1047 OAK BLUFF DRIVE, DAVENPORT, FL 33837New ConstructionMLS ID #O6409756, Steven Koleno, BEYCOME OF FLORIDA LLC. Stellar MLS
- $294,5004 bd3 ba3k sqft709 SARNER PASS WAY, WINTER HAVEN, FL 33881For SaleMLS ID #S5153498, Jesse Carriedo, REALTYCITY INC. Stellar MLS
- $330,9904 bd2 ba1.9k sqft466 MARION LOOP, HAINES CITY, FL 33844New ConstructionMLS ID #O6418560, Stephen Wood, RISEWELL HOMES FLORIDA LLC. Stellar MLS
- $279,0003 bd2 ba1.7k sqft4604 BERNARD BOULEVARD, HAINES CITY, FL 33844For SaleMLS ID #S5152991, Roxana Lishner, LPT REALTY, LLC. Stellar MLS
