Welcome to 14810 Farwell Road, a custom executive home built in 1999 by a luxury home builder, offering expansive outdoor areas and access to award winning Saratoga schools. Situated on a one acre flat lot with a mature landscaping and a fenced garden area, this property blends tranquility, privacy, and convenience in an exceptional setting. Some of the features of this home include high ceilings, crown molding, hardwood and tile flooring. This single story home features a primary suite, two en-suite bedrooms and a private office. The powder bathroom is conveniently located adjacent to the common living areas. Spacious light filled living and dining areas are designed for comfortable everyday living and entertaining. The private backyard with pergola covered patios and outdoor kitchen create the perfect outdoor entertainment space. Ideally located for Silicon Valley professionals, the home is just minutes from downtown Saratoga and provides convenient access to major tech campuses, renowned wineries, fine dining, boutique shopping, outdoor recreation, and Mountain Winery. A rare opportunity to own a premier property with stunning grounds, outstanding schools, and an exceptional location.
Pending
$6,998,000
14810 Farwell Ave, Saratoga, CA 95070
4beds
4,529sqft
Single Family Residence, Residential
Built in 1999
1 Acres Lot
$-- Zestimate®
$1,545/sqft
$-- HOA
What's special
- 15 days |
- 1,332 |
- 34 |
Zillow last checked:
Listing updated:
Listed by:
Andy Tse 01345580 408-807-8808,
Intero Real Estate Services 408-741-1600
Source: MLSListings Inc,MLS#: ML82057024
Facts & features
Interior
Bedrooms & bathrooms
- Bedrooms: 4
- Bathrooms: 5
- Full bathrooms: 4
- 1/2 bathrooms: 1
Rooms
- Room types: Laundry, Office
Bedroom
- Features: PrimarySuiteRetreat, WalkinCloset
Bathroom
- Features: DoubleSinks, Marble, PrimaryStallShowers, PrimarySunkenTub, ShowersoverTubs2plus
Dining room
- Features: EatinKitchen, FormalDiningRoom
Family room
- Features: KitchenFamilyRoomCombo
Kitchen
- Features: Countertop_Granite
Heating
- Central Forced Air
Cooling
- Central Air
Appliances
- Included: Gas Cooktop, Dishwasher, Microwave, Built In Oven, Double Oven, Refrigerator, Trash Compactor
- Laundry: Tub/Sink, Inside
Features
- High Ceilings, Wet Bar, Walk-In Closet(s)
- Flooring: Carpet, Hardwood, Tile
- Number of fireplaces: 2
- Fireplace features: Family Room, Living Room
Interior area
- Total structure area: 4,529
- Total interior livable area: 4,529 sqft
Video & virtual tour
Property
Parking
- Total spaces: 3
- Parking features: Attached
- Attached garage spaces: 3
Features
- Stories: 1
Lot
- Size: 1 Acres
Details
- Parcel number: 39718065
- Zoning: R1
- Special conditions: Standard
Construction
Type & style
- Home type: SingleFamily
- Property subtype: Single Family Residence, Residential
Materials
- Foundation: Crawl Space
- Roof: Wood
Condition
- New construction: No
- Year built: 1999
Utilities & green energy
- Gas: PublicUtilities
- Sewer: Public Sewer
- Water: Public
- Utilities for property: Public Utilities, Water Public
Community & HOA
Location
- Region: Saratoga
Financial & listing details
- Price per square foot: $1,545/sqft
- Tax assessed value: $2,788,029
- Date on market: 8/7/2026
- Listing agreement: ExclusiveRightToSell
Estimated market value
Not available
Estimated sales range
Not available
Not available
Price history
| Date | Event | Price |
|---|---|---|
| 8/10/2026 | Pending sale | $6,998,000$1,545/sqft |
Source:  MLSListings Inc #ML82057024 Report a problem MLSListings Inc #ML82057024 Report a problem | ||
| 8/7/2026 | Listed for sale | $6,998,000+566.5%$1,545/sqft |
Source: MLSListings Inc #ML82057024 Report a problem | ||
| 7/25/1997 | Sold | $1,050,000+16.7%$232/sqft |
Source: Public Record Report a problem | ||
| 5/23/1996 | Sold | $900,000$199/sqft |
Source: Public Record Report a problem | ||
Public tax history
| Year | Property taxes | Tax assessment |
|---|---|---|
| 2026 | -- | $2,788,029 +2% |
| 2025 | $32,384 +1.3% | $2,733,363 +2% |
| 2024 | $31,972 +0.9% | $2,679,768 +2% |
| 2023 | $31,686 +2.1% | $2,627,224 +2% |
| 2022 | $31,042 +1.6% | $2,575,711 +2% |
| 2021 | $30,542 +2.1% | $2,525,208 +1% |
| 2020 | $29,909 | $2,499,316 +2% |
| 2019 | $29,909 +3.5% | $2,450,311 +2% |
| 2018 | $28,907 | $2,402,267 +2% |
| 2017 | $28,907 +0.3% | $2,355,165 +2% |
| 2016 | $28,808 +5% | $2,308,986 +1.5% |
| 2015 | $27,445 +2.1% | $2,274,303 +2% |
| 2014 | $26,875 | $2,229,753 +0.5% |
| 2013 | -- | $2,219,677 +2% |
| 2012 | -- | $2,176,155 +2% |
| 2011 | -- | $2,133,486 +0.8% |
| 2010 | -- | $2,117,542 -0.2% |
| 2009 | -- | $2,122,573 +2% |
| 2008 | -- | $2,080,955 +2% |
| 2007 | -- | $2,040,153 +2% |
| 2006 | -- | $2,000,151 +2% |
| 2005 | -- | $1,960,933 +2% |
| 2004 | -- | $1,922,484 +1.9% |
| 2003 | -- | $1,887,250 +2% |
| 2002 | -- | $1,850,246 +2% |
| 2001 | -- | $1,813,968 |
Find assessor info on the county website
Monthly payment
Est. payment
Payment breakdown
Explore the cost of this home by adjusting the details. Changes won't be saved.Climate risks
Neighborhood: Fruitvale West
Nearby schools
GreatSchools rating
- 9/10Saratoga Elementary SchoolGrades: K-5Distance: 0.8 mi
- 9/10Redwood Middle SchoolGrades: 6-8Distance: 0.9 mi
- 10/10Saratoga High SchoolGrades: 9-12Distance: 1 mi
Schools provided by the listing agent
- District: SaratogaUnionElementary
Source: MLSListings Inc. This data may not be complete. We recommend contacting the local school district to confirm school assignments for this home.
- $5,655,2005 bd4 ba4.5k sqft14760 Farwell Ave, Saratoga, CA 95070Off Market
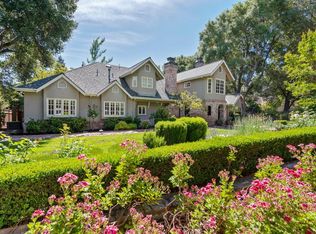
- $6,450,8004 bd4 ba5.4k sqft14740 Farwell Ave, Saratoga, CA 95070Off Market
- $5,597,6004 bd4 ba3.4k sqft14870 Farwell Ct, Saratoga, CA 95070Off Market
- $7,404,6005 bd4 ba4.7k sqft14860 Farwell Ct, Saratoga, CA 95070Off Market
- $7,285,4005 bd5 ba5.2k sqft14850 Farwell Ave, Saratoga, CA 95070Off Market
- $6,405,4004 bd4 ba4k sqft14781 Farwell Ave, Saratoga, CA 95070Off Market
- $7,043,2005 bd7 ba5.6k sqft14720 Farwell Ave, Saratoga, CA 95070Off Market
- $5,864,4005 bd3 ba3.6k sqft14766 Live Oak Ln, Saratoga, CA 95070Off Market
A local agent can set up tours, give advice and negotiate with sellers.
Similar homes
- $5,998,0005 bd5 ba3.9k sqft18625 Sage Ct, Saratoga, CA 95070For Sale
 MLS ID #ML82053116, Steve McCarrick. MLSListings Inc
 - $5,275,0004 bd4 ba4.7k sqft15217 Sobey Rd, Saratoga, CA 95070For Sale
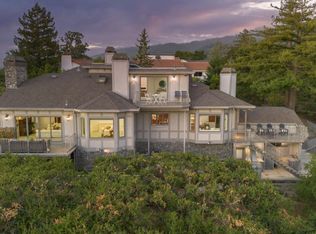 MLS ID #ML82055490, Nevis and Ardizzone. MLSListings Inc
 - $5,850,0004 bd4 ba4.4k sqft18803 Hilltop Way, Saratoga, CA 95070For Sale
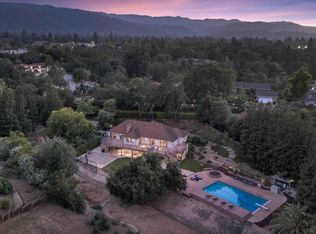 MLS ID #ML82053045, Andy Tse. MLSListings Inc
 - $5,950,0005 bd5 ba4.7k sqft13958 Chester Ave, Saratoga, CA 95070For Sale
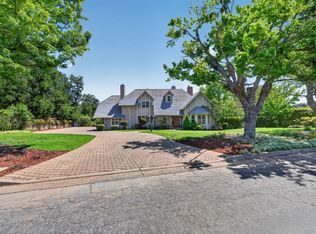 MLS ID #ML82046596, Raylene Khan. MLSListings Inc
 - $5,588,0005 bd4 ba3.5k sqft14275 Hilltop Way, Saratoga, CA 95070For SaleMLS ID #ML82053919, Andy Tse. MLSListings Inc
- $7,999,0005 bd6 ba5.7k sqft19288 Bainter Ave, Saratoga, CA 95070For SaleMLS ID #ML82046111, Kristina Young. MLSListings Inc
- $7,750,0005 bd6 ba4.6k sqft11837 Upland Way, Cupertino, CA 95014For SaleMLS ID #ML82057011, Hsin-Chieh Chou. MLSListings Inc
- $5,900,0004 bd4 ba4.8k sqft15723 Oak Knoll Dr, Los Gatos, CA 95030For SaleMLS ID #ML82057718, Denise Carr. MLSListings Inc
- $8,900,0005 bd6 ba5.4k sqft15863 Mina Way, Saratoga, CA 95070For SaleMLS ID #ML82051599, Jinaye Conley. MLSListings Inc
- $4,450,0005 bd4 ba3.2k sqft15355 Peach Hill Rd, Saratoga, CA 95070For SaleMLS ID #ML82055014, Nevis and Ardizzone. MLSListings Inc
- $3,800,0004 bd3 ba3k sqft13945 Vista Regina, Saratoga, CA 95070For SaleMLS ID #ML82057968, Randy Basso. MLSListings Inc
- $5,500,0004 bd3 ba2.9k sqft19544 Sky Oaks Way, Los Gatos, CA 95030For SaleMLS ID #ML82056978, Nevis and Ardizzone. MLSListings Inc
- $8,950,0005 bd8 ba5.6k sqft15301 Robin Anne Ln, Monte Sereno, CA 95030For SaleMLS ID #ML82058187, George Montanari. MLSListings Inc
- $6,995,0005 bd7 ba6.1k sqft15315 Santella Ct, Los Gatos, CA 95032For SaleMLS ID #ML82048776, William Lister. MLSListings Inc
- $6,975,0004 bd5 ba5.4k sqft103 Sporleder Ct, Los Gatos, CA 95032New ConstructionMLS ID #ML82057385, Tom Yore. MLSListings Inc
- $4,500,0005 bd4 ba2.5k sqft12311 Viewoak Dr, Saratoga, CA 95070For SaleMLS ID #ML82057809, Andy Tse. MLSListings Inc
- $6,988,0004 bd5 ba4.5k sqft28100 Story Hill Ln, Los Altos Hills, CA 94022For SaleMLS ID #ML82052057, DeLeon Team. MLSListings Inc
- $4,888,0005 bd3 ba3.1k sqft18922 Congress Junction Ct, Saratoga, CA 95070For SaleMLS ID #ML82056344, Bruce Lai. MLSListings Inc
- $5,698,0004 bd4 ba3.4k sqft20599 Leonard Rd, Saratoga, CA 95070New ConstructionMLS ID #ML82044597, Bill Gorman. MLSListings Inc
- $4,298,0005 bd3 ba2.9k sqft13698 Manteca Way, Saratoga, CA 95070For SaleMLS ID #ML82054013, Barbara Balog. MLSListings Inc
Local buyer's agents are ready to help
