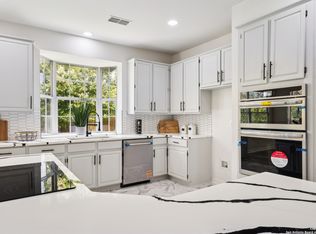
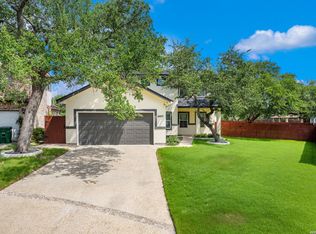
Showstopper! Luxury, style, and functionality come together in this beautifully updated Churchill Estates home, extensively remodeled within the last two years. From the striking metal roof to the incredible backyard retreat, every detail has been thoughtfully curated. The gourmet kitchen is a dream, showcasing premium Cafe appliances, designer finishes, and high-end fixtures that elevate everyday living. Perfectly positioned on a desirable corner lot, this move-in-ready residence offers exceptional curb appeal and upgrades that truly set it apart. From the moment you arrive, the professionally enhanced landscaping creates a lasting first impression. Inside, bright and inviting living spaces are designed for both everyday comfort and effortless entertaining. Sophisticated finishes and versatile spaces blend modern elegance with practical living. Step outside to your own private backyard oasis. The expansive Trex deck, relaxing hot tub, and beautifully maintained outdoor entertaining area create the perfect setting for weekend barbecues, gatherings with friends, or unwinding under the Texas sky. The corner lot provides additional privacy and space to enjoy year-round. Located in the highly sought-after Churchill Estates community, this exceptional home offers convenient access to top-rated schools, premier shopping, dining, medical facilities, and major commuter routes.
Pending
$515,000
14811 Fabius, San Antonio, TX 78248
4beds
2,293sqft
:
Get pre-qualified$3,698/mo
Single Family Residence
Built in 1985
8,537 Square Feet Lot
$513,700 Zestimate®
$225/sqft
$25/mo HOA
What's special
Sophisticated finishesDesigner finishesRelaxing hot tubExpansive trex deckIncredible backyard retreatProfessionally enhanced landscapingVersatile spaces
- 34 days |
- 220 |
- 12 |
Likely to sell faster than
Zillow last checked:
Listing updated:
Listed by:
Teresa Johnson TREC #697336 (210) 867-6259,
Epique Realty LLC
Source: LERA MLS,MLS#: 1993503
Facts & features
Interior
Bedrooms & bathrooms
- Bedrooms: 4
- Bathrooms: 2
- Full bathrooms: 2
Primary bedroom
- Features: Walk-In Closet(s), Ceiling Fan(s), Full Bath
- Area: 196
- Dimensions: 14 x 14
Bedroom 2
- Area: 120
- Dimensions: 12 x 10
Bedroom 3
- Area: 120
- Dimensions: 12 x 10
Bedroom 4
- Area: 156
- Dimensions: 13 x 12
Primary bathroom
- Features: Tub/Shower Separate, Double Vanity, Soaking Tub
- Area: 168
- Dimensions: 14 x 12
Dining room
- Area: 182
- Dimensions: 14 x 13
Kitchen
- Area: 168
- Dimensions: 14 x 12
Living room
- Area: 361
- Dimensions: 19 x 19
Office
- Area: 30
- Dimensions: 6 x 5
Heating
- Heat Pump, Natural Gas
Cooling
- Central Air
Appliances
- Included: Built-In Oven, Self Cleaning Oven, Microwave, Gas Cooktop, Disposal, Dishwasher, Water Softener Owned, Plumb for Water Softener
- Laundry: Laundry Room, Washer Hookup, Dryer Connection
Features
- One Living Area, Separate Dining Room, Eat-in Kitchen, Kitchen Island, Breakfast Bar, Study/Library, Open Floorplan, High Speed Internet, Walk-In Closet(s), Ceiling Fan(s), Solid Counter Tops
- Flooring: Carpet, Vinyl
- Windows: Window Coverings, Skylight(s)
- Has basement: No
- Number of fireplaces: 1
- Fireplace features: One
Interior area
- Total interior livable area: 2,293 sqft
Video & virtual tour
Property
Parking
- Total spaces: 2
- Parking features: Two Car Garage
- Garage spaces: 2
Features
- Levels: One
- Stories: 1
- Patio & porch: Covered, Deck
- Exterior features: Sprinkler System, Rain Gutters
- Pool features: None, Community
- Fencing: Privacy
Lot
- Size: 8,537 Square Feet
- Features: Corner Lot, Level, Curbs, Sidewalks, Streetlights
- Residential vegetation: Mature Trees, Mature Trees (ext feat)
Details
- Parcel number: 174180110030
Construction
Type & style
- Home type: SingleFamily
- Architectural style: Traditional
- Property subtype: Single Family Residence
Materials
- Brick
- Foundation: Slab
- Roof: Metal
Condition
- Pre-Owned
- New construction: No
- Year built: 1985
Utilities & green energy
- Water: Water System
- Utilities for property: Cable Available, City Garbage service
Community & HOA
Community
- Features: Tennis Court(s), Playground, Jogging Trails, Sports Court, BBQ/Grill, Basketball Court
- Security: Smoke Detector(s)
- Subdivision: Churchill Estates
HOA
- Has HOA: Yes
- HOA fee: $300 annually
- HOA name: CHURCHILL ESTATES HOME ASSOCIATION, INC.
Location
- Region: San Antonio
Financial & listing details
- Price per square foot: $225/sqft
- Tax assessed value: $452,460
- Annual tax amount: $10,259
- Price range: $515K - $515K
- Date on market: 6/19/2026
- Cumulative days on market: 20 days
- Listing terms: Conventional,FHA,VA Loan,Cash
- Road surface type: Paved
Estimated market value
$513,700
$488,000 - $539,000
$2,471/mo
Price history
| Date | Event | Price |
|---|---|---|
| 7/8/2026 | Pending sale | $515,000$225/sqft |
Source:  LERA MLS #1993503 Report a problem LERA MLS #1993503 Report a problem | ||
| 6/26/2026 | Contingent | $515,000$225/sqft |
Source: LERA MLS #1993503 Report a problem | ||
| 6/19/2026 | Listed for sale | $515,000+8.4%$225/sqft |
Source: LERA MLS #1993503 Report a problem | ||
| 8/26/2025 | Listing removed | $2,990$1/sqft |
Source: LERA MLS #1885644 Report a problem | ||
| 7/30/2025 | Price change | $2,990-12.1%$1/sqft |
Source: LERA MLS #1885644 Report a problem | ||
| 7/21/2025 | Listed for rent | $3,400+94.3%$1/sqft |
Source: LERA MLS #1885644 Report a problem | ||
| 4/22/2024 | Sold | -- |
Source: LERA MLS #1747213 Report a problem | ||
| 4/5/2024 | Pending sale | $475,000$207/sqft |
Source: LERA MLS #1747213 Report a problem | ||
| 3/29/2024 | Contingent | $475,000$207/sqft |
Source: LERA MLS #1747213 Report a problem | ||
| 3/22/2024 | Listed for sale | $475,000-4%$207/sqft |
Source: LERA MLS #1747213 Report a problem | ||
| 3/12/2024 | Contingent | $495,000$216/sqft |
Source: LERA MLS #1747213 Report a problem | ||
| 1/26/2024 | Listed for sale | $495,000+77.4%$216/sqft |
Source: LERA MLS #1747213 Report a problem | ||
| 4/6/2016 | Sold | -- |
Source: LERA MLS #44006_1160530 Report a problem | ||
| 2/13/2016 | Listed for sale | $279,000+24.1%$122/sqft |
Source: Keller Williams - San Antonio City-View #1160530 Report a problem | ||
| 3/21/2014 | Sold | -- |
Source: LERA MLS #1030809 Report a problem | ||
| 1/4/2014 | Price change | $224,900-0.9%$98/sqft |
Source: The REsource #1030809 Report a problem | ||
| 11/24/2013 | Listed for sale | $227,000-5.4%$99/sqft |
Source: The REsource #1030809 Report a problem | ||
| 10/26/2011 | Listing removed | $240,000$105/sqft |
Source: Phyllis Browning Company #861936 Report a problem | ||
| 7/19/2011 | Price change | $240,000+11.6%$105/sqft |
Source: Phyllis Browning Company #861936 Report a problem | ||
| 7/17/2011 | Listing removed | $1,750$1/sqft |
Source: Brannon Properties LLC #902442 Report a problem | ||
| 7/12/2011 | Listed for rent | $1,750$1/sqft |
Source: Brannon Properties LLC #902442 Report a problem | ||
| 5/23/2011 | Price change | $215,000-2.3%$94/sqft |
Source: Half Priced Real Estate, Inc. #877178 Report a problem | ||
| 4/23/2011 | Price change | $220,000+2.3%$96/sqft |
Source: Half Priced Real Estate, Inc. #877178 Report a problem | ||
| 2/17/2011 | Price change | $215,000+0%$94/sqft |
Source: Half Priced Real Estate, Inc. #877178 Report a problem | ||
| 1/9/2011 | Price change | $214,900-1.6%$94/sqft |
Source: Phyllis Browning Company #877178 Report a problem | ||
| 12/11/2010 | Listed for sale | $218,500$95/sqft |
Source: Phyllis Browning Company #877178 Report a problem | ||
Public tax history
| Year | Property taxes | Tax assessment |
|---|---|---|
| 2025 | $7,861 +2.9% | $452,460 +7.4% |
| 2024 | $7,643 +9.3% | $421,236 +10% |
| 2023 | $6,991 -8.9% | $382,942 +10% |
| 2022 | $7,677 +3.8% | $348,129 +10% |
| 2021 | $7,399 | $316,481 +10% |
| 2020 | $7,399 -1.4% | $287,710 -0.6% |
| 2019 | $7,504 | $289,350 +4.1% |
| 2018 | $7,504 +7.2% | $277,860 +6% |
| 2017 | $6,998 +10.7% | $262,090 +5.9% |
| 2016 | $6,319 +0.8% | $247,390 +10% |
| 2015 | $6,271 | $224,900 -0.9% |
| 2014 | $6,271 | $226,920 +9.5% |
| 2013 | -- | $207,140 +7% |
| 2012 | -- | $193,610 +0.2% |
| 2011 | -- | $193,190 -1% |
| 2010 | -- | $195,140 +3.4% |
| 2009 | -- | $188,680 -4% |
| 2008 | -- | $196,440 +2.2% |
| 2007 | -- | $192,260 +11.9% |
| 2006 | -- | $171,820 +5.4% |
| 2005 | -- | $162,970 |
| 2004 | -- | -- |
| 2003 | -- | -- |
| 2002 | -- | -- |
| 2001 | -- | -- |
| 2000 | -- | -- |
Find assessor info on the county website
Monthly payment
Est. payment
Payment breakdown
Explore the cost of this home by adjusting the details. Changes won't be saved.Climate risks
Neighborhood: Churchill Estates
Nearby schools
GreatSchools rating
- 9/10Huebner Elementary SchoolGrades: PK-5Distance: 0.5 mi
- 4/10Eisenhower Middle SchoolGrades: 6-8Distance: 3.1 mi
- 5/10Churchill High SchoolGrades: 9-12Distance: 2.3 mi
Schools provided by the listing agent
- Elementary: Huebner
- Middle: Eisenhower
- High: Churchill
- District: North East I.S.D.
Source: LERA MLS. This data may not be complete. We recommend contacting the local school district to confirm school assignments for this home.
- $378,4004 bd2 ba2.1k sqft14807 Fabius, San Antonio, TX 78248Off Market
- $477,6003 bd3 ba2.4k sqft14810 Iron Liege, San Antonio, TX 78248Off Market
- $427,7003 bd2 ba2.3k sqft14803 Fabius, San Antonio, TX 78248Off Market
- $395,3003 bd2 ba2.1k sqft14806 Iron Liege, San Antonio, TX 78248Off Market
- $396,0004 bd2 ba2.2k sqft14807 Count Fleet, San Antonio, TX 78248Off Market
- $434,5004 bd2 ba2.5k sqft14811 Count Fleet, San Antonio, TX 78248Off Market
- $362,2003 bd2 ba2k sqft14803 Count Fleet, San Antonio, TX 78248Off Market
- $496,5004 bd2 ba3k sqft14810 Fabius, San Antonio, TX 78248Off Market
A local agent can set up tours, give advice and negotiate with sellers.
Similar homes
- $445,0004 bd4 ba2.7k sqft2023 Flint Oak, San Antonio, TX 78248For Sale
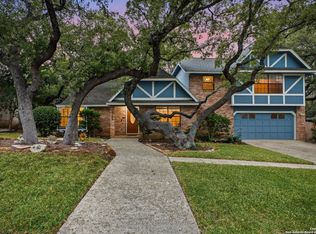
 MLS ID #1963248, Richard Todd TREC #700317, Keller Williams Heritage. LERA MLS
 - $495,0003 bd3 ba2.3k sqft14910 Pearl Woods, San Antonio, TX 78249For Sale
 MLS ID #1998274, Kevin Crawford TREC #546237, San Antonio Portfolio KW RE. LERA MLS
 - $525,0004 bd4 ba2.9k sqft1102 Country Pike, San Antonio, TX 78216For Sale
 MLS ID #1955582, Susan Looger TREC #789742, Keller Williams Heritage. LERA MLS
 - $460,0004 bd3 ba2.6k sqft13123 HUNTERS SPRING ST, San Antonio, TX 78230For Sale
 MLS ID #1973293, Aric Garza TREC #785121, Keller Williams City-View. LERA MLS
 - $450,0004 bd3 ba2.5k sqft14131 KINGS MDWS, San Antonio, TX 78231For SaleMLS ID #1942911, Charles Gafford TREC #691603, Keller Williams City-View. LERA MLS
- $479,0004 bd3 ba2.9k sqft11242 WHISPER SPRING DR, San Antonio, TX 78230For SaleMLS ID #1993647, Troy Jaster TREC #671967, Keller Williams City-View. LERA MLS
- $529,9003 bd4 ba2.2k sqft2 Jackson Ct, San Antonio, TX 78230For SaleMLS ID #2001516, Monica Fuentes TREC #728116, Resi Realty, LLC. LERA MLS
- $459,9005 bd4 ba2.6k sqft3038 Whisper Fern, San Antonio, TX 78230For SaleMLS ID #1949403, Analisa Gutierrez TREC #731759, Real Broker, LLC. LERA MLS
- $669,0004 bd3 ba2.9k sqft1619 Fawn Bluff, San Antonio, TX 78248For SaleMLS ID #1932307, Rich Valadez TREC #730303, JB Goodwin, REALTORS. LERA MLS
- $419,0004 bd2 ba1.7k sqft1022 GREY OAK DR, San Antonio, TX 78213For SaleMLS ID #1997062, Mariana Campos TREC #694402, Vortex Realty. LERA MLS
- $455,0004 bd3 ba2.6k sqft815 Stoneway Dr, San Antonio, TX 78258For SaleMLS ID #1994696, Michael Gillispie TREC #710459, Kuper Sotheby's Int'l Realty. LERA MLS
- $499,9993 bd3 ba2k sqft28003 Yodel Hills, San Antonio, TX 78260For SaleMLS ID #1953745, Mayra Torres TREC #791389, Keller Williams Heritage. LERA MLS
- $560,0005 bd3 ba2.3k sqft1122 Midnight, San Antonio, TX 78260For SaleMLS ID #1966393, Christopher Winstead TREC #719854, All City Homes. LERA MLS
- $610,0004 bd3 ba2.3k sqft118 S Gardenview, Castle Hills, TX 78213For SaleMLS ID #1996202, Cassandra Martinez TREC #775748, Real Broker, LLC. LERA MLS
- $550,0004 bd3 ba2.7k sqft19402 Easy Oak, San Antonio, TX 78258New ConstructionMLS ID #1937328, Allen Corona TREC #756334, Real Broker, LLC. LERA MLS
- $525,0004 bd2 ba2k sqft227 Devonshire Dr, San Antonio, TX 78209For SaleMLS ID #1950975, Lana Marinin TREC #629504, Texas Prestige Realty. LERA MLS
- $485,0004 bd3 ba2.9k sqft23503 WOODLAWN RDG, San Antonio, TX 78259For SaleMLS ID #1991383, Adriana Rodriguez TREC #703275, Keller Williams City-View. LERA MLS
- $545,0003 bd3 ba2.1k sqft27218 Sherwood Forest, San Antonio, TX 78260For SaleMLS ID #1964243, Lisa Cabrera TREC #649703, Resi Realty, LLC. LERA MLS
- $499,0003 bd2 ba1.9k sqft338 BREES BLVD, San Antonio, TX 78209For SaleMLS ID #1965700, Travis Amaro TREC #598694, Kuper Sotheby's Int'l Realty. LERA MLS
- $450,0003 bd2 ba2.1k sqft446 Forrest Hill Dr, San Antonio, TX 78209For SaleMLS ID #1991100, Analisa Gutierrez TREC #731759, Real Broker, LLC. LERA MLS
