Motivated Seller. This gorgeous estate sits on 1.67 acres, has a 7.5 deep resort style heated pool with an outdoor pool bathroom and shower, a covered patio and bar area, a putting green with an 18th hole and a 4-car garage, 2 car attached, 2 car detached. The acreage is separated perfectly to allow for a resort style feel. The interior highlights include a study with storage to the right of the expansive entry foyer, recess lighting, an open floor plan, 10ft ceilings, 4 bedrooms that are split with the secluded primary bedroom on the other side of the home. The primary includes tray ceilings with an ensuite bathroom, separate vanities, and an oversized garden tub and shower. On the other side of the home, pass the spacious living room with hardwood floors and limestone woodburning fireplace, you'll find two bedrooms that share a hallway and a jack and jill bathroom with separate vanity areas. On the other side of the living room you'll find the fourth bedroom with an indented wall niche, a bonus room that can be used as a game or media room and the third bathroom. Bring your renovation ideas to the kitchen to add that perfect touch! The seller is providing closing incentives that can be used towards updating the home, buying down your rate or your closing costs. The choice is yours! Your dream home awaits! Serious buyers only.
Pending
Price cut: $38K (6/20)
$690,000
149 Vail Ln, Waxahachie, TX 75167
4beds
3,155sqft
:
Get pre-qualified$4,932/mo
Single Family Residence
Built in 2018
1.68 Acres Lot
$-- Zestimate®
$219/sqft
$33/mo HOA
What's special
Limestone woodburning fireplaceOpen floor planExpansive entry foyerRecess lightingPrimary includes tray ceilingsEnsuite bathroomStudy with storage
- 51 days |
- 434 |
- 26 |
Zillow last checked:
Listing updated:
Listed by:
Crystal Tollette 0586956 214-433-6651,
Compass RE Texas, LLC. 214-814-8100
Source: NTREIS,MLS#: 21280721
Facts & features
Interior
Bedrooms & bathrooms
- Bedrooms: 4
- Bathrooms: 3
- Full bathrooms: 3
Primary bedroom
- Features: Ceiling Fan(s), Double Vanity, En Suite Bathroom, Separate Shower, Walk-In Closet(s)
- Level: First
- Dimensions: 14 x 18
Bedroom
- Features: Ceiling Fan(s), Split Bedrooms, Walk-In Closet(s)
- Level: First
- Dimensions: 13 x 15
Bedroom
- Features: Ceiling Fan(s), Walk-In Closet(s)
- Level: First
- Dimensions: 12 x 12
Bedroom
- Features: Ceiling Fan(s), Walk-In Closet(s)
- Level: First
- Dimensions: 11 x 12
Bonus room
- Features: Ceiling Fan(s)
- Level: First
- Dimensions: 18 x 14
Dining room
- Level: First
- Dimensions: 13 x 14
Kitchen
- Level: First
- Dimensions: 14 x 17
Living room
- Features: Ceiling Fan(s), Fireplace
- Level: First
- Dimensions: 20 x 20
Office
- Features: Ceiling Fan(s)
- Level: First
- Dimensions: 13 x 11
Utility room
- Features: Built-in Features
- Level: First
- Dimensions: 7 x 9
Appliances
- Included: Dishwasher, Electric Cooktop, Electric Oven, Disposal
- Laundry: Laundry in Utility Room
Features
- Double Vanity, Eat-in Kitchen, Granite Counters, Kitchen Island, Open Floorplan, Pantry, Walk-In Closet(s)
- Flooring: Carpet, Ceramic Tile, Wood
- Has basement: No
- Number of fireplaces: 1
- Fireplace features: Masonry
Interior area
- Total interior livable area: 3,155 sqft
Video & virtual tour
Property
Parking
- Total spaces: 4
- Parking features: Driveway, Garage, Garage Faces Side
- Attached garage spaces: 4
Features
- Levels: One
- Stories: 1
- Patio & porch: Covered
- Exterior features: Outdoor Shower
- Pool features: Fenced, Heated, In Ground, Pool, Community
- Fencing: Back Yard,Wood,Wrought Iron
Lot
- Size: 1.68 Acres
- Features: Acreage, Landscaped, Sprinkler System
- Residential vegetation: Brush, Grassed
Details
- Parcel number: 266511
Construction
Type & style
- Home type: SingleFamily
- Architectural style: Traditional,Detached
- Property subtype: Single Family Residence
Materials
- Brick, Concrete, Stone Veneer
- Foundation: Slab
- Roof: Composition
Condition
- Year built: 2018
Utilities & green energy
- Sewer: Septic Tank
- Utilities for property: Natural Gas Available, Septic Available
Community & HOA
Community
- Features: Pool, Putting Green
- Subdivision: Summit Estates Ph 2
HOA
- Has HOA: Yes
- Services included: Association Management
- HOA fee: $395 annually
- HOA name: Goodwin And Company
- HOA phone: 855-289-6007
Location
- Region: Waxahachie
Financial & listing details
- Price per square foot: $219/sqft
- Tax assessed value: $710,000
- Annual tax amount: $10,775
- Date on market: 6/7/2026
- Cumulative days on market: 13 days
- Listing terms: Cash,FHA,VA Loan
- Exclusions: Drapes, Sconces, Chandelier, washer, dryer and refrigerator.
Estimated market value
Not available
Estimated sales range
Not available
Not available
Price history
| Date | Event | Price |
|---|---|---|
| 7/27/2026 | Pending sale | $690,000$219/sqft |
Source: NTREIS #21280721 Report a problem | ||
| 7/10/2026 | Contingent | $690,000$219/sqft |
Source: NTREIS #21280721 Report a problem | ||
| 6/20/2026 | Price change | $690,000-5.2%$219/sqft |
Source: NTREIS #21280721 Report a problem | ||
| 6/16/2026 | Listed for sale | $728,000$231/sqft |
Source: NTREIS #21280721 Report a problem | ||
| 6/15/2026 | Contingent | $728,000$231/sqft |
Source: NTREIS #21280721 Report a problem | ||
| 6/7/2026 | Listed for sale | $728,000+67.8%$231/sqft |
Source: NTREIS #21280721 Report a problem | ||
| 12/17/2018 | Listing removed | $433,758$137/sqft |
Source: Knob & Key Realty Partners LLC #13882065 Report a problem | ||
| 10/6/2018 | Listed for sale | $433,758$137/sqft |
Source: Knob & Key Realty Partners LLC #13882065 Report a problem | ||
Public tax history
| Year | Property taxes | Tax assessment |
|---|---|---|
| 2025 | $10,775 +4.5% | $710,000 +4.5% |
| 2024 | $10,313 -8.5% | $679,538 -9.5% |
| 2023 | $11,268 +13.5% | $750,623 +27.5% |
| 2022 | $9,930 | $588,698 +31.5% |
| 2021 | -- | $447,540 +5.5% |
| 2020 | -- | $424,230 +3.9% |
| 2019 | $7,705 +889.7% | $408,240 +864% |
| 2018 | $779 | $42,350 +10% |
| 2017 | $779 | $38,500 |
Find assessor info on the county website
Monthly payment
Est. payment
Payment breakdown
Explore the cost of this home by adjusting the details. Changes won't be saved.Climate risks
Neighborhood: 75167
Nearby schools
GreatSchools rating
- 5/10Wedgeworth Elementary SchoolGrades: K-5Distance: 2.8 mi
- 7/10Evelyn Love Coleman Junior High SchoolGrades: 6-8Distance: 3.5 mi
- 5/10Waxahachie High SchoolGrades: 9-12Distance: 0.9 mi
Schools provided by the listing agent
- Elementary: Wedgeworth
- Middle: Evelyn Love Coleman
- High: Waxahachie
- District: Waxahachie ISD
Source: NTREIS. This data may not be complete. We recommend contacting the local school district to confirm school assignments for this home.
- $592,0003 bd-- ba2.8k sqft145 Vail Ln, Waxahachie, TX 75167Off Market

- $577,1004 bd3 ba2.6k sqft220 Denali Way, Waxahachie, TX 75167Off Market

- $612,3003 bd-- ba2.8k sqft141 Vail Ln, Waxahachie, TX 75167Off Market
- $770,0004 bd4 ba3.8k sqft221 Denali Way, Waxahachie, TX 75167Off Market
- $661,0004 bd3 ba2.6k sqft216 Denali Way, Waxahachie, TX 75167Off Market
- $583,6003 bd-- ba2.6k sqft137 Vail Ln, Waxahachie, TX 75167Off Market
- $578,2003 bd-- ba2.8k sqft217 Denali Way, Waxahachie, TX 75167Off Market
- $581,2003 bd-- ba2.1k sqft212 Denali Way, Waxahachie, TX 75167Off Market
A local agent can set up tours, give advice and negotiate with sellers.
Similar homes
- $695,0004 bd4 ba3.4k sqft117 Vail Ln, Waxahachie, TX 75167For Sale
 MLS ID #21162577, Kristine Mitchell. NTREIS
 - $725,0004 bd4 ba3k sqft8260 Faithful Dr, Midlothian, TX 75167For Sale
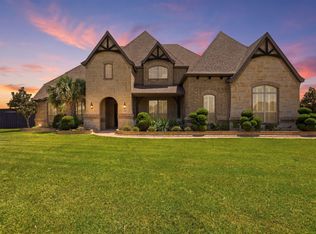 MLS ID #21321774, Katie Reames. NTREIS
 - $659,9004 bd3 ba2.8k sqft8221 Palmer Ln, Waxahachie, TX 75167For Sale
 MLS ID #21254490, Thomas Garrett. NTREIS
 - $639,9004 bd3 ba3k sqft160 Kelly Dr, Waxahachie, TX 75167For Sale
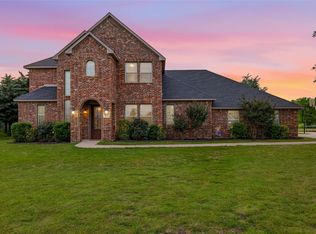 MLS ID #21252953, David Nealy. NTREIS
 - $625,0005 bd3 ba2.9k sqft231 Berkeley Dr, Waxahachie, TX 75167For SaleMLS ID #21301009, Hanadi Hadid. NTREIS
- $775,0004 bd4 ba3.8k sqft8230 Palmer Ln, Waxahachie, TX 75167For SaleMLS ID #21231947, Elena Ripple. NTREIS
- $525,0004 bd3 ba2.6k sqft401 Berkeley Dr, Waxahachie, TX 75167For SaleMLS ID #21320895, Garrett Lamb. NTREIS
- $749,9005 bd4 ba3.9k sqft1310 Billingsley Dr, Waxahachie, TX 75167For SaleMLS ID #21277974, Julieanne Jones. NTREIS
- $660,0004 bd3 ba3k sqft321 Rolling Meadows Dr, Waxahachie, TX 75165For SaleMLS ID #21242941, Amy Mcdaniel. NTREIS
- $685,0004 bd4 ba3.7k sqft2837 Midlake Dr, Midlothian, TX 76065For SaleMLS ID #21342374, Eric Janszen. NTREIS
- $--4 bd4 ba3.5k sqft1751 Shumard St, Waxahachie, TX 75165AuctionAuction.com 2
- $750,0004 bd3 ba3.1k sqft6060 Palomino Way, Midlothian, TX 76065For SaleMLS ID #21264699, Kim Kurak. NTREIS
- $675,0004 bd3 ba3.1k sqft3550 Sharp Ct, Midlothian, TX 76065For SaleMLS ID #21208607, Amy Proctor. NTREIS
- $469,0004 bd3 ba2.3k sqft1130 Yukon Blvd, Waxahachie, TX 75167For SaleMLS ID #21232834, Jeanine Batcher. NTREIS
- $490,0004 bd2 ba2.2k sqft201 Evening Fire Dr, Waxahachie, TX 75167For SaleMLS ID #21329209, Dee Lemmons. NTREIS
- $799,9974 bd3 ba3k sqft1210 Bosque Ln, Midlothian, TX 76065For SaleMLS ID #21327179, Mary Eubanks. NTREIS
- $700,0005 bd4 ba3.7k sqft4341 Rush Rd, Midlothian, TX 76065For SaleMLS ID #21239540, Denise Bauer. NTREIS
- $620,0004 bd4 ba3.8k sqft810 Sundown Ct, Midlothian, TX 76065For SaleMLS ID #21310449, Sarah Padgett. NTREIS
- $610,0004 bd3 ba2.7k sqft121 Muscogee Dr, Waxahachie, TX 75165For SaleMLS ID #21189057, Dennis Flowers. NTREIS
- $495,0004 bd3 ba2.7k sqft173 Hackney St, Waxahachie, TX 75165For SaleMLS ID #21310738, Melissa McClain. NTREIS
