***ASSUMABLE VA LOAN @ 2.25% Rate*** Welcome to 1498 Powells Tavern Place. Nestled in the charming Hiddenbrook community—one of Herndon’s most loved neighborhoods—this beautifully cared‑for colonial home offers the perfect blend of comfort, character, and everyday convenience. This rare 5‑bedroom model features sun‑filled rooms, an open and inviting layout, and 3.5 well‑appointed baths. Crown molding and wainscoting add timeless charm throughout the home. The main level flows effortlessly for both daily living or entertaining, highlighted by upgraded countertops, recessed lighting, and a warm, welcoming kitchen equipped with modern appliances. The cozy living area, complete with a brick‑surround gas fireplace, creates the perfect gathering spot on cooler evenings. Enjoy the oversized screened in porch right off the family room overlooking the massive fully fenced in yard. Play, entertain and enjoy all year around! Plus a new roof installed (2023) The fully finished basement provides additional space for recreation, work, or relaxation, while the main‑level laundry room adds everyday ease. Step outside to a beautifully landscaped yard backing to serene trees—your own peaceful retreat right at home. Location truly sets this property apart. Perfectly positioned directly across the road from Dranesville Elementary School, mornings become easier and the sense of community even stronger. Sidewalks, streetlights, and tree‑lined streets enhance the neighborhood’s welcoming feel. This is more than a house—it’s a place where comfort, convenience, and community come together. A home ready to be enjoyed from the moment you move in and to be part of your next chapter.
Under contract
Price cut: $54K (6/9)
$995,000
1498 Powells Tavern Pl, Herndon, VA 20170
5beds
3,966sqft
:
Get pre-qualified$6,349/mo
Single Family Residence
Built in 1988
9,583 Square Feet Lot
$990,600 Zestimate®
$251/sqft
$58/mo HOA
What's special
Modern appliancesFully finished basementOpen and inviting layoutWarm welcoming kitchenBeautifully landscaped yardUpgraded countertopsRecessed lighting
- 48 days |
- 303 |
- 3 |
Likely to sell faster than
Zillow last checked:
Listing updated:
Listed by:
DAVID Kipper 703-825-0284,
Golden Real Estate Services LLC 5714019269
Source: Bright MLS,MLS#: VAFX2323176
Facts & features
Interior
Bedrooms & bathrooms
- Bedrooms: 5
- Bathrooms: 4
- Full bathrooms: 3
- 1/2 bathrooms: 1
- Main level bathrooms: 1
Basement
- Area: 990
Heating
- Forced Air, Natural Gas
Cooling
- Ceiling Fan(s), Central Air, Electric
Appliances
- Included: Dishwasher, Disposal, Dryer, Exhaust Fan, Ice Maker, Microwave, Refrigerator, Cooktop, Washer, Gas Water Heater
- Laundry: Main Level
Features
- Ceiling Fan(s), Chair Railings, Crown Molding, Recessed Lighting, Upgraded Countertops, Wainscotting, Walk-In Closet(s)
- Windows: Window Treatments
- Basement: Finished
- Number of fireplaces: 1
- Fireplace features: Brick, Gas/Propane, Mantel(s)
Interior area
- Total structure area: 3,966
- Total interior livable area: 3,966 sqft
- Finished area above ground: 2,976
- Finished area below ground: 990
Video & virtual tour
Property
Parking
- Total spaces: 2
- Parking features: Garage Faces Front, Garage Door Opener, Inside Entrance, Asphalt, Attached, Driveway, On Street
- Attached garage spaces: 2
- Has uncovered spaces: Yes
- Details: Garage Sqft: 419
Accessibility
- Accessibility features: None
Features
- Levels: Three
- Stories: 3
- Patio & porch: Patio, Porch, Screened
- Exterior features: Lighting, Rain Gutters, Play Area, Sidewalks, Street Lights
- Pool features: Community
- Fencing: Full,Wood
Lot
- Size: 9,583 Square Feet
- Features: Backs to Trees, Front Yard, Landscaped, Rear Yard, Suburban
Details
- Additional structures: Above Grade, Below Grade
- Parcel number: 0102 14 0277
- Zoning: 131
- Special conditions: Standard
Construction
Type & style
- Home type: SingleFamily
- Architectural style: Colonial
- Property subtype: Single Family Residence
Materials
- Vinyl Siding
- Foundation: Other
- Roof: Asphalt
Condition
- Excellent
- New construction: No
- Year built: 1988
Utilities & green energy
- Electric: 200+ Amp Service
- Sewer: Public Sewer
- Water: Public
Community & HOA
Community
- Security: Smoke Detector(s)
- Subdivision: Hastings Hunt
HOA
- Has HOA: Yes
- Amenities included: Bike Trail, Clubhouse, Jogging Path, Party Room, Pool, Pool Mem Avail, Tennis Court(s), Tot Lots/Playground
- HOA fee: $173 quarterly
- HOA name: HASTINGS HUNT
Location
- Region: Herndon
Financial & listing details
- Price per square foot: $251/sqft
- Tax assessed value: $962,430
- Annual tax amount: $10,294
- Date on market: 6/23/2026
- Listing agreement: Exclusive Agency
- Inclusions: Built In Microwave, Ceiling Fans, Clothes Dryer, Clothes Washer, Dishwasher, Exhaust Fan, Garage Door Opener, Garage Door Opener Remotes, Garbage Disposer, Ice Maker, Range, Refrigerator, Screens, Shades / Blinds
- Exclusions: Furnishings / Artwork
- Ownership: Fee Simple
Estimated market value
$990,600
$941,000 - $1.04M
$4,549/mo
Price history
| Date | Event | Price |
|---|---|---|
| 7/6/2026 | Contingent | $995,000$251/sqft |
Source:  Bright MLS #VAFX2323176 Report a problem Bright MLS #VAFX2323176 Report a problem | ||
| 6/9/2026 | Price change | $995,000-5.1%$251/sqft |
Source: Bright MLS #VAFX2312292 Report a problem | ||
| 5/19/2026 | Price change | $1,049,000-5.6%$264/sqft |
Source: Bright MLS #VAFX2312292 Report a problem | ||
| 5/14/2026 | Listed for sale | $1,111,111+65.8%$280/sqft |
Source: Bright MLS #VAFX2312292 Report a problem | ||
| 10/27/2020 | Sold | $670,000+0%$169/sqft |
Source: Public Record Report a problem | ||
| 9/29/2020 | Pending sale | $669,900$169/sqft |
Source: Houwzer LLC #VAFX1152918 Report a problem | ||
| 9/10/2020 | Listed for sale | $669,900+10.7%$169/sqft |
Source: Houwzer LLC #VAFX1152918 Report a problem | ||
| 6/7/2018 | Sold | $605,000+0.9%$153/sqft |
Source: Public Record Report a problem | ||
| 5/21/2018 | Pending sale | $599,500$151/sqft |
Source: Pearson Smith Realty, LLC #1000399314 Report a problem | ||
| 4/15/2018 | Listed for sale | $599,500$151/sqft |
Source: Pearson Smith Realty, Llc #1000399314 Report a problem | ||
Public tax history
| Year | Property taxes | Tax assessment |
|---|---|---|
| 2025 | $10,294 +2.7% | $890,460 +2.9% |
| 2024 | $10,028 +9% | $865,560 +6.1% |
| 2023 | $9,203 +8.7% | $815,540 +10.1% |
| 2022 | $8,469 | $740,600 +12.9% |
| 2021 | -- | $655,990 +10.5% |
| 2020 | $7,023 +1.4% | $593,420 +1.4% |
| 2019 | $6,926 +4.4% | $585,180 +4.4% |
| 2018 | $6,633 +1% | $560,470 -0.9% |
| 2017 | $6,565 +1.6% | $565,460 +1.4% |
| 2016 | $6,459 +7% | $557,540 +3% |
| 2015 | $6,039 +3.9% | $541,100 +3.7% |
| 2014 | $5,810 | $521,740 +0.5% |
| 2013 | -- | $519,090 +6% |
| 2012 | -- | $489,710 |
| 2011 | -- | $489,710 +5.5% |
| 2010 | -- | $464,150 -10.1% |
| 2009 | -- | $516,160 -3.2% |
| 2008 | -- | $533,040 -9% |
| 2007 | -- | $585,810 +57.8% |
| 2003 | -- | $371,255 +10% |
| 2002 | -- | $337,505 +22% |
| 2001 | -- | $276,645 |
Find assessor info on the county website
Monthly payment
Est. payment
Payment breakdown
Explore the cost of this home by adjusting the details. Changes won't be saved.Climate risks
Neighborhood: 20170
Nearby schools
GreatSchools rating
- 5/10Dranesville Elementary SchoolGrades: PK-6Distance: 0.1 mi
- 3/10Herndon Middle SchoolGrades: 7-8Distance: 2.1 mi
- 2/10Herndon High SchoolGrades: 9-12Distance: 1 mi
Schools provided by the listing agent
- Elementary: Dranesville
- Middle: Herndon
- High: Herndon
- District: Fairfax County Public Schools
Source: Bright MLS. This data may not be complete. We recommend contacting the local school district to confirm school assignments for this home.
- $898,8004 bd4 ba3.6k sqft1496 Powells Tavern Pl, Herndon, VA 20170Off Market

- $837,0004 bd3 ba3.3k sqft1500 Powells Tavern Pl, Herndon, VA 20170Off Market
- $620,8003 bd2 ba1k sqft201 Elizabeth Ct, Sterling, VA 20164Off Market
- $878,4004 bd2 ba3.5k sqft1494 Powells Tavern Pl, Herndon, VA 20170Off Market
- $669,9003 bd2 ba1k sqft123 S Cameron St, Sterling, VA 20164Off Market
- $752,0004 bd3 ba2.1k sqft203 Elizabeth Ct, Sterling, VA 20164Off Market
- $847,0004 bd4 ba3k sqft1502 Powells Tavern Pl, Herndon, VA 20170Off Market
- $737,0004 bd2 ba2.4k sqft205 Elizabeth Ct, Sterling, VA 20164Off Market
A local agent can set up tours, give advice and negotiate with sellers.
Similar homes
- $1,099,0005 bd4 ba3.6k sqft2410 Dakota Lakes Dr, Herndon, VA 20171For Sale
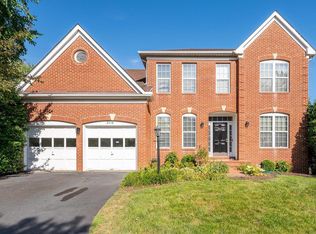
 MLS ID #VAFX2331682, Sreedhar Maram, Maram Realty, LLC. Bright MLS
 - $1,025,0005 bd3 ba2.4k sqft12035 Lake Newport Rd, Reston, VA 20194For Sale
 MLS ID #VAFX2315424, Nathan Johnson, Keller Williams Capital Properties. Bright MLS
 - $999,0004 bd4 ba3.3k sqft3219 Grassmere Ct, Oak Hill, VA 20171For Sale
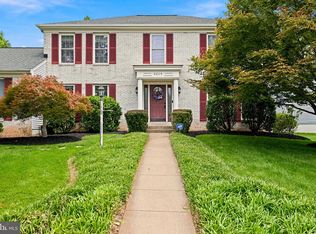 MLS ID #VAFX2322382, Megan Ray, EXP Realty, LLC. Bright MLS
 - $999,9004 bd4 ba3.2k sqft13607 White Barn Ln, Herndon, VA 20171For Sale
 MLS ID #VAFX2323512, Meredith Hannan, Century 21 Redwood Realty. Bright MLS
 - $975,0004 bd4 ba3.6k sqft2299 Hitchcock Dr, Reston, VA 20191For SaleMLS ID #VAFX2310600, Eve Weber, Long & Foster Real Estate, Inc.. Bright MLS
- $775,0004 bd3 ba2.6k sqft12024 Cheviot Dr, Herndon, VA 20170For SaleMLS ID #VAFX2326056, Roxanne Watts, Coldwell Banker Realty. Bright MLS
- $1,200,0004 bd3 ba2.5k sqft2711 Mustang Dr, Herndon, VA 20171For SaleMLS ID #VAFX2320454, Bryan Felder, Real Broker, LLC. Bright MLS
- $999,9995 bd4 ba3.5k sqft608 Talmadge Ct SE, Leesburg, VA 20175For SaleMLS ID #VALO2132672, Noe Villatoro, Samson Properties. Bright MLS
- $1,095,0005 bd4 ba4.1k sqft47202 Redbark Pl, Sterling, VA 20165For SaleMLS ID #VALO2126326, John Brand, Compass. Bright MLS
- $989,0004 bd4 ba3.6k sqft8 Haller Ct, Poolesville, MD 20837For SaleMLS ID #MDMC2246252, Nancy Jamison Willard, Charles H. Jamison, LLC. Bright MLS
- $790,0003 bd4 ba2k sqft116 Herndon Mill Cir, Herndon, VA 20170For SaleMLS ID #VAFX2330446, Madhu KC, Samson Properties. Bright MLS
- $995,0004 bd4 ba3.4k sqft15541 Eagle Tavern Ln, Centreville, VA 20120For SaleMLS ID #VAFX2329800, Aaron Delos Santos, Keller Williams Realty. Bright MLS
- $995,0004 bd4 ba2.5k sqft11533 Flints Grove Ln, Gaithersburg, MD 20878For SaleMLS ID #MDMC2247762, Matthew Klein, Compass. Bright MLS
- $995,0004 bd4 ba3.2k sqft108 Haversack Ct NE, Leesburg, VA 20176For SaleMLS ID #VALO2128154, Noel Tuggle, Pearson Smith Realty, LLC. Bright MLS
- $920,0004 bd3 ba2.6k sqft3507 Stringfellow Ct, Fairfax, VA 22033For SaleMLS ID #VAFX2318922, Timothy Hopkins, Keller Williams Realty. Bright MLS
- $1,035,0005 bd5 ba4.5k sqft909 Sweet William Ct SE, Leesburg, VA 20175For SaleMLS ID #VALO2130296, Mukaram Ghani, RE/MAX Galaxy. Bright MLS
- $1,075,0005 bd4 ba4k sqft43245 Barnstead Dr, Ashburn, VA 20148For SaleMLS ID #VALO2131614, Rheema Ziadeh, Redfin Corporation. Bright MLS
- $978,0004 bd4 ba3.6k sqft4408 Galesbury Ln, Chantilly, VA 20151For SaleMLS ID #VAFX2323720, Irene deLeon, Redfin Corporation. Bright MLS
- $1,050,0004 bd4 ba3.3k sqft42702 Middle Ridge Pl, Ashburn, VA 20148For SaleMLS ID #VALO2130202, Paul Bedewi, Keller Williams Realty. Bright MLS
- $940,0005 bd4 ba2.3k sqft6803 Marleigh Ct, Clifton, VA 20124For SaleMLS ID #VAFX2332972, CJ Baskerville, CENTURY 21 New Millennium. Bright MLS
