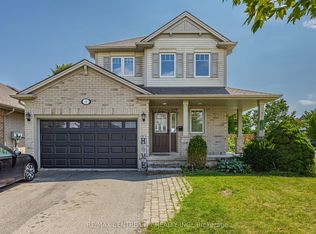
Welcome to 15 Cook Crescent - A beautifully maintained 4-bedroom home in St. Thomas' desirable southeast end, offering plenty of space to grow and major updates already taken care of. The bright main floor features an open-concept living and dining area, spacious kitchen with stainless steel appliances (2021), convenient main-floor laundry, and a new patio door leading to the generous backyard. Upstairs, you'll find 4 well-sized bedrooms, including a primary suite with walk-in closet and private 4-piece ensuite. The finished basement adds even more flexibility with a rec room, den/office, powder room, storage and potential for an in-law setup. Enjoy added peace of mind with a newer roof (2020), owned heat pump (2024) for efficient heating and cooling, carpeting (2022), toilets, patio door and upstairs shower door (2026). Complete with an attached garage and double-wide driveway, all within the sought-after Mitchell Hepburn School District and close to parks, schools, shopping and everyday amenities. Move-in ready, well cared for and ready for its next family - come see why 15 Cook Crescent feels like home.
Under contract
C$629,900
15 Cook Cres, Saint Thomas, ON N5R 6J3
5beds
4baths
Single Family Residence
Built in ----
6,020 Square Feet Lot
$-- Zestimate®
C$--/sqft
C$-- HOA
What's special
Bright main floorConvenient main-floor laundryNewer roofAttached garageDouble-wide driveway
- 23 days
- 6
- 0
Zillow last checked:
Listing updated:
Listed by:
RE/MAX A-B Realty Ltd
Source: TRREB,MLS®#: X13792436 Originating MLS®#: One Point Association of REALTORS
Originating MLS®#: One Point Association of REALTORSFacts & features
Interior
Bedrooms & bathrooms
- Bedrooms: 5
- Bathrooms: 4
Heating
- Forced Air, Electric
Cooling
- Central Air
Features
- In-Law Capability
- Basement: Finished,Partially Finished
- Has fireplace: No
Interior area
- Living area range: 1500-2000 null
Video & virtual tour
Property
Parking
- Total spaces: 5
- Parking features: Private Double
- Has garage: Yes
Features
- Stories: 2
- Pool features: None
Lot
- Size: 6,020 Square Feet
- Features: Rectangular Lot
Details
- Parcel number: 351950234
- Other equipment: Sump Pump
Construction
Type & style
- Home type: SingleFamily
- Property subtype: Single Family Residence
Materials
- Brick
- Foundation: Poured Concrete
- Roof: Asphalt Shingle
Utilities & green energy
- Sewer: Sewer
Community & HOA
Location
- Region: Saint Thomas
Financial & listing details
- Annual tax amount: C$4,822
- Date on market: 9/16/2026
Price history
Price history is unavailable.
Public tax history
Tax history is unavailable.
Climate risks
Neighborhood: Southgate
Nearby schools
GreatSchools rating
No schools nearby
We couldn't find any schools near this home.


Similar homes
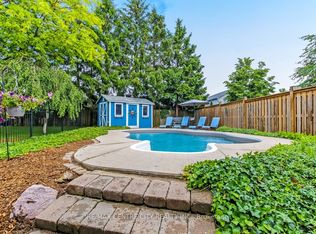
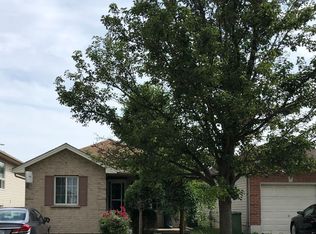
- C$599,9005 bd2 ba-- sqft24 Schreyer Dr, Saint Thomas, ON N5R 6E8For Sale
 MLS ID #X13828856, RE/MAX CENTRE CITY REALTY INC.. TRREB
 - C$634,9003 bd3 ba-- sqft66 Peach Tree Blvd, Saint Thomas, ON N5R 0C1For Sale
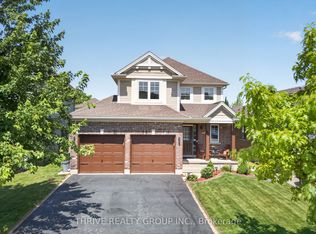 MLS ID #X13531852, THRIVE REALTY GROUP INC.. TRREB
 - C$565,0003 bd2 ba-- sqft31 Neal Ave, Saint Thomas, ON N5R 6B5For Sale
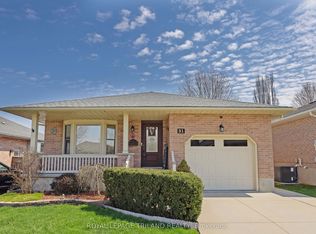 MLS ID #X13492528, ROYAL LEPAGE TRILAND REALTY. TRREB
 - C$599,9003 bd3 ba-- sqft2 Fenwick Ct, Saint Thomas, ON N5R 6M6For Sale
 MLS ID #X13671172, RE/MAX CENTRE CITY REALTY INC.. TRREB
