Purpose-built triplex offering a rare opportunity for investors to unlock immediate value. All three units are vacant, allowing the next owner to maximize current market rents, or update and push rent potential even higher from day one. The property features two spacious 2-bedroom suites, approximately +900 sq. ft. each, plus a bright 1-bedroom lower-level suite with above-grade windows, approximately 700 sq. ft. Every unit includes parking, a sought-after amenity that supports strong tenant demand. Whether you're expanding your portfolio or entering the multiplex market, this is an opportunity to acquire a solid purpose-built asset with substantial upside. Located in the sought-after Cliffside neighbourhood, this property is just minutes from Kingston Road's shops, restaurants, GO Transit, TTC, the Scarborough Bluffs, waterfront parks, and everyday conveniences. Additional features include separate hydro meters, a new furnace (2026), on-site laundry, and a private backyard.A stabilized pro forma and market rent analysis demonstrate the property's long-term income potential, making it an attractive investment in the growing Cliffside neighbourhood.
Under contract
C$1,275,000
150 Park St, Toronto, ON M1N 2P6
5beds
3baths
Triplex
Built in ----
-- sqft lot
$-- Zestimate®
C$--/sqft
C$-- HOA
What's special
Private backyardOn-site laundry
- 20 days |
- 35 |
- 2 |
Zillow last checked:
Listing updated:
Listed by:
REAL ESTATE HOMEWARD
Source: TRREB,MLS®#: E13622088 Originating MLS®#: Toronto Regional Real Estate Board
Originating MLS®#: Toronto Regional Real Estate BoardFacts & features
Interior
Bedrooms & bathrooms
- Bedrooms: 5
- Bathrooms: 3
Bedroom
- Level: Basement
- Dimensions: 3.63 x 3.33
Bedroom
- Level: Main
- Dimensions: 3.56 x 3.25
Bedroom
- Level: Second
- Dimensions: 3.56 x 3.25
Bedroom 2
- Level: Main
- Dimensions: 3.25 x 2.9
Bedroom 2
- Level: Second
- Dimensions: 115 x 3.25
Dining room
- Level: Main
Dining room
- Level: Second
Dining room
- Level: Basement
Kitchen
- Level: Main
- Dimensions: 3.43 x 3.3
Kitchen
- Level: Second
- Dimensions: 3.68 x 3.1
Kitchen
- Level: Basement
- Dimensions: 4.57 x 2.79
Living room
- Level: Second
- Dimensions: 5.23 x 4.34
Living room
- Level: Basement
- Dimensions: 5.21 x 3.15
Living room
- Level: Main
- Dimensions: 5.23 x 4.37
Utility room
- Level: Basement
- Dimensions: 139 x 3.33
Heating
- Forced Air, Gas
Cooling
- None
Appliances
- Included: Water Heater
Features
- Basement: Apartment,Separate Entrance,Walk-Up Access
- Has fireplace: No
Interior area
- Living area range: 1500-2000 null
Property
Parking
- Total spaces: 3
- Parking features: Lane
Features
- Stories: 2
- Pool features: None
Lot
- Size: 3,600 Square Feet
Details
- Parcel number: 064330139
Construction
Type & style
- Home type: MultiFamily
- Property subtype: Triplex
Materials
- Brick, Stone
- Foundation: Concrete
- Roof: Asphalt Shingle
Utilities & green energy
- Sewer: Sewer
Community & HOA
Location
- Region: Toronto
Financial & listing details
- Annual tax amount: C$4,834
- Date on market: 7/30/2026
Price history
Price history is unavailable.
Public tax history
Tax history is unavailable.
Climate risks
Neighborhood: Birchcliffe
Nearby schools
GreatSchools rating
No schools nearby
We couldn't find any schools near this home.
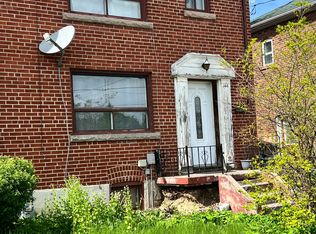
- C$799,0003 bd2 ba-- sqft144 Park St, Toronto, ON M1N2P5For Sale
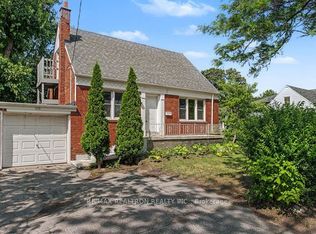
- C$749,9004 bd3 ba-- sqft418 Midland Ave, Toronto, ON M1N4A5For Sale
- C$1,249,9005 bd4 ba-- sqft133 Park St, Toronto, ON M1N2P4For Sale

- C$--1 bd1 ba700 sqft27 Atlee Ave #2, Toronto, ON M1N3W9Off Market

- C$--2 bd1 ba900 sqft27 Atlee Ave #3, Toronto, ON M1N3W9Off Market
- C$799,9993 bd2 ba-- sqft43 Heale Ave, Toronto, ON M1N3X6For Sale
- C$--3 bd2 ba1.1k sqft2550 Kingston Rd #1528212, Toronto, ON M1M1L7Off Market
- C$--2 bd1 ba929 sqft2550 Kingston Rd #1528098, Toronto, ON M1M1L7Off Market
Similar homes
- C$1,449,8006 bd3 ba-- sqft3 Presley Ave, Toronto, ON M1L 3P4For Sale
 MLS ID #E13542476, ROYAL LEPAGE SIGNATURE REALTY. TRREB
 - C$1,599,0005 bd3 ba-- sqft170 Wheeler Ave, Toronto, ON M4L 3V4For Sale
 MLS ID #E13477422, REAL ESTATE HOMEWARD. TRREB
 - C$1,189,9994 bd4 ba-- sqft62 Danjohn Cres, Toronto, ON M1V 3N4For Sale
 MLS ID #E13672854, HOMELIFE LANDMARK REALTY INC.. TRREB
 - C$699,9003 bd2 ba-- sqft45 Park St, Toronto, ON M1N 2N4For Sale
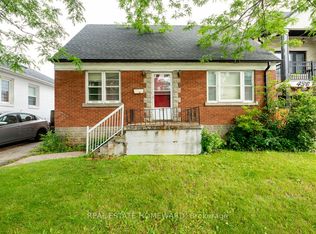 MLS ID #E13499460, REAL ESTATE HOMEWARD. TRREB
 - C$1,099,0005 bd2 ba-- sqft546 Dufferin St, Toronto, ON M6K 2A7For SaleMLS ID #C13688716, RED APPLE REAL ESTATE INC.. TRREB
- C$799,9004 bd2 ba-- sqft71 Gatesview Ave, Toronto, ON M1J 3G4For SaleMLS ID #E13676464, REAL ESTATE HOMEWARD. TRREB
- C$1,495,0005 bd3 ba-- sqft104 Benson Ave, Toronto, ON M6G 2J1For SaleMLS ID #C13676500, HOMELIFE/REALTY ONE LTD.. TRREB
- C$1,339,0006 bd3 ba-- sqft17 Altair Ave, Toronto, ON M1W 2R1For SaleMLS ID #E13475218, ROYAL LEPAGE ESTATE REALTY. TRREB
- C$1,429,0005 bd2 ba-- sqft47 Stayner Ave, Toronto, ON M6B 1N5For SaleMLS ID #W13668364, HARVEY KALLES REAL ESTATE LTD.. TRREB
- C$839,0004 bd2 ba-- sqft38 Lombardy Cres, Toronto, ON M1K 4N8For SaleMLS ID #E13639058, RE/MAX ROUGE RIVER REALTY LTD.. TRREB
- C$1,599,0005 bd2 ba-- sqft128 Leacrest Rd, Toronto, ON M4G 1E8For SaleMLS ID #C13665052, RE/MAX CROSSROADS REALTY INC.. TRREB
- C$1,499,0005 bd2 ba-- sqft502 Jane St, Toronto, ON M6S 4A2For SaleMLS ID #W13601448, RE/MAX PROFESSIONALS INC.. TRREB
- C$899,9005 bd3 ba-- sqft4 Moorecroft Cres, Toronto, ON M1K 3V1For SaleMLS ID #E13026198, REAL ESTATE HOMEWARD. TRREB
- C$974,9004 bd2 ba-- sqft32 Florens Ave, Toronto, ON M1L 1R6For SaleMLS ID #E13531470, RIGHT AT HOME REALTY INC.. TRREB
- C$929,0005 bd2 ba-- sqft1074 Midland Ave, Toronto, ON M1K 4G9For SaleMLS ID #E13569090, HOMELIFE/MIRACLE REALTY LTD. TRREB
- C$1,428,0005 bd2 ba-- sqft8 Shaughnessy Blvd, Toronto, ON M2J 1H5For SaleMLS ID #C13550282, STARHOME REALTY INC. TRREB
- C$880,0005 bd2 ba-- sqft6 Privet Rd, Toronto, ON M3M 1C1For SaleMLS ID #W13694478, HOMELIFE NEW WORLD REALTY INC.. TRREB
- C$1,569,0004 bd3 ba-- sqft49 Woodville Ave, Toronto, ON M4K 2J5For SaleMLS ID #E13634572, ROYAL LEPAGE REAL ESTATE SERVICES HEAPS ESTRIN TEAM. TRREB
- C$795,9005 bd2 ba-- sqft44 Scotia Ave, Toronto, ON M1L 4E6For SaleMLS ID #E13498942, FIRST CLASS REALTY INC.. TRREB
- C$1,399,0004 bd5 ba-- sqft19 Minto St, Toronto, ON M4L 1B5For SaleMLS ID #E13557220, SAVE MAX EMPIRE REALTY. TRREB
