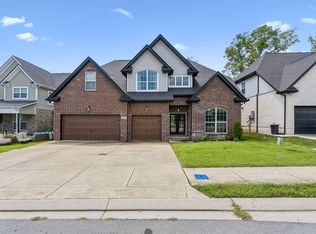
A rare opportunity to own a custom built home in the highly sought after Greystone community. Featuring over $67,000 in builder and designer upgrades, this move in ready home offers all the benefits of new construction without the wait.
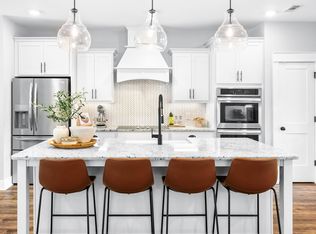
Situated on a premium homesite backing to a wooded easement, this property provides exceptional privacy, peaceful views, and a fully fenced backyard. Inside, you’ll find a chef’s kitchen with quartz countertops, custom cabinetry, an oversized butler’s pantry, soaring 11 foot ceilings in the family room and floor to ceiling stone fireplace, built in speakers, and hardwood and tile flooring throughout with no carpet anywhere in the home.
A standout feature is the two primary suites, including a luxurious main level primary, making this home ideal for multigenerational living, guests, or added flexibility.
Residents enjoy access to Greystone’s clubhouse, resort style pool, and playground. Skip the construction timeline and move right into a fully upgraded, customized home in one of the area’s most desirable communities.
Special financing available. Buyers may receive a lender credit toward closing costs or an interest rate buydown through preferred lender CareyAnn Cyr with CMG.
Under contract - not showing
$679,900
150 Winnager Way, Smyrna, TN 37167
4beds
2,802sqft
:
Get pre-qualified$4,068/mo
Single Family Residence, Residential
Built in 2024
7,405 Square Feet Lot
$-- Zestimate®
$243/sqft
$90/mo HOA
What's special
- 54 days |
- 229 |
- 2 |
Zillow last checked:
Listing updated:
Listed by:
Shawn Riggs 615-712-4252,
Keller Williams Realty Nashville/Franklin 615-778-1818
Source: RealTracs MLS as distributed by MLS GRID,MLS#: 3229989
Facts & features
Interior
Bedrooms & bathrooms
- Bedrooms: 4
- Bathrooms: 4
- Full bathrooms: 3
- 1/2 bathrooms: 1
- Main level bedrooms: 2
Bedroom 1
- Features: Full Bath
- Level: Full Bath
- Area: 210 Square Feet
- Dimensions: 14x15
Bedroom 2
- Features: Bath
- Level: Bath
- Area: 143 Square Feet
- Dimensions: 11x13
Bedroom 3
- Features: Walk-In Closet(s)
- Level: Walk-In Closet(s)
- Area: 121 Square Feet
- Dimensions: 11x11
Bedroom 4
- Features: Walk-In Closet(s)
- Level: Walk-In Closet(s)
- Area: 132 Square Feet
- Dimensions: 11x12
Primary bathroom
- Features: Double Vanity
- Level: Double Vanity
Dining room
- Features: Separate
- Level: Separate
- Area: 99 Square Feet
- Dimensions: 9x11
Kitchen
- Area: 165 Square Feet
- Dimensions: 11x15
Living room
- Features: Great Room
- Level: Great Room
- Area: 357 Square Feet
- Dimensions: 17x21
Other
- Features: Utility Room
- Level: Utility Room
- Area: 42 Square Feet
- Dimensions: 6x7
Recreation room
- Features: Second Floor
- Level: Second Floor
- Area: 345 Square Feet
- Dimensions: 15x23
Heating
- Central
Cooling
- Central Air
Appliances
- Included: Electric Oven, Gas Range, Dishwasher, Disposal, Microwave
- Laundry: Electric Dryer Hookup, Washer Hookup
Features
- Ceiling Fan(s), Entrance Foyer, High Ceilings, Open Floorplan, Pantry, Walk-In Closet(s), High Speed Internet, Kitchen Island
- Flooring: Wood, Tile
- Basement: None
- Number of fireplaces: 1
- Fireplace features: Gas
Interior area
- Total structure area: 2,802
- Total interior livable area: 2,802 sqft
- Finished area above ground: 2,802
Property
Parking
- Total spaces: 2
- Parking features: Garage Door Opener, Garage Faces Front
- Attached garage spaces: 2
Features
- Levels: Two
- Stories: 2
- Patio & porch: Deck, Covered, Patio
- Pool features: Association
- Fencing: Back Yard
Lot
- Size: 7,405 Square Feet
Details
- Parcel number: 050A B 05300 R0136884
- Special conditions: Standard
Construction
Type & style
- Home type: SingleFamily
- Architectural style: Traditional
- Property subtype: Single Family Residence, Residential
Materials
- Hardboard Siding, Brick
- Roof: Shingle
Condition
- New construction: No
- Year built: 2024
Utilities & green energy
- Sewer: Public Sewer
- Water: Public
- Utilities for property: Water Available, Cable Connected, Underground Utilities
Community & HOA
Community
- Subdivision: Greystone Phase 1c Minor Revision
HOA
- Has HOA: Yes
- Amenities included: Clubhouse, Park, Playground, Pool, Underground Utilities
- Services included: Maintenance Grounds, Recreation Facilities, Trash
- HOA fee: $90 monthly
Location
- Region: Smyrna
Financial & listing details
- Price per square foot: $243/sqft
- Tax assessed value: $535,900
- Annual tax amount: $3,218
- Date on market: 6/4/2026
Estimated market value
Not available
Estimated sales range
Not available
Not available
Price history
| Date | Event | Price |
|---|---|---|
| 6/16/2026 | Pending sale | $679,900$243/sqft |
Source:  RealTracs MLS as distributed by MLS GRID #3229989 Report a problem RealTracs MLS as distributed by MLS GRID #3229989 Report a problem | ||
| 6/5/2026 | Listed for sale | $679,900+3.5%$243/sqft |
Source: RealTracs MLS as distributed by MLS GRID #3229989 Report a problem | ||
| 10/31/2024 | Sold | $657,000+405.4%$234/sqft |
Source: Public Record Report a problem | ||
| 6/13/2024 | Sold | $130,000$46/sqft |
Source: Public Record Report a problem | ||
Public tax history
| Year | Property taxes | Tax assessment |
|---|---|---|
| 2025 | $3,218 +374.2% | $133,975 +374.2% |
| 2024 | $679 | $28,250 |
Find assessor info on the county website
Monthly payment
Est. payment
Payment breakdown
Explore the cost of this home by adjusting the details. Changes won't be saved.Climate risks
Neighborhood: 37167
Nearby schools
GreatSchools rating
- 10/10Stewarts Creek Elementary SchoolGrades: PK-5Distance: 1.4 mi
- 7/10Rocky Fork Middle SchoolGrades: 6-8Distance: 1.2 mi
- 8/10Stewarts Creek High SchoolGrades: 9-12Distance: 1.5 mi
Schools provided by the listing agent
- Elementary: Stewarts Creek Elementary School
- Middle: Rocky Fork Middle School
- High: Stewarts Creek High School
Source: RealTracs MLS as distributed by MLS GRID. This data may not be complete. We recommend contacting the local school district to confirm school assignments for this home.
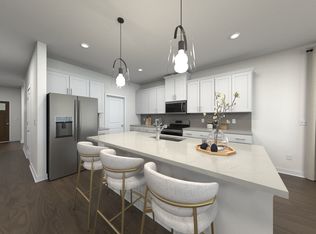
- $587,0205 bd4 ba2.9k sqft160 Winnager Way, Smyrna, TN 37167Sold
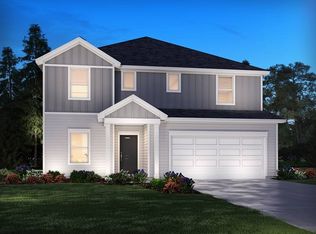
- $587,0205 bd4 ba2.9k sqft160 Winnager Way LOT 287, Smyrna, TN 37167Sold
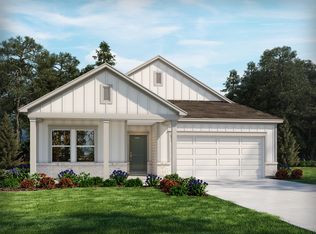
- $469,0004 bd2 ba1.8k sqft140 Winnager Way, Smyrna, TN 37167Sold
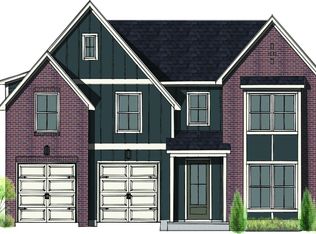
- $571,1034 bd4 ba2.9k sqft170 Winnager Way LOT 286, Smyrna, TN 37167Sold
- $3,190,400-- bd1 ba-- sqft4054 Rocky Fork Rd, Smyrna, TN 37167Off Market
- $2,790,000-- bd-- ba-- sqft4054 Rocky Fork Rd, Smyrna, TN 37167Sold
- $619,9005 bd4 ba3k sqft5200 Greentree Dr, Smyrna, TN 37167For Sale
- $629,704-- bd-- ba3k sqft5200 Greentree Dr, Smyrna, TN 37167Sold
A local agent can set up tours, give advice and negotiate with sellers.
Similar homes
- $625,0005 bd4 ba3k sqft6820 Kew Gdn, Smyrna, TN 37167For Sale
 MLS ID #3305174, Suzy Mills. RealTracs MLS as distributed by MLS GRID
 - $525,0003 bd3 ba2.5k sqft648 Whitetail Ct, Smyrna, TN 37167For Sale
 MLS ID #3242132, John Turner | Turner Victory Team. RealTracs MLS as distributed by MLS GRID
 - $691,5004 bd3 ba3k sqft408 Ruby Oaks Ln, Murfreesboro, TN 37128For Sale
 MLS ID #3287914, Joe Jennings. RealTracs MLS as distributed by MLS GRID
 - $624,9004 bd4 ba2.7k sqft1107 Owen Layne Dr, Murfreesboro, TN 37129For Sale
 MLS ID #3285692, Rhett Butler. RealTracs MLS as distributed by MLS GRID
 - $679,9005 bd3 ba2.9k sqft1016 Webbs Retreat Ln, Murfreesboro, TN 37128For SaleMLS ID #3268782, Bridgette Vega. RealTracs MLS as distributed by MLS GRID
- $775,0004 bd3 ba3.3k sqft6901 Hiatus Ct, Murfreesboro, TN 37129For SaleMLS ID #3233704, Olivia Jordan Thompson. RealTracs MLS as distributed by MLS GRID
- $659,9005 bd4 ba3k sqft3238 Chatfield Dr, Murfreesboro, TN 37129For SaleMLS ID #3285879, Natalie Wilson. RealTracs MLS as distributed by MLS GRID
- $660,0004 bd4 ba3.1k sqft4517 Garcia Blvd, Murfreesboro, TN 37127For SaleMLS ID #3259880, Timothy (Tim) Warren. RealTracs MLS as distributed by MLS GRID
- $659,9004 bd4 ba3k sqft3221 Chatfield Dr, Murfreesboro, TN 37129For SaleMLS ID #3225074, Tammy Harmon. RealTracs MLS as distributed by MLS GRID
- $640,0003 bd3 ba2.4k sqft1971 Carothers Rd, Nolensville, TN 37135For SaleMLS ID #3220641, Linda L. Smith. RealTracs MLS as distributed by MLS GRID
- $599,9004 bd3 ba2.6k sqft6407 Desmond Ave, Murfreesboro, TN 37128For SaleMLS ID #3223079, Ralph Pearson. RealTracs MLS as distributed by MLS GRID
- $775,0004 bd3 ba2.9k sqft514 Mildenhall Ln, Nolensville, TN 37135For SaleMLS ID #3184248, Josh Anderson. RealTracs MLS as distributed by MLS GRID
- $459,0004 bd3 ba2k sqft329 Almont Dr, Smyrna, TN 37167For SaleMLS ID #3098133, Timothy (Tim) Collins. RealTracs MLS as distributed by MLS GRID
- $639,9004 bd3 ba2.8k sqft2044 Trout Trl, Murfreesboro, TN 37129For SaleMLS ID #3256380, Dawn Meadors. RealTracs MLS as distributed by MLS GRID
- $664,9004 bd4 ba3.2k sqft1024 Nave Ct, Nashville, TN 37214For SaleMLS ID #3297897, Lisa Dunaway. RealTracs MLS as distributed by MLS GRID
- $734,9904 bd3 ba3.1k sqft502 Beverly Randolph Dr, Murfreesboro, TN 37129For SaleMLS ID #3256331, Brad Elam. RealTracs MLS as distributed by MLS GRID
- $699,9005 bd4 ba3.2k sqft3531 Rockledge Way, Murfreesboro, TN 37129For SaleMLS ID #3216643, Debbie DeLoach. RealTracs MLS as distributed by MLS GRID
- $824,9003 bd3 ba2.3k sqft421 Edenfield Pass, Nolensville, TN 37135For SaleMLS ID #3304136, Verlyn Steward. RealTracs MLS as distributed by MLS GRID
- $769,0004 bd4 ba3.4k sqft7822 Santos Dr, Murfreesboro, TN 37129For SaleMLS ID #3169163, Morgan Aiello. RealTracs MLS as distributed by MLS GRID
- $679,9003 bd3 ba2.8k sqft6023 Parkhaven Blvd, Hermitage, TN 37076For SaleMLS ID #3305724, Brandon Saunders. RealTracs MLS as distributed by MLS GRID
