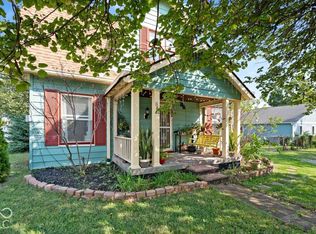
Price reduced to reflect needed repairs. Home would be perfect for a cash investor or a buyer utilizing a renovation loan. Take a step back in time to the late 19th century when you enter this beautiful Victorian farmhouse in the Historic District of Noblesville. The wrap around porch greets you with authentic character. Original red oak hardwood floors with a rich patina developed over decades set the tone through the majority of the home. Seller has thoughtfully preserved every detail of the home's authenticity and original character, all while keeping pace with essential home maintenance. The main floor features a spacious kitchen, formal dining room, cozy keeping room, and a quaint sitting room off the front porch. Upstairs, you'll find 3 bedrooms, one of which you'll walk through to reach the rest of the second floor, including a full bath. In the fully fenced back yard, walk through the welcoming picket gate into a meticulously landscaped, fully hidden backyard sanctuary designed for ultimate relaxation and effortless entertaining. A scenic stone walkway, framed by endless privacy hedges and mature, towering wisteria canopies, guides you through lush greenery into a multi-tiered outdoor living area. The expansive wooden deck features dedicated zones for dining and lounging, completely surrounded by vibrant perennial flower beds, 55 striking peonies, and thoughtful garden accents. A covered rustic gazebo offers a shaded escape overlooking the grounds, making this serene, park-like setting the perfect private retreat for morning coffee or hosting unforgettable weekend gatherings. The custom 2-car garage, lovingly known as the carriage shed, was built in 2022 and features a 15' ceiling with oversized barn doors. Don't miss this rare opportunity to own a piece of Noblesville's rich history.
Pending
Price cut: $37K (9/15)
$259,900
1503 Conner St, Noblesville, IN 46060
3beds
1,856sqft
Residential, Single Family Residence
Built in 1888
9,147 Square Feet Lot
$-- Zestimate®
$140/sqft
$-- HOA
What's special
Expansive wooden deckSerene park-like settingThoughtful garden accentsWrap around porchCovered rustic gazeboFormal dining roomScenic stone walkway
- 48 days
- 5,876
- 592
Zillow last checked:
Listing updated:
Listed by:
Jennifer Mohandespour JenMoRealtor@gmail.com,
American Dream Team Real Estate
Source: MIBOR as distributed by MLS GRID,MLS#: 22115898
Facts & features
Interior
Bedrooms & bathrooms
- Bedrooms: 3
- Bathrooms: 2
- Full bathrooms: 1
- 1/2 bathrooms: 1
- Main level bathrooms: 1
Primary bedroom
- Level: Upper
- Area: 210 Square Feet
- Dimensions: 15x14
Bedroom 2
- Level: Upper
- Area: 117 Square Feet
- Dimensions: 13x9
Bedroom 3
- Level: Upper
- Area: 156 Square Feet
- Dimensions: 13x12
Dining room
- Level: Main
- Area: 225 Square Feet
- Dimensions: 15x15
Hearth room
- Level: Main
- Area: 210 Square Feet
- Dimensions: 15x14
Kitchen
- Level: Main
- Area: 150 Square Feet
- Dimensions: 15x10
Sitting room
- Level: Main
- Area: 168 Square Feet
- Dimensions: 14x12
Heating
- Has Heating (Unspecified Type)
Cooling
- Central Air
Appliances
- Included: Dryer, Electric Water Heater, Electric Oven, Refrigerator, Washer
Features
- Has basement: Yes
- Number of fireplaces: 1
- Fireplace features: Other
Interior area
- Total structure area: 1,856
- Total interior livable area: 1,856 sqft
- Finished area below ground: 0
Property
Parking
- Total spaces: 2
- Parking features: Detached
- Garage spaces: 2
Features
- Levels: Two
- Stories: 2
- Patio & porch: Covered, Wrap Around
- Fencing: Fenced,Full
Lot
- Size: 9,147 Square Feet
Details
- Additional structures: Gazebo
- Parcel number: 290731184003000013
- Horse amenities: None
Construction
Type & style
- Home type: SingleFamily
- Architectural style: Victorian
- Property subtype: Residential, Single Family Residence
Materials
- Wood Siding
- Foundation: Cellar
Condition
- New construction: No
- Year built: 1888
Utilities & green energy
- Water: Public
Community & HOA
Community
- Subdivision: Valentine
HOA
- Has HOA: No
Location
- Region: Noblesville
Financial & listing details
- Price per square foot: $140/sqft
- Tax assessed value: $246,600
- Annual tax amount: $1,658
- Date on market: 8/27/2026
- Cumulative days on market: 33 days
Estimated market value
Not available
Estimated sales range
Not available
Not available
Price history
| Date | Event | Price |
|---|---|---|
| 10/8/2026 | Pending sale | $259,900$140/sqft |
Source:  MIBOR as distributed by MLS GRID #22115898 Report a problem MIBOR as distributed by MLS GRID #22115898 Report a problem | ||
| 9/15/2026 | Price change | $259,900-12.5%$140/sqft |
Source: MIBOR as distributed by MLS GRID #22115898 Report a problem | ||
| 8/30/2026 | Pending sale | $296,900$160/sqft |
Source: MIBOR as distributed by MLS GRID #22115898 Report a problem | ||
| 8/27/2026 | Listed for sale | $296,900$160/sqft |
Source: MIBOR as distributed by MLS GRID #22115898 Report a problem | ||
Public tax history
| Year | Property taxes | Tax assessment |
|---|---|---|
| 2025 | $1,626 -20.6% | $246,600 +15.5% |
| 2024 | $2,048 +30.8% | $213,500 -0.1% |
| 2023 | $1,565 +2% | $213,700 +26.5% |
| 2022 | $1,535 +2% | $168,900 +5% |
| 2021 | $1,505 +2% | $160,800 +4.1% |
| 2020 | $1,475 +2% | $154,400 +2.3% |
| 2019 | $1,446 -45.5% | $151,000 +0.5% |
| 2018 | $2,652 +63.2% | $150,200 +4.5% |
| 2017 | $1,625 +5.2% | $143,700 +4% |
| 2016 | $1,544 +2.3% | $138,200 +6.7% |
| 2014 | $1,510 +3.3% | $129,500 |
| 2013 | $1,462 -1.3% | $129,500 -0.8% |
| 2012 | $1,481 +6.7% | $130,600 +4.6% |
| 2011 | $1,387 +2.5% | $124,800 |
| 2010 | $1,354 +14.6% | $124,800 |
| 2009 | $1,182 -2.1% | $124,800 |
| 2007 | $1,207 -16.1% | $124,800 |
| 2006 | $1,437 | $124,800 +26.8% |
| 2005 | -- | $98,400 +191.1% |
| 2002 | $672 +4.3% | $33,800 +199.9% |
| 2001 | $644 | $11,270 |
Find assessor info on the county website
Monthly payment
Est. payment
Payment breakdown
Explore the cost of this home by adjusting the details. Changes won't be saved.Climate risks
Neighborhood: 46060
Nearby schools
Schools provided by the listing agent
- Elementary: Stony Creek Elementary School
- Middle: Noblesville West Middle School
- High: Noblesville High School
Source: MIBOR as distributed by MLS GRID. This data may not be complete. We recommend contacting the local school district to confirm school assignments for this home.
Similar homes
- $345,0003 bd2 ba1.5k sqft820 Hickory Way, Noblesville, IN 46062Active
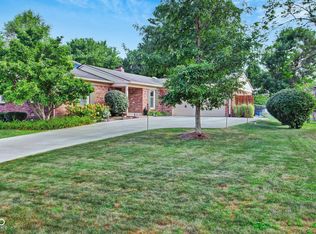 MLS ID #22125471, Brandi Rees, Hardie Group. MIBOR as distributed by MLS GRID
 - $264,9993 bd2 ba1.3k sqft7334 W Reformatory Rd, Fortville, IN 46040Active
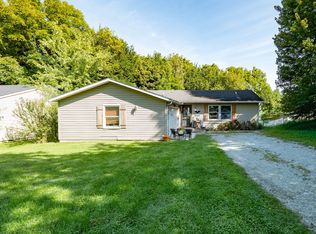 MLS ID #22123395, Michelle Hammes, Keller Williams Indy Metro NE. MIBOR as distributed by MLS GRID
 - $269,9003 bd2 ba2.4k sqft11822 Center St, Indianapolis, IN 46236Active
 MLS ID #22129318, Kristen Schwark, Ebeyer Realty, LLC. MIBOR as distributed by MLS GRID
 - $269,0003 bd2 ba1.5k sqft6528 Hillside Ave, Indianapolis, IN 46220Active
 MLS ID #22126654, Phil Hotle, REMAX ONE. MIBOR as distributed by MLS GRID
