This home is one you can truly call ''A Trifecta!'' Among many, there are three very hard to find things in a home that truly make it a total gem. First there is Location Location! ****It is located on a quiet, private, and wooded cul-de-sac in the highly desired and gated golf community of Windstone and also situated on a double lot! Secondly, and also very hard to find is that it is a single level one owner custom home!! Thirdly, and as they say, it is always optimal to find the best value in the neighborhood so this home truly has it all and it is ready for you to add your personal touch and make it your own!
***When you enter the home you will find it feels larger than it is due to the high ceilings, arched openings, and tons of natural light that floods into the home through the large windows and the decorative designer widows that completely frame the lovely stone surround fireplace with a mantle.
As you continue in from the foyer you will find a formal dining room with gleaming hardwood floors and a chandelier. Across the foyer there is a fabulous room that could serve many purposes. It has a closet, a built in desk, and shelving above. It would make the perfect office, sitting room, or it could certainly serve as a fourth bedroom if needed. *** With this open floor plan you will flow seamlessly into a very large and functional kitchen leading out to the screened porch. It has solid surface counters, tile backsplash, and a large breakfast bar. This overlooks a breakfast room with a large window and access to the amazing screened porch. You will find that you will want to be lost in a great book just overlooking the complete wooded privacy of the immaculately landscaped lush backyard and additional large open deck with natural gas plumbed for the grill. You will find the home it is surrounded by lush green trees, and incredible privacy & serenity. Rounding out the perfection of this single level home it is a split plan with a very spacious Owners suite that has a wonderful sitting area with large windows and a spa-like primary bath with a garden tub, separate shower, and a very large walk in closet with shelving. ***The two additional bedrooms on the other side of the home are bright and spacious as well with great closets and a well appointed hall bath. ***This floor plan is also special because it includes a half bath for guests as well. ***Rounding things out, there is a large laundry room with cabinetry and easy access to the home and garage. The garage has a built in stair access to the attic space above. The home also includes gutter guards. ***When you tour the home, allow yourself additional time to walk through the lovely double lot that this yard offers. There is irrigation in the front, sides, and back of the yard and you will find a path that leads to a wide open level section of the yard where the possibilities are endless. ***If a peaceful easy lifestyle is what you are looking for, you will find it at 1503 Woodway Drive. If an active lifestyle is also on your agenda, the community of Windstone has everything you desire such as golf, tennis, pickleball, a beautiful pool, a grill & bar, lakes, a playground, RV storage, and paths with gorgeous mountain views. ***The location of the Windstone Community provides easy access to I75, shopping, dining, grocery stores and medical facilities. ***You truly can have it all and it starts at 1503 Woodway Drive. We look forward to seeing you there!
(Golf information can be found at https://www.windstone.com )
Contingent
$449,000
1503 Woodway Dr, Ooltewah, TN 37363
3beds
2,136sqft
:
Get pre-qualified$2,862/mo
Single Family Residence
Built in 1995
0.9 Acres Lot
$451,000 Zestimate®
$210/sqft
$120/mo HOA
What's special
Incredible privacy and serenityWell appointed hall bathOpen floor planSplit planLarge breakfast barTons of natural lightHalf bath for guests
- 19 days |
- 918 |
- 63 |
Likely to sell faster than
Zillow last checked:
Listing updated:
Listed by:
Kelly Carter 423-883-9454,
Keller Williams Realty 423-664-1600,
Carson Carter 423-667-3848,
Keller Williams Realty
Source: Greater Chattanooga Realtors,MLS#: 1539206
Facts & features
Interior
Bedrooms & bathrooms
- Bedrooms: 3
- Bathrooms: 3
- Full bathrooms: 2
- 1/2 bathrooms: 1
Primary bedroom
- Level: First
Bedroom
- Level: First
Bedroom
- Level: First
Bathroom
- Description: Full Bathroom
- Level: First
Other
- Description: Bathroom Half
- Level: First
Dining room
- Level: First
Great room
- Description: Special Room
- Level: First
Laundry
- Description: Special Room
- Level: First
Heating
- Central, Natural Gas
Cooling
- Central Air, Electric
Appliances
- Included: Disposal, Dishwasher, Free-Standing Electric Range, Microwave, Refrigerator, Washer/Dryer, Water Heater
- Laundry: Laundry Room, Main Level
Features
- Breakfast Bar, Cathedral Ceiling(s), Ceiling Fan(s), Chandelier, Crown Molding, Entrance Foyer, Eat-in Kitchen, High Ceilings, High Speed Internet, Pantry, Recessed Lighting, Soaking Tub, Vaulted Ceiling(s), Walk-In Closet(s), Sitting Area, Breakfast Room, Separate Dining Room, Split Bedrooms
- Flooring: Carpet, Ceramic Tile, Hardwood
- Windows: Vinyl Frames
- Basement: Crawl Space
- Number of fireplaces: 1
- Fireplace features: Gas Log, Great Room
Interior area
- Total structure area: 2,136
- Total interior livable area: 2,136 sqft
- Finished area above ground: 2,136
- Finished area below ground: 0
Property
Parking
- Total spaces: 2
- Parking features: Concrete, Driveway, Garage Door Opener, Garage Faces Front
- Attached garage spaces: 2
Features
- Levels: One
- Stories: 1
- Patio & porch: Deck, Rear Porch, Porch - Screened, Porch - Covered
- Exterior features: Private Yard, Rain Gutters
- Pool features: None
- Spa features: None
- Fencing: Partial,Privacy,Wood
Lot
- Size: 0.9 Acres
- Dimensions: 88 x 148 x 291 x 144 x 157
- Features: Back Yard, Cul-De-Sac, Front Yard, Level, Near Golf Course, Private, Sprinklers In Front, Sprinklers In Rear, Wooded
Details
- Parcel number: 172i C 003
- Other equipment: Irrigation Equipment
Construction
Type & style
- Home type: SingleFamily
- Architectural style: Ranch
- Property subtype: Single Family Residence
Materials
- Other, Stucco, Synthetic Stucco
- Foundation: Block
- Roof: Asphalt,Shingle
Condition
- New construction: No
- Year built: 1995
Details
- Warranty included: Yes
Utilities & green energy
- Sewer: Other, See Remarks
- Water: Public
- Utilities for property: Cable Connected, Electricity Connected, Natural Gas Connected, Underground Utilities, Water Connected
Community & HOA
Community
- Features: Clubhouse, Golf, Lake, Playground, Pool, Restaurant, Tennis Court(s), Pond
- Security: Gated Community, Gated with Guard, Smoke Detector(s)
- Subdivision: Windstone Lake Haven
HOA
- Has HOA: Yes
- Amenities included: Basketball Court, Maintenance Grounds, Playground, Pond Year Round
- Services included: Maintenance Grounds
- HOA fee: $120 monthly
Location
- Region: Ooltewah
Financial & listing details
- Price per square foot: $210/sqft
- Tax assessed value: $487,100
- Annual tax amount: $1,854
- Date on market: 7/22/2026
- Listing terms: Cash,Conventional,FHA,VA Loan
- Road surface type: Asphalt
Estimated market value
$451,000
$428,000 - $474,000
$2,440/mo
Price history
| Date | Event | Price |
|---|---|---|
| 7/23/2026 | Contingent | $449,000$210/sqft |
Source: Greater Chattanooga Realtors #1539206 Report a problem | ||
| 7/22/2026 | Listed for sale | $449,000+27.1%$210/sqft |
Source: Greater Chattanooga Realtors #1539206 Report a problem | ||
| 3/11/2009 | Sold | $353,400+96.4%$165/sqft |
Source: Agent Provided Report a problem | ||
| 6/16/1995 | Sold | $179,973$84/sqft |
Source: Agent Provided Report a problem | ||
Public tax history
| Year | Property taxes | Tax assessment |
|---|---|---|
| 2025 | $1,855 +5.4% | $121,775 +55.6% |
| 2024 | $1,760 | $78,275 |
| 2023 | $1,760 | $78,275 |
| 2022 | $1,760 +0.5% | $78,275 |
| 2021 | $1,751 -1.9% | $78,275 +21.3% |
| 2020 | $1,785 | $64,550 |
| 2019 | $1,785 | $64,550 |
| 2018 | $1,785 -0.5% | $64,550 |
| 2017 | $1,794 | $64,550 |
| 2016 | $1,794 | -- |
| 2015 | $1,794 | $64,550 |
| 2014 | $1,794 | -- |
| 2013 | -- | $64,550 -7.3% |
| 2012 | -- | $69,650 |
| 2011 | -- | $69,650 |
| 2010 | -- | $69,650 |
| 2009 | -- | $69,650 +13.9% |
| 2008 | -- | $61,125 |
| 2007 | -- | $61,125 |
| 2006 | -- | $61,125 |
| 2005 | -- | $61,125 +15.9% |
| 2004 | -- | $52,725 |
| 2003 | -- | $52,725 |
| 2002 | -- | $52,725 |
| 2001 | -- | $52,725 +14.3% |
| 2000 | -- | $46,125 |
Find assessor info on the county website
Monthly payment
Est. payment
Payment breakdown
Explore the cost of this home by adjusting the details. Changes won't be saved.Climate risks
Neighborhood: East Brainerd
Nearby schools
GreatSchools rating
- 8/10Westview Elementary SchoolGrades: PK-5Distance: 1.1 mi
- 7/10East Hamilton Middle SchoolGrades: 6-8Distance: 2.9 mi
- 9/10East Hamilton SchoolGrades: 9-12Distance: 1.3 mi
Schools provided by the listing agent
- Elementary: Westview Elementary
- Middle: Ooltewah Middle
- High: Ooltewah
Source: Greater Chattanooga Realtors. This data may not be complete. We recommend contacting the local school district to confirm school assignments for this home.
- $505,2004 bd4 ba2.7k sqft1301 Timbercrest Ln, Chattanooga, TN 37421Off Market
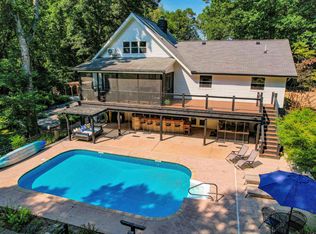
- $779,100-- bd3 ba3.3k sqft1501 Woodway Dr, Ooltewah, TN 37363Off Market
- $578,200-- bd3 ba2.5k sqft9001 Tower Pines Cv, Ooltewah, TN 37363Off Market
- $721,6004 bd3 ba4.8k sqft1500 Woodway Dr, Ooltewah, TN 37363Off Market
- $583,5004 bd2 ba2.5k sqft9002 Tower Pines Cv, Ooltewah, TN 37363Off Market
- $355,0003 bd2 ba1.7k sqft1300 Timbercrest Ln, Chattanooga, TN 37421Off Market
- $597,3004 bd2 ba3.3k sqft1425 Woodway Dr, Ooltewah, TN 37363Off Market
- $625,9004 bd3 ba3.8k sqft9008 Tower Pines Cv, Ooltewah, TN 37363Off Market
A local agent can set up tours, give advice and negotiate with sellers.
Similar homes
- $450,0003 bd3 ba2.2k sqft8630 George Town Trace Ln, Chattanooga, TN 37421For Sale
 MLS ID #1540371, Vickie G Dycus. Greater Chattanooga Realtors
 - $510,0003 bd3 ba2.2k sqft9934 Cattails Meadow Ln, Ooltewah, TN 37363For Sale
 MLS ID #1540148, Kelly Casey. Greater Chattanooga Realtors
 - $465,0004 bd3 ba2.7k sqft2328 Laurelton Creek Ln, Chattanooga, TN 37421For Sale
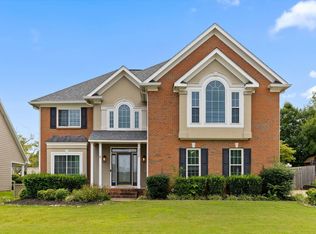 MLS ID #1540432, Nathan Torgerson. Greater Chattanooga Realtors
 - $415,0003 bd3 ba2.1k sqft636 Pine Brow Trl, Chattanooga, TN 37421For Sale
 MLS ID #1534443, Rachel Markley. Greater Chattanooga Realtors
 - $398,0003 bd2 ba1.8k sqft131 Brently Woods Dr, Chattanooga, TN 37421For SaleMLS ID #1538879, Anny Jones. Greater Chattanooga Realtors
- $485,0004 bd3 ba2.2k sqft8324 Grinder Creek Pl, Chattanooga, TN 37421For SaleMLS ID #1539866, Neal C Spann. Greater Chattanooga Realtors
- $449,9004 bd3 ba2.6k sqft8935 Grey Mountain Dr, Ooltewah, TN 37363For SaleMLS ID #1537616, Paula McDaniel. Greater Chattanooga Realtors
- $465,0004 bd3 ba2.7k sqft8907 Potomac Dr, Chattanooga, TN 37421For SaleMLS ID #1534422, Eric Tidmore. Greater Chattanooga Realtors
- $475,0004 bd3 ba2.5k sqft8329 Grinder Creek Pl, Chattanooga, TN 37421For SaleMLS ID #1537627, Benjamin Helton. Greater Chattanooga Realtors
- $534,9004 bd4 ba3.1k sqft9215 Smokewood Trl, Chattanooga, TN 37421For SaleMLS ID #1536842, Wendy Lawhorn. Greater Chattanooga Realtors
- $485,0003 bd3 ba1.9k sqft7317 Huntley Ln, Chattanooga, TN 37421For SaleMLS ID #1538112, Joshua Hill. Greater Chattanooga Realtors
- $450,0004 bd3 ba2.3k sqft2612 Wendell Way, Chattanooga, TN 37421For SaleMLS ID #1537487, Wade Trammell. Greater Chattanooga Realtors
- $525,0003 bd3 ba2.4k sqft229 Running Oak Dr, Ringgold, GA 30736For SaleMLS ID #1540300, Melissa D Rettig-Palmer. Greater Chattanooga Realtors
- $529,0004 bd3 ba2.6k sqft8644 Wading Branch Ct, Ooltewah, TN 37363For SaleMLS ID #1539991, Carol Craig. Greater Chattanooga Realtors
- $519,9004 bd2 ba2.1k sqft8879 McKenzie Farm Dr, Ooltewah, TN 37363For SaleMLS ID #1540285, Lori Montieth. Greater Chattanooga Realtors
- $484,9003 bd3 ba2.6k sqft191 Wisley Way, Ringgold, GA 30736For SaleMLS ID #1531405, Ryan May. Greater Chattanooga Realtors
- $419,9003 bd3 ba2.5k sqft2317 Rivendell Ln, Chattanooga, TN 37421For SaleMLS ID #1539272, Marie King. Greater Chattanooga Realtors
- $564,9004 bd4 ba2.9k sqft139 Blue Jay Pkwy, Ringgold, GA 30736For SaleMLS ID #1531037, Tonya Botts. Greater Chattanooga Realtors
- $525,0003 bd3 ba2.5k sqft7709 Diamondhead Dr, Ooltewah, TN 37363For SaleMLS ID #1533848, Bethany Patten. Greater Chattanooga Realtors
- $499,9003 bd3 ba2.9k sqft8749 Cody Dan Ct, Ooltewah, TN 37363For SaleMLS ID #1533360, Yajaira F Cuesta. Greater Chattanooga Realtors
