Welcome to 15036 New Amsterdam Lane — a statement-making, four-story townhome in Central Point, perfectly positioned between Uptown and Plaza Midwood with NoDa just minutes away. This is true “lock-and-leave” city living with a luxury feel: sleek design, generous square footage, a 2-car garage, and an expansive rooftop terrace that turns every weekend into an event.
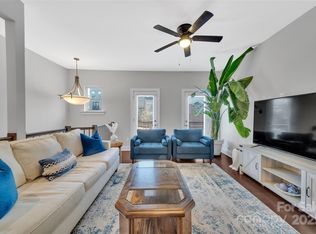
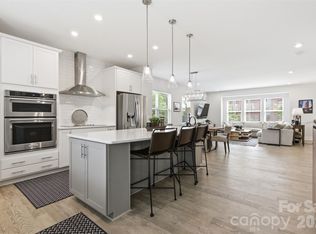
The main living level is designed to impress and to live well. A wide-open floorplan creates effortless flow from the kitchen through the dining and living spaces, so everything feels connected, bright, and intentionally laid out for entertaining. The kitchen anchors the home with a large social island (the kind people naturally gather around), abundant workspace, and clean, modern finishes that feel elevated without being fussy. Whether you’re hosting dinner, game day, or a casual wine night, the layout works—open, social, and comfortable.
Upstairs, the owner’s suite is a true retreat with the space you want and the storage you need. Large walk-in closets, a spacious bedroom, and a well-appointed bath create that private “end of the day” sanctuary. Additional levels give you flexibility that’s hard to find in city living—perfect for a guest suite, home office, workout space, or a dedicated media lounge. And unlike many urban townhomes, this one delivers on the practical side too: tons of storage throughout, smart closet space, and a garage that makes daily life easier.
Then there’s the crown jewel: the rooftop terrace. It’s expansive, private, and built for the lifestyle—sunset dinners, weekend brunch, string lights and music, or simply a quiet moment with skyline vibes. Create a full rooftop lounge with seating, dining, and greenery and you’ve got an outdoor living space that feels like a high-end penthouse—without the high-rise.
Location is the finishing touch. Central Point places you in the middle of Charlotte’s most energetic districts, where some of the city’s best dining, cocktail spots, coffee, and breweries are all within easy reach. You’re also one block from two major perks: immediate access to 277 for quick commutes, and the Little Sugar Creek Greenway for walking, running, or biking through the city’s parks and neighborhoods. It’s the kind of address that makes Charlotte feel smaller—in the best way—because everything is close.
If you want luxury, flexibility, and a true urban lifestyle with a rooftop terrace that steals the show, 15036 New Amsterdam Lane delivers.
Under contract-show
Price cut: $11K (6/29)
$539,000
15036 New Amsterdam Ln, Charlotte, NC 28204
3beds
1,936sqft
:
Get pre-qualified$3,464/mo
Townhouse
Built in 2020
-- sqft lot
$534,600 Zestimate®
$278/sqft
$215/mo HOA
What's special
- 104 days |
- 356 |
- 20 |
Zillow last checked:
Listing updated:
Listed by:
Josh Finigan 704-913-4662,
EXP Realty LLC Ballantyne
Source: Canopy MLS as distributed by MLS GRID,MLS#: 4367644
Facts & features
Interior
Bedrooms & bathrooms
- Bedrooms: 3
- Bathrooms: 4
- Full bathrooms: 3
- 1/2 bathrooms: 1
Primary bedroom
- Level: Upper
Bedroom s
- Level: Upper
Bedroom s
- Level: Third
Bathroom half
- Level: Main
Bathroom full
- Level: Upper
Bathroom full
- Level: Third
Dining area
- Level: Main
Great room
- Level: Main
Kitchen
- Level: Main
Laundry
- Level: Upper
Heating
- Central
Cooling
- Ceiling Fan(s), Central Air
Appliances
- Included: Dishwasher, Disposal, Electric Oven, Electric Range, Electric Water Heater, Microwave, Plumbed For Ice Maker
- Laundry: Electric Dryer Hookup, Upper Level
Features
- Kitchen Island, Open Floorplan, Pantry, Storage, Walk-In Closet(s)
- Flooring: Carpet, Hardwood, Tile
- Windows: Insulated Windows
- Has basement: No
- Attic: Walk-In
Interior area
- Total structure area: 1,631
- Total interior livable area: 1,936 sqft
- Finished area above ground: 1,936
- Finished area below ground: 0
Video & virtual tour
Property
Parking
- Total spaces: 2
- Parking features: Garage Door Opener, Garage Shop, Keypad Entry
- Garage spaces: 2
Features
- Levels: Four
- Stories: 4
- Entry location: Main
- Patio & porch: Balcony, Deck, Front Porch, Rear Porch
- Exterior features: Lawn Maintenance, Rooftop Terrace
Details
- Parcel number: 08111656
- Zoning: MUDD(CD)
- Special conditions: Standard
Construction
Type & style
- Home type: Townhouse
- Property subtype: Townhouse
Materials
- Brick Full, Fiber Cement, Hardboard Siding
- Foundation: Slab
Condition
- New construction: No
- Year built: 2020
Utilities & green energy
- Sewer: Public Sewer
- Water: City
- Utilities for property: Cable Available
Community & HOA
Community
- Subdivision: Central Point
HOA
- Has HOA: Yes
- HOA fee: $215 monthly
Location
- Region: Charlotte
Financial & listing details
- Price per square foot: $278/sqft
- Tax assessed value: $521,400
- Annual tax amount: $4,053
- Date on market: 4/22/2026
- Cumulative days on market: 104 days
- Listing terms: Cash,Conventional,FHA,VA Loan
- Road surface type: Concrete
Estimated market value
$534,600
$508,000 - $561,000
$2,852/mo
Price history
| Date | Event | Price |
|---|---|---|
| 7/13/2026 | Contingent | $539,000$278/sqft |
Source: eXp Realty #4367644 Report a problem | ||
| 6/29/2026 | Price change | $539,000-2%$278/sqft |
Source:  Canopy MLS as distributed by MLS GRID #4367644 Report a problem Canopy MLS as distributed by MLS GRID #4367644 Report a problem | ||
| 5/25/2026 | Price change | $550,000-2.7%$284/sqft |
Source: Canopy MLS as distributed by MLS GRID #4367644 Report a problem | ||
| 4/22/2026 | Listed for sale | $565,000+20.7%$292/sqft |
Source: Canopy MLS as distributed by MLS GRID #4367644 Report a problem | ||
| 2/11/2021 | Sold | $468,000$242/sqft |
Source: Public Record Report a problem | ||
| 8/14/2020 | Listing removed | -- |
Source: Pulte Homes Report a problem | ||
| 6/7/2020 | Listed for sale | -- |
Source: Pulte Homes Report a problem | ||
Public tax history
| Year | Property taxes | Tax assessment |
|---|---|---|
| 2025 | $4,053 +1.4% | $521,400 |
| 2024 | $3,998 +3.3% | $521,400 |
| 2023 | $3,869 +12.4% | $521,400 +47.8% |
| 2022 | $3,443 +63.9% | $352,700 +62% |
| 2021 | $2,101 | $217,700 +172.1% |
| 2020 | -- | $80,000 |
| 2019 | -- | $80,000 |
Find assessor info on the county website
Monthly payment
Est. payment
Payment breakdown
Explore the cost of this home by adjusting the details. Changes won't be saved.Climate risks
Neighborhood: Belmont
Nearby schools
GreatSchools rating
- 4/10Villa Heights ElementaryGrades: K-5Distance: 1.1 mi
- 7/10Eastway MiddleGrades: 6-8Distance: 2.8 mi
- 1/10Garinger High SchoolGrades: 9-12Distance: 2.7 mi
Schools provided by the listing agent
- Elementary: Villa Heights
- Middle: Eastway
- High: Garinger
Source: Canopy MLS as distributed by MLS GRID. This data may not be complete. We recommend contacting the local school district to confirm school assignments for this home.
- $568,5003 bd4 ba1.8k sqft15032 New Amsterdam Ln, Charlotte, NC 28204Off Market

- $555,7003 bd4 ba1.9k sqft15040 New Amsterdam Ln, Charlotte, NC 28204Off Market

- $595,8313 bd4 ba1.8k sqft15044 New Amsterdam Ln, Charlotte, NC 28204Sold
- $606,1003 bd4 ba1.8k sqft15024 New Amsterdam Ln, Charlotte, NC 28204Off Market

- $582,3001,089 Square Feet15048 New Amsterdam Ln, Charlotte, NC 28204Off Market
- $560,8001,045 Square Feet15020 New Amsterdam Ln, Charlotte, NC 28204Off Market
- $570,9003 bd4 ba1.9k sqft15029 New Amsterdam Ln, Charlotte, NC 28204Off Market
- $541,1003 bd4 ba1.9k sqft15037 New Amsterdam Ln, Charlotte, NC 28204Off Market
A local agent can set up tours, give advice and negotiate with sellers.
Similar homes
- $550,0003 bd4 ba1.9k sqft16034 Roscoe Ln, Charlotte, NC 28204For Sale

 MLS ID #4324981, Tina Fandel, Better Homes and Garden Real Estate Paracle. Canopy MLS as distributed by MLS GRID
 - $699,9003 bd5 ba2.6k sqft18005 Nolita Ln, Charlotte, NC 28204For Sale
 MLS ID #4384825, Caitlin Redmond, Berkshire Hathaway HomeServices Carolinas Realty. Canopy MLS as distributed by MLS GRID
 - $525,0003 bd4 ba2k sqftGrandin Heights, Charlotte, NC 28208For Sale
 MLS ID #4392665, Hannah Sessoms, Corcoran HM Properties. Canopy MLS as distributed by MLS GRID
 - $540,0003 bd4 ba1.7k sqft2305 Rozzelles Ferry Rd, Charlotte, NC 28208For Sale
 MLS ID #4376908, Ryan Massey, Keller Williams South Park. Canopy MLS as distributed by MLS GRID
 - $649,0003 bd4 ba1.7k sqft513 Strong Ave, Charlotte, NC 28205For SaleMLS ID #4366666, Nikki Calden, Howard Hanna Allen Tate Davidson. Canopy MLS as distributed by MLS GRID
- $539,9993 bd3 ba1.8k sqftCedar Mill, Charlotte, NC 28202For SaleMLS ID #4403569, Michael Sposato, Carolina Realty Advisors. Canopy MLS as distributed by MLS GRID
- $575,0003 bd3 ba2k sqft507 Upper Stone Cres, Charlotte, NC 28211For SaleMLS ID #4387070, Austin Snyder, Corcoran HM Properties. Canopy MLS as distributed by MLS GRID
- $515,0003 bd4 ba1.8k sqft804 Broad River Ln, Charlotte, NC 28211For SaleMLS ID #4382198, Kimberly Blount, Engel & Volkers Charlotte. Canopy MLS as distributed by MLS GRID
- $474,9003 bd4 ba1.5k sqft4012 Capital Ridge Ct, Charlotte, NC 28205For SaleMLS ID #4346654, Megan Votruba, EXP Realty LLC Ballantyne. Canopy MLS as distributed by MLS GRID
- $435,0002 bd3 ba1.3k sqft2009 Federation Ct, Charlotte, NC 28205For SaleMLS ID #4406325, Jonathan Diianni, COMPASS. Canopy MLS as distributed by MLS GRID
- $679,9003 bd4 ba2.1k sqftUptown West Terraces, Charlotte, NC 28208For SaleMLS ID #4389981, Mitch Geyer, Jason Mitchell Real Estate. Canopy MLS as distributed by MLS GRID
- $469,9003 bd4 ba1.4k sqft5005 Sovereignty Ct, Charlotte, NC 28205For SaleMLS ID #4346589, Trever Swint, UPSURGE Realty. Canopy MLS as distributed by MLS GRID
- $484,9003 bd3 ba2k sqft5842 Glassport Ln, Charlotte, NC 28210For SaleMLS ID #4409928, Nick Cannon, COMPASS. Canopy MLS as distributed by MLS GRID
- $482,5003 bd4 ba2.4k sqft1717 Unison Dr, Charlotte, NC 28262For SaleMLS ID #4405855, Angela Craghead, Angela Craghead Realty Group LLC. Canopy MLS as distributed by MLS GRID
- $740,0003 bd3 ba2k sqft2510 Lola Ave, Charlotte, NC 28205For SaleMLS ID #4392417, Julie Kohlenberg Tache, Homes With Cachet LLC. Canopy MLS as distributed by MLS GRID
- $530,0003 bd4 ba2.5k sqft15124 Holly Run Ln, Charlotte, NC 28277For SaleMLS ID #4402119, Garrett Shrader, Better Homes and Gardens Real Estate Paracle. Canopy MLS as distributed by MLS GRID
- $690,0003 bd4 ba2.1k sqftUptown West Terraces, Charlotte, NC 28208For SaleMLS ID #4354738, Kim Warden, COMPASS. Canopy MLS as distributed by MLS GRID
- $520,0003 bd3 ba1.9k sqft13018 Simoneaux Ln, Charlotte, NC 28277For SaleMLS ID #4392350, Sheila Chillcott, COMPASS. Canopy MLS as distributed by MLS GRID
- $679,5004 bd5 ba2.4k sqftBryant Park Terraces, Charlotte, NC 28208For SaleMLS ID #4385120, Mitch Mace, Howard Hanna Allen Tate Huntersville. Canopy MLS as distributed by MLS GRID
- $439,9003 bd3 ba1.8k sqftWendover Green, Charlotte, NC 28211For SaleMLS ID #4337301, Mark Weinberg, ALBRICK. Canopy MLS as distributed by MLS GRID
