**100 Of Waterfront...Approximately 1 Acre...A Rare Opportunity to a Four Season Waterfront Retreat In Prince Edward County. At a price point that is increasingly difficult to find...Check out the Waterfront Shoreline Sunsets and the boat house. ***This Private Waterfront Retreat is Surrounded by Mature Trees, Abundant Wildlife, Watch Swans Glide Across the Bay, Deer Wander Through the Property, and Hummingbirds Visit Your Gardens While Enjoying Some of the Most Spectacular Unobstructed Sunsets Prince Edward County Has to Offer. Enjoy Endless Waterfront Activities Right From Your Own Backyard, Including Kayaking, Canoeing, Paddleboarding, Boating, Windsurfing, and Some of the Area's Best Fishing. A Rare Find in Prince Edward County. ..Mins to the Sandbanks Beach and Winneries.Weeping Willow at the Shoreline or Unwind in Your Custom Built Outdoor Sauna, While Taking in the Breath Taking Waterfront Views. This Bright and Inviting 2 Bedroom Home Has Been Thoughtfully Updated and Filled With Natural Light. Recent Improvements Include an Updated Kitchen With Newer Countertops, Deep Sink, Faucet, and Dishwasher, an Updated Bathroom With Newer Vanity, Toilet, and Laminate Flooring, Newer Flooring Throughout, Some Newer Windows and Blinds, Sistered Floor Joists, a Mitsubishi Heat Pump and Air Conditioning System With Two Indoor Units, Four Baseboard Heaters for Supplemental Heating, a Newer on Demand Hot Water Heater, Newer Water Pump, Newer Water Softener, and a Crawl Space Equipped With Two Forced Air Heaters. The Exterior Offers Exceptional Functionality With a Detached Drive-through Double Garage** and an Additional **single Garage**( ideal to make into extra living quarters) Four Newer Garage Doors, Two Newer Side Entrance Doors, and Newer Eavestroughs With Leaf Guard Protection. This Property Truly Offers the Best of Waterfront Living and Wine Country Lifestyle.
For sale
C$559,800
151 Huycks Bay Rd, Prince Edward County, ON K0K 3L0
2beds
1baths
Single Family Residence
Built in ----
1 Square Feet Lot
$-- Zestimate®
C$--/sqft
C$-- HOA
What's special
Waterfront shoreline sunsetsBoat houseSurrounded by mature treesSpectacular unobstructed sunsetsCustom built outdoor saunaBreathtaking waterfront viewsThoughtfully updated
- 49 days
- 85
- 2
Zillow last checked:
Listing updated:
Listed by:
THE AGENCY
Source: TRREB,MLS®#: X13649272 Originating MLS®#: Toronto Regional Real Estate Board
Originating MLS®#: Toronto Regional Real Estate BoardFacts & features
Interior
Bedrooms & bathrooms
- Bedrooms: 2
- Bathrooms: 1
Primary bedroom
- Level: Main
- Dimensions: 3.81 x 3.35
Bedroom
- Level: Main
- Dimensions: 3.12 x 3.35
Dining room
- Level: Main
- Dimensions: 3.48 x 5.97
Kitchen
- Level: Main
- Dimensions: 3.45 x 3.48
Living room
- Level: Main
- Dimensions: 3.48 x 5.97
Heating
- Baseboard, Electric
Cooling
- Central Air
Appliances
- Included: Instant Hot Water, Water Softener
Features
- Sauna, Separate Heating Controls, Separate Hydro Meter, Upgraded Insulation, Workbench
- Flooring: Carpet Free
- Basement: Crawl Space
- Has fireplace: No
Interior area
- Living area range: 700-1100 null
Video & virtual tour
Property
Parking
- Total spaces: 11
- Parking features: Private, Garage Door Opener
- Has garage: Yes
Accessibility
- Accessibility features: 32 Inch Min Doors, Bath Grab Bars, Open Floor Plan, Parking, Remote Devices
Features
- Patio & porch: Deck
- Exterior features: Privacy, Year Round Living, Private Dock
- Pool features: None
- Has view: Yes
- View description: Bay, Trees/Woods, Water, Skyline
- Has water view: Yes
- Water view: Bay,Water,Obstructive
- Waterfront features: Beach Front, Boat Launch, Boathouse, Direct, Bay
- Body of water: Huycks Bay
Lot
- Size: 1 Square Feet
- Features: Golf, Greenbelt/Conservation, Level, Waterfront, Wooded/Treed, Irregular Lot
Details
- Additional structures: Additional Garage(s), Out Buildings, Sauna, Shed, Storage, Workshop
- Parcel number: 550240097
Construction
Type & style
- Home type: SingleFamily
- Architectural style: Bungalow
- Property subtype: Single Family Residence
Materials
- Brick, Concrete Poured
- Foundation: Concrete Block
- Roof: Shingle
Utilities & green energy
- Sewer: Septic
- Water: Drilled Well
- Utilities for property: Garbage Pickup, Recycling Pickup
Community & HOA
Location
- Region: Prince Edward County
Financial & listing details
- Annual tax amount: C$4,292
- Date on market: 8/7/2026
Price history
Price history is unavailable.
Public tax history
Tax history is unavailable.
Climate risks
Neighborhood: K0K
Nearby schools
GreatSchools rating
No schools nearby
We couldn't find any schools near this home.
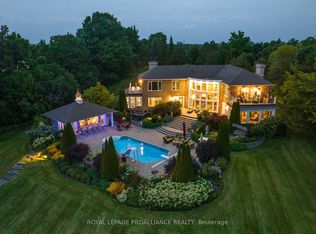
- C$3,750,0005 bd5 ba-- sqft1261 County Road 20 Rd, Prince Edward County, ON K0K3L0For Sale
- C$1,590,0004 bd5 ba-- sqft60 Bakker Rd, Prince Edward County, ON K0K2J0For Sale

- C$189,9992 bd1 ba-- sqft153 County Road 27 #H22, Prince Edward County, ON K0K1T0For Sale

- C$142,5001 bd1 ba-- sqft153 County Road 27 #C5, Prince Edward County, ON K0K1T0For Sale
Similar homes
- C$599,0003 bd3 ba-- sqft26 Aletha Dr, Prince Edward County, ON K0K 3L0For Sale
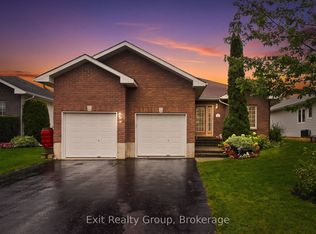 MLS ID #X13782832, Exit Realty Group. TRREB
 - C$425,0002 bd2 ba-- sqft11 Monroe Ct, Prince Edward County, ON K0K 3L0For Sale
 MLS ID #X13804958, Royal Lepage Proalliance Realty. TRREB
 - C$595,9003 bd3 ba-- sqft30 Aletha Dr, Prince Edward County, ON K0K 3L0For Sale
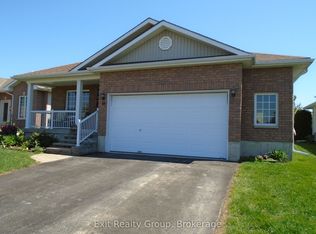 MLS ID #X13177348, Exit Realty Group. TRREB
 - C$674,9002 bd3 ba-- sqft12 Aletha Dr, Prince Edward County, ON K0K 3L0For Sale
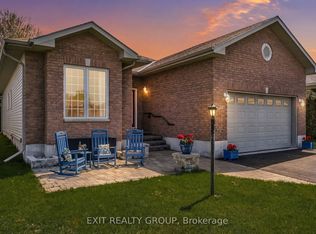 MLS ID #X13684576, Exit Realty Group. TRREB
