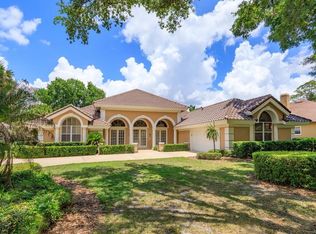
Exceptional lakefront home on spring-fed Lake Minnie. Enjoy boating, jet skiing, and water skiing right from your backyard. Custom-built with quality finishes and designed for both comfort and function. Enter through solid wood doors to wide-open lake views, high ceilings, and a spacious layout with living and family areas centered around a gas fireplace. The chef’s kitchen includes a Dacor six-burner gas range, built-in ovens and steamer, microwave, Silestone countertops, and movable island—ideal for everyday use or entertaining. The first floor features a soundproofed room (previously a recording studio), a fitness room, and a full bath with a walk-in shower. Upstairs, the master suite overlooks the lake and offers two walk-in closets, a large bath with Jacuzzi tub, and a steam shower. Two additional bedrooms and another full bath complete the upper level. Additional features include two laundry rooms, zoned A/C, tankless water heaters, irrigation from the lake, and city utilities. The property has operated as a successful Airbnb, and furnishings are negotiable with the sale. This is a solid, well-built home in a prime lakefront setting with everything Florida living is about.
For sale
Price cut: $100K (5/7)
$895,000
151 Lakeside Dr, Sanford, FL 32773
4beds
3,692sqft
Single Family Residence
Built in 2006
0.3 Acres Lot
$-- Zestimate®
$242/sqft
$-- HOA
What's special
Gas fireplaceMovable islandWide-open lake viewsHigh ceilingsLakefront homeSpacious layoutSilestone countertops
- 268 days |
- 489 |
- 56 |
Zillow last checked:
Listing updated:
Listed by:
Troy Funk 941-241-3850,
REALTY ONE GROUP MVP 800-896-8790
Source: Stellar MLS,MLS#: A4669682 Originating MLS: Sarasota - Manatee
Originating MLS: Sarasota - Manatee
Facts & features
Interior
Bedrooms & bathrooms
- Bedrooms: 4
- Bathrooms: 4
- Full bathrooms: 3
- 1/2 bathrooms: 1
Rooms
- Room types: Family Room
Primary bedroom
- Features: Walk-In Closet(s)
- Level: Second
- Area: 306 Square Feet
- Dimensions: 18x17
Bedroom 2
- Features: Coat Closet
- Level: Second
- Area: 210 Square Feet
- Dimensions: 15x14
Bedroom 3
- Features: Coat Closet
- Level: Second
- Area: 169 Square Feet
- Dimensions: 13x13
Bedroom 4
- Features: Coat Closet
- Level: First
- Area: 143 Square Feet
- Dimensions: 13x11
Primary bathroom
- Features: Walk-In Closet(s)
- Level: Second
- Area: 150 Square Feet
- Dimensions: 15x10
Bathroom 2
- Features: Handicapped Accessible
- Level: First
- Area: 72 Square Feet
- Dimensions: 9x8
Bathroom 3
- Level: Second
- Area: 72 Square Feet
- Dimensions: 9x8
Bonus room
- Features: No Closet
- Level: Second
- Area: 80 Square Feet
- Dimensions: 8x10
Dinette
- Level: First
- Area: 90 Square Feet
- Dimensions: 10x9
Dining room
- Level: First
- Area: 180 Square Feet
- Dimensions: 15x12
Foyer
- Level: First
- Area: 100 Square Feet
- Dimensions: 10x10
Great room
- Level: First
- Area: 666 Square Feet
- Dimensions: 37x18
Kitchen
- Level: First
- Area: 200 Square Feet
- Dimensions: 20x10
Laundry
- Level: First
- Area: 70 Square Feet
- Dimensions: 10x7
Office
- Level: First
- Area: 180 Square Feet
- Dimensions: 20x9
Heating
- Central, Electric, Heat Pump
Cooling
- Central Air
Appliances
- Included: Oven, Dishwasher, Disposal, Dryer, Gas Water Heater, Microwave, Other, Range, Range Hood, Refrigerator, Washer
- Laundry: Inside, Laundry Room
Features
- Ceiling Fan(s), Crown Molding, Eating Space In Kitchen, High Ceilings, Kitchen/Family Room Combo, Solid Surface Counters, Solid Wood Cabinets, Split Bedroom, Stone Counters, Thermostat, Walk-In Closet(s)
- Flooring: Carpet, Ceramic Tile, Porcelain Tile, Hardwood
- Doors: French Doors
- Windows: Blinds, Window Treatments
- Has fireplace: Yes
- Fireplace features: Gas, Living Room
Interior area
- Total structure area: 4,677
- Total interior livable area: 3,692 sqft
Property
Parking
- Total spaces: 2
- Parking features: Circular Driveway, Driveway, Garage Door Opener, Golf Cart Parking
- Attached garage spaces: 2
- Has uncovered spaces: Yes
- Details: Garage Dimensions: 22x25
Features
- Levels: Two
- Stories: 2
- Patio & porch: Covered, Porch, Rear Porch
- Exterior features: Balcony, Irrigation System, Lighting, Sidewalk
- Has view: Yes
- View description: Water, Lake
- Has water view: Yes
- Water view: Water,Lake
- Waterfront features: Lake Front, Lake Privileges, Skiing Allowed
- Body of water: LAKE MINNIE
Lot
- Size: 0.3 Acres
- Features: In County
- Residential vegetation: Mature Landscaping, Oak Trees
Details
- Parcel number: 11203050110000020
- Zoning: R-1A
- Special conditions: None
Construction
Type & style
- Home type: SingleFamily
- Architectural style: Contemporary,Custom
- Property subtype: Single Family Residence
Materials
- Block, Stucco, Tilt up Walls
- Foundation: Slab
- Roof: Metal
Condition
- New construction: No
- Year built: 2006
Utilities & green energy
- Sewer: Public Sewer
- Water: Public
- Utilities for property: BB/HS Internet Available, Cable Connected, Electricity Connected, Public, Street Lights, Underground Utilities, Water Connected
Community & HOA
Community
- Pet fee: $0 monthly
- Subdivision: FAIRLANE ESTATES SEC 1 REP
HOA
- Has HOA: No
Location
- Region: Sanford
Financial & listing details
- Price per square foot: $242/sqft
- Tax assessed value: $746,639
- Annual tax amount: $9,665
- Date on market: 10/27/2025
- Cumulative days on market: 218 days
- Listing terms: Cash,Conventional,VA Loan
- Ownership: Fee Simple
- Total actual rent: 0
- Electric utility on property: Yes
- Road surface type: Asphalt
Foreclosure details
Estimated market value
Not available
Estimated sales range
Not available
Not available
Price history
| Date | Event | Price |
|---|---|---|
| 5/7/2026 | Price change | $895,000-10.1%$242/sqft |
Source:  Stellar MLS #A4669682 Report a problem Stellar MLS #A4669682 Report a problem | ||
| 4/13/2026 | Price change | $995,000-5.2%$270/sqft |
Source: Stellar MLS #A4669682 Report a problem | ||
| 11/20/2025 | Price change | $1,050,000-4.5%$284/sqft |
Source: Stellar MLS #A4669682 Report a problem | ||
| 10/27/2025 | Listed for sale | $1,100,000+93.8%$298/sqft |
Source: Stellar MLS #A4669682 Report a problem | ||
| 3/31/2022 | Sold | $567,700-14.6%$154/sqft |
Source: Public Record Report a problem | ||
| 1/19/2021 | Listing removed | -- |
Source: Stellar MLS Report a problem | ||
| 9/11/2020 | Listed for sale | $665,000-4.2%$180/sqft |
Source: PREMIUM PROPERTIES R.E SERVICE #O5891743 Report a problem | ||
| 6/29/2020 | Listing removed | $694,096$188/sqft |
Source: TERRA HOMES LLC #O5719464 Report a problem | ||
| 11/8/2018 | Price change | $694,096-4.4%$188/sqft |
Source: TERRA HOMES LLC #O5719464 Report a problem | ||
| 9/27/2018 | Price change | $726,000-9%$197/sqft |
Source: TERRA HOMES LLC #O5719464 Report a problem | ||
| 7/10/2018 | Listed for sale | $798,000+52%$216/sqft |
Source: TERRA HOMES LLC #O5719464 Report a problem | ||
| 12/29/2015 | Sold | $525,000-4.5%$142/sqft |
Source: Public Record Report a problem | ||
| 11/6/2015 | Price change | $550,000-8.2%$149/sqft |
Source: Watson Realty Group #O5394619 Report a problem | ||
| 10/11/2015 | Price change | $599,000-11.3%$162/sqft |
Source: Watson Realty Group #O5394619 Report a problem | ||
| 9/28/2015 | Listed for sale | $675,000+1828.6%$183/sqft |
Source: Watson Realty Group #O5394619 Report a problem | ||
| 4/22/2002 | Sold | $35,000$9/sqft |
Source: Public Record Report a problem | ||
Public tax history
| Year | Property taxes | Tax assessment |
|---|---|---|
| 2025 | $10,518 +8.8% | $746,639 +2.1% |
| 2024 | $9,665 +9.3% | $730,951 +10% |
| 2023 | $8,843 +2.7% | $664,501 +3.5% |
| 2022 | $8,609 +2.5% | $642,043 +8.6% |
| 2021 | $8,398 +0.3% | $591,403 +1.8% |
| 2020 | $8,374 +5% | $580,777 +10% |
| 2019 | $7,974 | $527,979 -2.5% |
| 2018 | $7,974 +6.5% | $541,343 +24.1% |
| 2017 | $7,486 +12.2% | $436,346 +6.1% |
| 2016 | $6,673 +7% | $411,292 +44.5% |
| 2015 | $6,234 | $284,573 +12.3% |
| 2014 | $6,234 +83.1% | $253,419 +1.5% |
| 2013 | $3,405 +6.6% | $249,674 +1.7% |
| 2012 | $3,194 -15.4% | $245,500 -12.5% |
| 2011 | $3,774 -11.5% | $280,471 -9.3% |
| 2010 | $4,263 -9.1% | $309,095 -8.5% |
| 2009 | $4,692 -23% | $337,948 -23.6% |
| 2008 | $6,094 -9.3% | $442,120 -7.9% |
| 2007 | $6,719 +604.9% | $479,927 +711.4% |
| 2006 | $953 +96.7% | $59,148 +100% |
| 2005 | $485 +16.3% | $29,574 +20% |
| 2004 | $417 -1.4% | $24,645 |
| 2003 | $423 -1.6% | $24,645 |
| 2002 | $429 | $24,645 |
Find assessor info on the county website
Monthly payment
Est. payment
Payment breakdown
Explore the cost of this home by adjusting the details. Changes won't be saved.Climate risks
Neighborhood: 32773
Nearby schools
GreatSchools rating
- 7/10Highlands Elementary SchoolGrades: PK-5Distance: 3.1 mi
- 7/10Greenwood Lakes Middle SchoolGrades: 6-8Distance: 3.1 mi
- 5/10Lake Mary High SchoolGrades: 9-12Distance: 2.9 mi
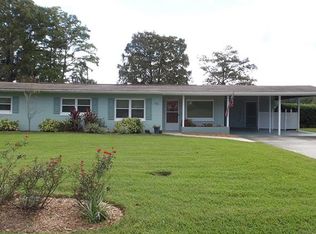
- $413,9003 bd3 ba1.8k sqft155 Lakeside Dr, Sanford, FL 32773Off Market
- $30,700-- bd-- ba-- sqftLakeside Dr, Sanford, FL 32773Off Market
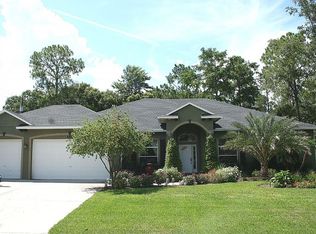
- $546,1004 bd3 ba2.2k sqft150 Lakeside Dr, Sanford, FL 32773Off Market
- $299,3003 bd2 ba1.3k sqft109 Driftwood Ln, Sanford, FL 32773Off Market
- $30,700-- bd-- ba-- sqftLakeside Dr, Sanford, FL 32773Off Market
- $400,4003 bd2 ba1.3k sqft159 Lakeside Dr, Sanford, FL 32773Off Market
- $18,300-- bd-- ba-- sqftLakeside Dr, Sanford, FL 32773Off Market
- $18,300-- bd-- ba-- sqftLakeside Dr, Sanford, FL 32773Off Market
A local agent can set up tours, give advice and negotiate with sellers.
Similar homes
- $940,0005 bd4 ba3.8k sqft5674 Bassett Pl, Sanford, FL 32771For Sale

 MLS ID #O6417995, Abbas Sultanali, ALPHA EQUITY REALTY & MANAGEMENT INC. Stellar MLS
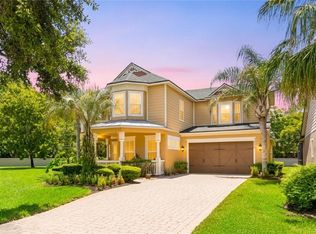
 - $920,0005 bd4 ba4.1k sqft3600 Simonton Pl, Lake Mary, FL 32746For Sale
 MLS ID #O6415711, Kusam Bahl, COLDWELL BANKER REALTY. Stellar MLS
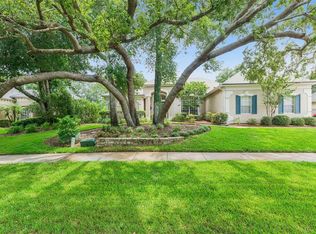
 - $799,9994 bd3 ba2.7k sqft418 Woldunn Cir, Lake Mary, FL 32746For Sale
 MLS ID #O6422223, Steven Koleno, BEYCOME OF FLORIDA LLC. Stellar MLS
 - $899,9993 bd4 ba3.2k sqft4965 Shoreline Cir, Sanford, FL 32771For Sale
 MLS ID #O6408881, Natalie Diaz, SCOTT REALTY ASSOCIATES. Stellar MLS
 - $1,080,0004 bd3 ba2.9k sqft6361 Bordeaux Cir, Sanford, FL 32771For SaleMLS ID #S5148929, Laurel Muth, TOP AGENCY REALTY INC. Stellar MLS
- $899,9005 bd4 ba3.7k sqft906 Sherbourne Cir, Lake Mary, FL 32746For SaleMLS ID #O6410361, Brian Hyser, THE AGENCY FL. Stellar MLS
- $879,9005 bd5 ba3.6k sqft702 Golfpoint Dr, Winter Springs, FL 32708For SaleMLS ID #O6397566, Blake Murphey, RE/MAX 200 REALTY. Stellar MLS
- $769,0004 bd4 ba2.7k sqft863 Oakbranch Pl, Sanford, FL 32771For SaleMLS ID #O6403291, Jennifer Dollar, FOLIO REALTY LLC. Stellar MLS
- $840,0004 bd3 ba2.7k sqft1647 Eagle Nest Cir, Winter Springs, FL 32708For SaleMLS ID #O6418175, David Weiss, COLDWELL BANKER REALTY. Stellar MLS
- $1,100,0005 bd4 ba4.6k sqft2083 Biltmore Point, Longwood, FL 32779For SaleMLS ID #O6425223, Alex Cheikh-Khalil, EXP REALTY LLC. Stellar MLS
- $739,9003 bd4 ba2.5k sqft736 Timacuan Blvd, Lake Mary, FL 32746For SaleMLS ID #O6421771, Michelle O'Callaghan, COLDWELL BANKER REALTY. Stellar MLS
- $825,0004 bd3 ba2.5k sqft32589 Okaloosa Trl, Sorrento, FL 32776For SaleMLS ID #O6416704, Adolfo Pereira IV, MARGAUX REALTY INC. Stellar MLS
- $1,072,5005 bd4 ba3.3k sqft5341 Fawn Woods Ct, Sanford, FL 32771For SaleMLS ID #O6370890, Kathy Hlinka, SOUTHERN REALTY ENTERPRISES. Stellar MLS
- $789,9004 bd4 ba3k sqft1954 Elkhorn Ct, Longwood, FL 32750For SaleMLS ID #O6419859, Robert Foutz, ASSIST 2 SELL FOUTZ REALTY. Stellar MLS
- $985,0006 bd2 ba2.9k sqft1707 Cottonwood Creek Pl, Lake Mary, FL 32746For SaleMLS ID #O6409314, Rick Castro, Jr, DALTON WADE INC. Stellar MLS
- $925,0006 bd4 ba4.2k sqft450 Terravista Pl, Oviedo, FL 32765For SaleMLS ID #O6358853, Noor Masri, PA, LA ROSA REALTY PREMIER LLC. Stellar MLS
- $900,0003 bd3 ba2.9k sqft280 W Spring Lake Dr, Altamonte Springs, FL 32714For SaleMLS ID #O6421488, John Muccigrosso, PA, RE/MAX 200 REALTY. Stellar MLS
- $699,0004 bd3 ba2.7k sqft2210 Northumbria Dr, Sanford, FL 32771For SaleMLS ID #O6400300, Tara Haefner, KELLER WILLIAMS HERITAGE REALTY. Stellar MLS
- $849,9004 bd4 ba2.7k sqft3441 Hickory Creek Rd, Deltona, FL 32738For SaleMLS ID #O6378974, Lana More, KELLER WILLIAMS WINTER PARK. Stellar MLS
- $724,9005 bd4 ba3k sqft836 Wood Briar Loop, Sanford, FL 32771For SaleMLS ID #FC315231, Ronnie Ward, REAL BROKER, LLC. Stellar MLS
