Welcome to this charming and beautifully maintained original owner, single-story ranch tucked away on a peaceful cul-de-sac in established North Dallas Estates. Once inside, you’re greeted by stacked formal living and dining areas that create a warm and welcoming first impression. The spacious family room serves as the heart of the home and is highlighted by a cozy fireplace flanked by built-in shelving. The galley-style kitchen is equipped with dual ovens and seamlessly connects to the breakfast room and formal dining area, offering an effortless flow for gatherings with family and friends. The primary bedroom features two closets, including a walk-in closet, along with an updated ensuite bath. Two secondary bedrooms share a well-appointed Jack & Jill bath, while guests have convenient access to a half bath. The converted 20x20 two-car garage provides valuable additional living space and offers flexibility to suit your needs, with the option to convert it back to a garage if desired. Step outside to your private backyard oasis complete with a sparkling swimming pool, expansive covered patio, and a mature magnolia tree that provides beautiful shade and timeless charm. With great bones, a functional layout, and endless potential to personalize, this home presents an incredible opportunity in a highly desirable location. Enjoy being within walking distance to Westwood Park, Overland Trail, The Texas Community Pool, and just minutes from PGBT, 75, shopping, dining, and entertainment.
Under contract
Price cut: $10K (7/6)
$419,900
1512 Cliffbrook Dr, Plano, TX 75075
3beds
2,085sqft
:
Get pre-qualified$2,953/mo
Single Family Residence
Built in 1966
10,018 Square Feet Lot
$405,200 Zestimate®
$201/sqft
$-- HOA
What's special
Sparkling swimming poolPrivate backyard oasisSpacious family roomUpdated ensuite bathExpansive covered patioCharming and beautifully maintainedPeaceful cul-de-sac
- 67 days |
- 316 |
- 13 |
Likely to sell faster than
Zillow last checked:
Listing updated:
Listed by:
James Donovan 0476505 972-599-7000,
Keller Williams Legacy 972-599-7000
Source: NTREIS,MLS#: 21269035
Facts & features
Interior
Bedrooms & bathrooms
- Bedrooms: 3
- Bathrooms: 3
- Full bathrooms: 2
- 1/2 bathrooms: 1
Primary bedroom
- Features: Ceiling Fan(s), En Suite Bathroom, Walk-In Closet(s)
- Level: First
- Dimensions: 17 x 16
Bedroom
- Features: Ceiling Fan(s), En Suite Bathroom, Walk-In Closet(s)
- Level: First
- Dimensions: 13 x 12
Bedroom
- Features: Ceiling Fan(s), En Suite Bathroom, Walk-In Closet(s)
- Level: First
- Dimensions: 14 x 11
Primary bathroom
- Features: Built-in Features, Linen Closet
- Level: First
- Dimensions: 9 x 8
Bonus room
- Level: First
- Dimensions: 20 x 20
Breakfast room nook
- Level: First
- Dimensions: 12 x 10
Dining room
- Level: First
- Dimensions: 10 x 10
Family room
- Features: Ceiling Fan(s), Fireplace
- Level: First
- Dimensions: 22 x 16
Other
- Features: Built-in Features, Jack and Jill Bath
- Level: First
- Dimensions: 0 x 0
Half bath
- Level: First
- Dimensions: 6 x 5
Kitchen
- Features: Built-in Features, Eat-in Kitchen, Pantry, Solid Surface Counters
- Level: First
- Dimensions: 13 x 9
Living room
- Level: First
- Dimensions: 15 x 13
Utility room
- Features: Built-in Features, Utility Room
- Level: First
- Dimensions: 10 x 6
Heating
- Central, Natural Gas
Cooling
- Central Air, Ceiling Fan(s), Electric
Appliances
- Included: Double Oven, Dishwasher, Disposal
- Laundry: Washer Hookup, Dryer Hookup, ElectricDryer Hookup
Features
- Decorative/Designer Lighting Fixtures, Eat-in Kitchen, High Speed Internet, Pantry, Cable TV, Walk-In Closet(s)
- Flooring: Carpet, Ceramic Tile, Vinyl
- Windows: Skylight(s), Window Coverings
- Has basement: No
- Number of fireplaces: 1
- Fireplace features: Family Room, Gas Starter, Masonry, Wood Burning
Interior area
- Total interior livable area: 2,085 sqft
Video & virtual tour
Property
Parking
- Total spaces: 2
- Parking features: Converted Garage
- Garage spaces: 2
Features
- Levels: One
- Stories: 1
- Patio & porch: Front Porch, Covered
- Pool features: In Ground, Pool
- Fencing: Back Yard,Wood
Lot
- Size: 10,018 Square Feet
- Features: Interior Lot, Landscaped, Subdivision, Sprinkler System, Few Trees
Details
- Additional structures: Shed(s)
- Parcel number: R013500401901
Construction
Type & style
- Home type: SingleFamily
- Architectural style: Ranch,Traditional,Detached
- Property subtype: Single Family Residence
Materials
- Brick
- Foundation: Slab
- Roof: Composition
Condition
- Year built: 1966
Utilities & green energy
- Sewer: Public Sewer
- Water: Public
- Utilities for property: Sewer Available, Water Available, Cable Available
Community & HOA
Community
- Features: Curbs, Sidewalks
- Subdivision: Dallas North Estates Sixth Instl
HOA
- Has HOA: No
Location
- Region: Plano
Financial & listing details
- Price per square foot: $201/sqft
- Tax assessed value: $446,441
- Annual tax amount: $7,378
- Date on market: 6/6/2026
- Cumulative days on market: 66 days
- Listing terms: Cash,Conventional,FHA,VA Loan
Estimated market value
$405,200
$385,000 - $425,000
$3,718/mo
Price history
| Date | Event | Price |
|---|---|---|
| 7/18/2026 | Contingent | $419,900$201/sqft |
Source: NTREIS #21269035 Report a problem | ||
| 7/6/2026 | Price change | $419,900-2.3%$201/sqft |
Source: NTREIS #21269035 Report a problem | ||
| 6/6/2026 | Listed for sale | $429,900$206/sqft |
Source: NTREIS #21269035 Report a problem | ||
Public tax history
| Year | Property taxes | Tax assessment |
|---|---|---|
| 2025 | $781 | $432,032 +10% |
| 2024 | -- | $392,756 +10% |
| 2023 | $781 -66.3% | $357,051 +10% |
| 2022 | $2,315 | $324,592 +10% |
| 2021 | $2,315 | $295,084 +10% |
| 2020 | $2,315 | $268,258 +10% |
| 2019 | $2,315 | $243,871 +10% |
| 2018 | $2,315 | $221,701 -3.2% |
| 2017 | $2,315 | $229,106 +15.6% |
| 2016 | $2,315 -5.2% | $198,136 +19% |
| 2015 | $2,442 | $166,567 +9% |
| 2014 | $2,442 | $152,772 +3.2% |
| 2013 | -- | $148,058 -5.7% |
| 2012 | -- | $157,007 -1.5% |
| 2011 | -- | $159,450 -1.5% |
| 2010 | -- | $161,950 +7.7% |
| 2009 | -- | $150,415 -2.1% |
| 2008 | -- | $153,711 +2% |
| 2007 | -- | $150,734 -0.4% |
| 2006 | -- | $151,382 +1.5% |
| 2005 | -- | $149,101 +3.2% |
| 2004 | -- | $144,515 +3.3% |
| 2003 | -- | $139,894 -0.7% |
| 2002 | -- | $140,860 +9.9% |
| 2001 | -- | $128,176 +9% |
| 2000 | -- | $117,621 |
Find assessor info on the county website
Monthly payment
Est. payment
Payment breakdown
Explore the cost of this home by adjusting the details. Changes won't be saved.Climate risks
Neighborhood: Dallas North Estates
Nearby schools
GreatSchools rating
- 3/10Sigler Elementary SchoolGrades: PK-5Distance: 0.3 mi
- 7/10Wilson Middle SchoolGrades: 6-8Distance: 0.7 mi
- 7/10Vines High SchoolGrades: 9-10Distance: 1.3 mi
Schools provided by the listing agent
- Elementary: Sigler
- Middle: Wilson
- High: Vines,Plano Senior
- District: Plano ISD
Source: NTREIS. This data may not be complete. We recommend contacting the local school district to confirm school assignments for this home.
- $--3 bd2 ba1.8k sqft1508 Cliffbrook Dr, Plano, TX 75075Sold

- $425,6003 bd3 ba2.3k sqft1516 Cliffbrook Dr, Plano, TX 75075Off Market

- $322,600-- bd-- ba-- sqft1516 Cliffbrook Dr, Plano, TX 75075Off Market
- $358,6003 bd2 ba1.8k sqft1513 Westridge Dr, Plano, TX 75075Off Market
- $465,7003 bd2 ba2.5k sqft1517 Westridge Dr, Plano, TX 75075Off Market
- $427,200-- bd2 ba1.8k sqft1504 Cliffbrook Dr, Plano, TX 75075Off Market
- $389,6003 bd2 ba2k sqft1505 Cliffbrook Dr, Plano, TX 75075Off Market
- $127,693-- bd-- ba2k sqft1505 Cliffbrook Dr, Plano, TX 75075Off Market
A local agent can set up tours, give advice and negotiate with sellers.
A local lender can help you make sure your offer is ready when you are.
Similar homes
- $419,0004 bd3 ba2.2k sqft2909 Las Palmas Ln, Plano, TX 75075For Sale
 MLS ID #21287982, Irene Aleman. NTREIS
 - $474,9004 bd3 ba2.3k sqft2612 Mollimar Dr, Plano, TX 75075For Sale
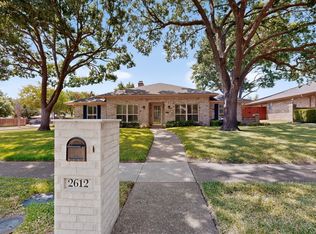 MLS ID #21351626, Cindy O'Gorman. NTREIS
 - $440,0004 bd2 ba2.6k sqft2512 Evergreen Dr, Plano, TX 75075For Sale
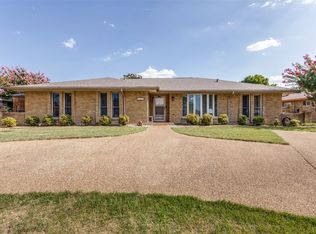 MLS ID #21336351, Nina Bhanot. NTREIS
 - $455,0004 bd3 ba2.9k sqft2829 Teakwood Ln, Plano, TX 75075For Sale
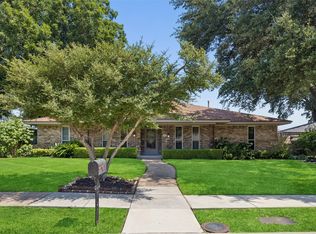 MLS ID #21338131, Taylor Essien. NTREIS
 - $497,0004 bd3 ba2.8k sqft2216 Grandview Dr, Plano, TX 75075For SaleMLS ID #21328336, Kaley Millender. NTREIS
- $485,0003 bd3 ba2.2k sqft2917 Deep Valley Trl, Plano, TX 75075For SaleMLS ID #21261137, Mike Mendoza. NTREIS
- $467,9004 bd2 ba2.5k sqft3100 Treehouse Ln, Plano, TX 75075For SaleMLS ID #21310457, Randa Huseini. NTREIS
- $469,0003 bd2 ba2.2k sqft2616 Pin Oak Ln, Plano, TX 75075For SaleMLS ID #21220712, Karen Young. NTREIS
- $549,9004 bd3 ba2.6k sqft2112 Evergreen Dr, Plano, TX 75075For SaleMLS ID #21345947, Cid Mahon. NTREIS
- $514,9904 bd3 ba2.4k sqft1521 Baffin Bay Dr, Plano, TX 75075For SaleMLS ID #21314583, Boo Reitz. NTREIS
- $394,0003 bd2 ba1.7k sqft1001 Bass Dr, Plano, TX 75025For SaleMLS ID #21351425, Marisa Grubbs. NTREIS
- $499,9004 bd3 ba2.5k sqft2512 Timbercreek Dr, Plano, TX 75075For SaleMLS ID #21276979, Veena Puppala. NTREIS
- $599,0004 bd3 ba3.1k sqft1908 Edgewater Dr, Plano, TX 75075For SaleMLS ID #21272245, Rowena Graham. NTREIS
- $455,0003 bd3 ba2.2k sqft1522 Bonanza Ct, Sachse, TX 75048For SaleMLS ID #21346784, Daniel Cline. NTREIS
- $405,0003 bd2 ba1.9k sqft6300 Bronze Leaf Dr, Plano, TX 75023For SaleMLS ID #21315833, Dan Darmody. NTREIS
- $399,0004 bd2 ba2.2k sqft1113 Mossvine Dr, Plano, TX 75023For SaleMLS ID #21271769, Brigitte Robertson. NTREIS
- $389,0004 bd2 ba2.5k sqft1401 Windy Meadow Dr, Plano, TX 75023For SaleMLS ID #21312241, Suzy Hotchkiss. NTREIS
- $427,5004 bd3 ba2k sqft902 Dunbarton Dr, Richardson, TX 75081For SaleMLS ID #21306940, Julie Small. NTREIS
- $360,0003 bd2 ba1.9k sqft1109 Overdowns Dr, Plano, TX 75023For SaleMLS ID #21269328, Sarah Thornton. NTREIS
- $439,9004 bd3 ba2.1k sqft4316 Lottie Ln, Plano, TX 75074For SaleMLS ID #21273125, Yolanda Simmensen. NTREIS
