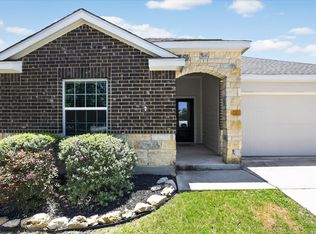
Welcome to this beautifully maintained home offering the perfect blend of modern comfort, functional living, and an unbeatable location on San Antonio's highly desirable Far West Side. The spacious, open-concept floor plan provides ample room for everyday living and entertaining, with thoughtfully designed living spaces that accommodate a variety of lifestyles. Conveniently located just minutes from Lackland Air Force Base, this home is nestled in a sought-after community featuring exceptional amenities, including a neighborhood pool and playground for year-round enjoyment. Enjoy easy access to shopping, dining, parks, and major commuter routes, making everyday errands and recreation a breeze. Inside, you'll find a well-designed layout that offers both comfort and versatility for today's homeowner. The backyard is a true highlight, featuring a variety of mature fruit trees, including jujube, pecan, persimmon, and plum-creating a peaceful outdoor retreat with the added benefit of homegrown seasonal harvests. Combining a desirable location, inviting community amenities, and unique outdoor features, this home is an outstanding opportunity for anyone seeking comfort, convenience, and lasting value.
For sale
Price cut: $10K (8/4)
$299,000
15123 Gelding, San Antonio, TX 78245
4beds
2,120sqft
:
Get pre-qualified$2,209/mo
Single Family Residence
Built in 2015
7,448 Square Feet Lot
$297,400 Zestimate®
$141/sqft
$58/mo HOA
What's special
Modern comfortSpacious open-concept floor planThoughtfully designed living spacesWell-designed layoutPeaceful outdoor retreatNeighborhood poolHomegrown seasonal harvests
- 19 days |
- 483 |
- 37 |
Likely to sell faster than
Zillow last checked:
Listing updated:
Listed by:
Robert Saenz TREC #553208 (210) 592-4285,
Xsellence Realty
Source: LERA MLS,MLS#: 2001017
Facts & features
Interior
Bedrooms & bathrooms
- Bedrooms: 4
- Bathrooms: 3
- Full bathrooms: 3
Primary bedroom
- Area: 224
- Dimensions: 16 x 14
Bedroom 2
- Area: 132
- Dimensions: 12 x 11
Bedroom 3
- Area: 132
- Dimensions: 12 x 11
Bedroom 4
- Area: 132
- Dimensions: 12 x 11
Primary bathroom
- Features: Tub/Shower Separate
- Area: 120
- Dimensions: 12 x 10
Dining room
- Area: 143
- Dimensions: 13 x 11
Kitchen
- Area: 160
- Dimensions: 16 x 10
Living room
- Area: 240
- Dimensions: 16 x 15
Heating
- Central, Electric
Cooling
- Central Air
Appliances
- Included: Washer, Dryer, Range, Refrigerator, Disposal, Dishwasher, Water Softener Owned
Features
- One Living Area, Separate Dining Room, Eat-in Kitchen, Pantry, Utility Room Inside, Open Floorplan, Walk-In Closet(s), Master Downstairs, Ceiling Fan(s)
- Flooring: Carpet, Ceramic Tile
- Windows: Double Pane Windows, Window Coverings
- Has basement: No
- Has fireplace: No
- Fireplace features: Not Applicable
Interior area
- Total interior livable area: 2,120 sqft
Property
Parking
- Total spaces: 2
- Parking features: Two Car Garage
- Garage spaces: 2
Features
- Levels: One
- Stories: 1
- Exterior features: Tennis Court(s)
- Pool features: None
Lot
- Size: 7,448 Square Feet
Details
- Parcel number: 043731130190
Construction
Type & style
- Home type: SingleFamily
- Property subtype: Single Family Residence
Materials
- Brick
- Foundation: Slab
- Roof: Composition
Condition
- Pre-Owned
- New construction: No
- Year built: 2015
Utilities & green energy
- Water: Water System
Community & HOA
Community
- Features: None
- Subdivision: Potranco Run
HOA
- Has HOA: Yes
- HOA fee: $175 quarterly
- HOA name: POTRANCO HOA
Location
- Region: San Antonio
Financial & listing details
- Price per square foot: $141/sqft
- Tax assessed value: $332,610
- Annual tax amount: $6,160
- Price range: $299K - $299K
- Date on market: 7/16/2026
- Cumulative days on market: 19 days
- Listing terms: Conventional,FHA,VA Loan,Cash
Estimated market value
$297,400
$283,000 - $312,000
$2,101/mo
Price history
| Date | Event | Price |
|---|---|---|
| 8/4/2026 | Price change | $299,000-3.2%$141/sqft |
Source:  LERA MLS #2001017 Report a problem LERA MLS #2001017 Report a problem | ||
| 7/16/2026 | Listed for sale | $309,000+18.9%$146/sqft |
Source: LERA MLS #2001017 Report a problem | ||
| 6/11/2025 | Listing removed | $1,990$1/sqft |
Source: Zillow Rentals Report a problem | ||
| 6/7/2025 | Listed for rent | $1,990$1/sqft |
Source: Zillow Rentals Report a problem | ||
| 6/28/2018 | Sold | -- |
Source: Agent Provided Report a problem | ||
| 6/28/2018 | Listed for sale | $259,990$123/sqft |
Source: Keller Williams Legacy #1314947 Report a problem | ||
| 6/28/2018 | Pending sale | $259,990$123/sqft |
Source: Keller Williams Legacy #1314947 Report a problem | ||
| 5/30/2018 | Listed for sale | $259,990$123/sqft |
Source: Keller Williams Legacy #1314947 Report a problem | ||
| 5/31/2016 | Sold | -- |
Source: LERA MLS #1162532 Report a problem | ||
Public tax history
| Year | Property taxes | Tax assessment |
|---|---|---|
| 2025 | $4,316 -13.7% | $332,610 -4.8% |
| 2024 | $5,002 -1% | $349,400 +1.2% |
| 2023 | $5,051 -10.6% | $345,116 +10% |
| 2022 | $5,649 +3.8% | $313,742 +10% |
| 2021 | $5,443 | $285,220 +5.6% |
| 2020 | $5,443 -4.8% | $270,030 +1.8% |
| 2019 | $5,717 | $265,240 +3.4% |
| 2018 | $5,717 -0.7% | $256,480 -0.8% |
| 2017 | $5,760 | $258,590 +31.1% |
| 2016 | -- | $197,260 +380% |
| 2015 | -- | $41,100 |
Find assessor info on the county website
Monthly payment
Est. payment
Payment breakdown
Explore the cost of this home by adjusting the details. Changes won't be saved.Climate risks
Neighborhood: 78245
Nearby schools
GreatSchools rating
- 8/10Langley Elementary SchoolGrades: PK-5Distance: 1.3 mi
- 7/10Bernal MiddleGrades: 6-8Distance: 1.5 mi
- 6/10Harlan High SchoolGrades: 9-12Distance: 6.3 mi
Schools provided by the listing agent
- District: Northside
Source: LERA MLS. This data may not be complete. We recommend contacting the local school district to confirm school assignments for this home.
- $297,5003 bd2 ba1.8k sqft15119 Gelding Hts, San Antonio, TX 78245Off Market
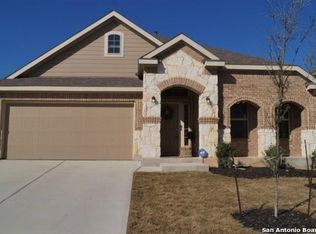
- $329,2004 bd2 ba2.4k sqft15127 Gelding Hts, San Antonio, TX 78245Off Market

- $297,6003 bd3 ba1.8k sqft15131 Gelding Hts, San Antonio, TX 78245Off Market

- $316,9004 bd3 ba2.4k sqft15130 Stagehand Dr, San Antonio, TX 78245Off Market
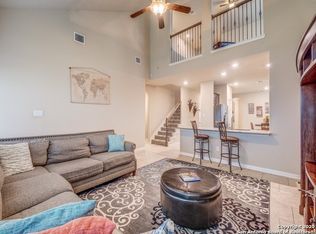
- $348,5004 bd3 ba2.4k sqft15130 Stagehand Rd, San Antonio, TX 78245Off Market
- $362,5004 bd3 ba2.8k sqft15126 Stagehand Dr, San Antonio, TX 78245Off Market
- $386,5004 bd4 ba2.7k sqft15115 Gelding Hts, San Antonio, TX 78245Off Market
- $372,8004 bd3 ba2.7k sqft15134 Stagehand Dr, San Antonio, TX 78245Off Market
A local agent can set up tours, give advice and negotiate with sellers.
Similar homes
- $298,5003 bd2 ba1.9k sqft15107 Stagehand, San Antonio, TX 78245For Sale
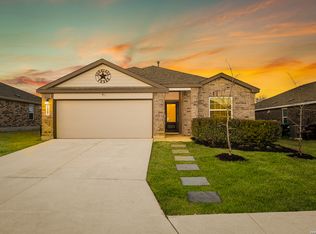
 MLS ID #1946458, Jessica Mejia TREC #688655, Real Broker, LLC. LERA MLS
 - $289,0003 bd2 ba1.9k sqft1044 Raceland, San Antonio, TX 78245For Sale
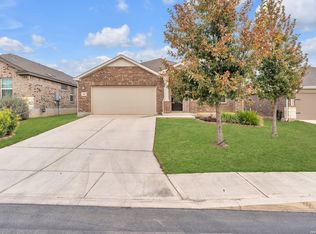 MLS ID #1991464, Josiah Salinas TREC #782889, Prime Real Estate. LERA MLS
 - $280,0004 bd3 ba2.3k sqft14914 Laudie Fox, San Antonio, TX 78253For Sale
 MLS ID #1998213, Shane Neal TREC #608871, eXp Realty. LERA MLS
 - $264,9004 bd2 ba1.6k sqft1051 Raceland, San Antonio, TX 78245For Sale
 MLS ID #1972652, Mary Fine TREC #705201, Connect Realty.com. LERA MLS
 - $314,9903 bd2 ba1.9k sqft15143 Maskette Ave, San Antonio, TX 78245For SaleMLS ID #1951794, Mario Camarillo TREC #756309, The Agency San Antonio. LERA MLS
- $275,0004 bd3 ba2.7k sqft499 Perch Horizon, San Antonio, TX 78253For SaleMLS ID #2001878, Gerard Kolodejcak TREC #704431, Texas Portfolio Realty. LERA MLS
- $255,0003 bd2 ba2k sqft15143 Gelding Heights, San Antonio, TX 78245For SaleMLS ID #1949705, Chad Sellers TREC #541066, Texas Property Shop. LERA MLS
- $309,5004 bd3 ba2.2k sqft956 BROWN THRASHER, San Antonio, TX 78253For SaleMLS ID #1991359, Annabell Villanueva TREC #656001, Vortex Realty. LERA MLS
- $369,9994 bd4 ba2.5k sqft715 Hard Tack, San Antonio, TX 78245For SaleMLS ID #1942383, Eric Villalta TREC #805930, Real Broker, LLC. LERA MLS
- $259,0004 bd3 ba1.9k sqft14525 Payton Flts, San Antonio, TX 78253For SaleMLS ID #1990320, Rhapsody Vogt TREC #632193, Vivid Realty, LLC. LERA MLS
- $310,0004 bd4 ba3.1k sqft133 Finch Knl, San Antonio, TX 78253Active
 MLS ID #619480, Jeff Smith, San Antonio Elite Realty. Central Texas MLS
 - $410,0004 bd3 ba2.5k sqft805 Raceland Rd., San Antonio, TX 78245For SaleMLS ID #1973119, Jenna Rivera TREC #535367, Realty Texas LLC. LERA MLS
- $325,0006 bd3 ba2.5k sqft14828 FRONTED GOOSE, San Antonio, TX 78253For SaleMLS ID #2003440, Amanda Villarreal TREC #683546, Keller Williams City-View. LERA MLS
- $268,0003 bd2 ba1.9k sqft162 Golden Wren, San Antonio, TX 78253For SaleMLS ID #2003719, Monica Loera TREC #760097, Redbird Realty LLC. LERA MLS
- $394,9004 bd4 ba2.5k sqft1206 Nashua Sq, San Antonio, TX 78245For SaleMLS ID #1994194, Shane Neal TREC #608871, eXp Realty. LERA MLS
- $315,0004 bd3 ba2.4k sqft243 Cardinal Song, San Antonio, TX 78253For SaleMLS ID #1890709, Justin Brickman TREC #771658, Real Broker, LLC. LERA MLS
- $277,5004 bd3 ba2.2k sqft419 Cardinal Way, San Antonio, TX 78253For SaleMLS ID #1959086, Bea Flores TREC #586655, Sovereign Real Estate Group. LERA MLS
- $425,0004 bd3 ba2.6k sqft15203 Maskette Ave, San Antonio, TX 78245For SaleMLS ID #1996515, Suzette Sova-Robertson TREC #826940, Vylla Home. LERA MLS
- $260,0003 bd2 ba1.5k sqft15123 Pandion, San Antonio, TX 78245For SaleMLS ID #1996094, Griff Zolninger TREC #543100, LPT Realty, LLC. LERA MLS
- $299,9003 bd2 ba1.5k sqft515 Sage Thrasher, San Antonio, TX 78253For SaleMLS ID #1993486, Shane Hamilton TREC #558379, Keller Williams Heritage. LERA MLS
