Welcome to this spacious and beautifully updated 5-bedroom, 4-full-bath home in the heart of DeSoto with NO HOA! Located in Desoto ISD, home to a state championship football program. Offering an ideal layout for growing families, multi-generational living, or those who love to entertain, this home combines generous living space with numerous recent upgrades for peace of mind and modern comfort.
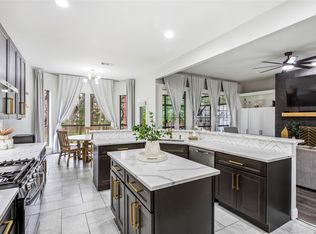
Step inside to find luxury vinyl plank flooring throughout the entry, kitchen, and hallways, creating a stylish and durable foundation. The remodeled kitchen is a standout feature, showcasing updated cabinetry, stunning quartz countertops, a copper sink, and newer appliances, making meal preparation both functional and enjoyable.
The home has been thoughtfully maintained with major system improvements, including all three HVAC units replaced within the last five years, providing efficient year-round comfort. The roof and gutters were replaced in 2022 and feature durable 40-year shingles, offering long-term value and protection.
Upstairs, you’ll find new carpet on the stairs and throughout all three upstairs bedrooms, creating a fresh and inviting atmosphere. Every bathroom has been enhanced with new quartz countertops, adding a cohesive and upscale touch throughout the home.
Outdoor living is equally impressive with a new cedar privacy fence enclosing the backyard, perfect for pets, play, gardening, or entertaining. The covered carport, only two years old, provides additional protected parking and convenience.
With five generously sized bedrooms, four full bathrooms, multiple living and entertaining spaces, and significant recent updates already completed, this move-in-ready property offers exceptional value. Enjoy the freedom of no HOA restrictions while still being conveniently located near schools, shopping, dining, parks, and major commuting routes.
Pending
$439,000
1516 Registry Dr, Desoto, TX 75115
5beds
3,547sqft
Single Family Residence
Built in 1990
0.3 Acres Lot
$438,300 Zestimate®
$124/sqft
$-- HOA
What's special
Newer appliancesUpdated cabinetryFive generously sized bedroomsStunning quartz countertopsCopper sinkRemodeled kitchen
- 59 days |
- 41 |
- 0 |
Likely to sell faster than
Zillow last checked:
Listing updated:
Listed by:
Brandi Shapiro 0567523 817-291-2983,
Brixstone Real Estate 817-291-2983,
Ginger Todd 0800191 214-507-2517,
Brixstone Real Estate
Source: NTREIS,MLS#: 21301090
Facts & features
Interior
Bedrooms & bathrooms
- Bedrooms: 5
- Bathrooms: 4
- Full bathrooms: 4
Primary bedroom
- Features: Built-in Features, Double Vanity, Linen Closet, Separate Shower, Walk-In Closet(s)
- Level: First
- Dimensions: 22 x 13
Bedroom
- Level: First
- Dimensions: 11 x 13
Bedroom
- Level: Second
- Dimensions: 12 x 13
Bedroom
- Level: Second
- Dimensions: 13 x 13
Bedroom
- Level: Second
- Dimensions: 17 x 12
Kitchen
- Features: Breakfast Bar, Eat-in Kitchen, Stone Counters
- Level: First
- Dimensions: 13 x 23
Living room
- Level: First
- Dimensions: 18 x 24
Living room
- Level: First
- Dimensions: 12 x 14
Utility room
- Features: Utility Room, Utility Sink
- Level: First
- Dimensions: 9 x 7
Heating
- Central, Natural Gas
Cooling
- Central Air, Ceiling Fan(s), Electric
Appliances
- Included: Dishwasher, Electric Oven, Gas Range, Refrigerator
- Laundry: Washer Hookup, Dryer Hookup, ElectricDryer Hookup
Features
- Built-in Features, Decorative/Designer Lighting Fixtures, Double Vanity, Eat-in Kitchen, High Speed Internet, Kitchen Island, Pantry, Cable TV, Walk-In Closet(s)
- Flooring: Carpet, Laminate, Tile, Wood
- Windows: Window Coverings
- Has basement: No
- Number of fireplaces: 2
- Fireplace features: Gas, Living Room, Primary Bedroom, See Through
Interior area
- Total interior livable area: 3,547 sqft
Video & virtual tour
Property
Parking
- Total spaces: 4
- Parking features: Attached Carport, Door-Multi, Door-Single, Garage, Garage Faces Side
- Attached garage spaces: 3
- Carport spaces: 1
- Covered spaces: 4
Features
- Levels: Two
- Stories: 2
- Pool features: None
- Fencing: Fenced
Lot
- Size: 0.3 Acres
- Features: Back Yard, Interior Lot, Lawn, Landscaped, Many Trees
Details
- Parcel number: 20114500010260000
Construction
Type & style
- Home type: SingleFamily
- Architectural style: Traditional,Detached
- Property subtype: Single Family Residence
Materials
- Foundation: Slab
- Roof: Composition
Condition
- Year built: 1990
Utilities & green energy
- Sewer: Public Sewer
- Water: Public
- Utilities for property: Electricity Connected, Natural Gas Available, Sewer Available, Separate Meters, Water Available, Cable Available
Community & HOA
Community
- Subdivision: Wyndmere
HOA
- Has HOA: No
Location
- Region: Desoto
Financial & listing details
- Price per square foot: $124/sqft
- Tax assessed value: $444,450
- Annual tax amount: $10,863
- Date on market: 6/16/2026
- Cumulative days on market: 55 days
Estimated market value
$438,300
$416,000 - $460,000
$3,319/mo
Price history
| Date | Event | Price |
|---|---|---|
| 6/26/2026 | Pending sale | $439,000$124/sqft |
Source: NTREIS #21301090 Report a problem | ||
| 6/21/2026 | Contingent | $439,000$124/sqft |
Source: NTREIS #21301090 Report a problem | ||
| 6/16/2026 | Listed for sale | $439,000+150.9%$124/sqft |
Source: NTREIS #21301090 Report a problem | ||
| 8/15/2012 | Listing removed | $175,000$49/sqft |
Source: HouseHunters #11817092 Report a problem | ||
| 8/5/2012 | Listed for sale | $175,000-39.6%$49/sqft |
Source: HouseHunters #11817092 Report a problem | ||
| 5/8/2012 | Sold | -- |
Source: Public Record Report a problem | ||
| 5/12/2008 | Listing removed | $289,900$82/sqft |
Source: Visual Tour #10963383 Report a problem | ||
| 3/15/2008 | Listed for sale | $289,900$82/sqft |
Source: Visual Tour #10963383 Report a problem | ||
| 7/13/1999 | Sold | -- |
Source: Public Record Report a problem | ||
Public tax history
| Year | Property taxes | Tax assessment |
|---|---|---|
| 2025 | $6,404 +10.3% | $444,450 |
| 2024 | $5,808 +11.1% | $444,450 +19.4% |
| 2023 | $5,226 -9.8% | $372,250 |
| 2022 | $5,795 +0.2% | $372,250 +56.9% |
| 2021 | $5,782 +3.3% | $237,250 |
| 2020 | $5,600 +10.5% | $237,250 |
| 2019 | $5,065 +11.1% | $237,250 +31.6% |
| 2018 | $4,560 -0.7% | $180,260 |
| 2017 | $4,594 +0.9% | $180,260 |
| 2016 | $4,554 -4.2% | $180,260 |
| 2015 | $4,752 | $180,260 |
| 2014 | $4,752 | $180,260 |
| 2013 | -- | -- |
| 2012 | -- | -- |
| 2011 | -- | -- |
| 2010 | -- | -- |
| 2009 | -- | -- |
| 2008 | -- | -- |
| 2007 | -- | -- |
| 2005 | -- | -- |
| 2004 | -- | -- |
| 2003 | -- | -- |
| 2002 | -- | -- |
| 2001 | -- | -- |
Find assessor info on the county website
Monthly payment
Est. payment
Payment breakdown
Explore the cost of this home by adjusting the details. Changes won't be saved.Climate risks
Neighborhood: Wyndmere
Nearby schools
GreatSchools rating
- NACockrell Hill Elementary SchoolGrades: K-2Distance: 1.3 mi
- 4/10Curtistene S McCowan Middle SchoolGrades: 6-8Distance: 2.7 mi
- 3/10Desoto High SchoolGrades: 9-12Distance: 2.1 mi
Schools provided by the listing agent
- Elementary: Cockrell Hill
- Middle: Desoto West
- High: Desoto
- District: Desoto ISD
Source: NTREIS. This data may not be complete. We recommend contacting the local school district to confirm school assignments for this home.
- $505,5004 bd4 ba4.4k sqft1520 Registry Dr, Desoto, TX 75115Off Market
- $431,0004 bd2 ba2.8k sqft1512 Registry Dr, Desoto, TX 75115Off Market

- $468,8004 bd2 ba3.4k sqft1524 Registry Dr, Desoto, TX 75115Off Market

- $573,1004 bd4 ba4.3k sqft1508 Registry Dr, Desoto, TX 75115Off Market
- $474,3005 bd5 ba4.1k sqft1504 Wyndmere Dr, Desoto, TX 75115Off Market
- $521,6005 bd4 ba2.9k sqft1502 Wyndmere Dr, Desoto, TX 75115Off Market
- $553,6004 bd5 ba3.8k sqft1508 Wyndmere Dr, Desoto, TX 75115Off Market
- $389,8004 bd3 ba2.8k sqft1525 Registry Dr, Desoto, TX 75115Off Market
A local agent can set up tours, give advice and negotiate with sellers.
A local lender can help you make sure your offer is ready when you are.
Similar homes
- $432,0004 bd3 ba2.5k sqft822 Longmeadow Ct, Desoto, TX 75115For Sale
 MLS ID #21194929, Jenn Rock. NTREIS
 - $559,0004 bd7 ba4k sqft902 Saint George Pl, Desoto, TX 75115For Sale
 MLS ID #21359620, Jaime Enriquez. NTREIS
 - $485,9874 bd4 ba2.8k sqft2460 Waterstone Dr, Cedar Hill, TX 75104For Sale
 MLS ID #21358018, Derrick Butts. NTREIS
 - $490,0003 bd2 ba2.5k sqft175 E Pleasant Run Rd, Cedar Hill, TX 75104For Sale
 MLS ID #21346878, Jyn Kim. NTREIS
 - $530,0004 bd4 ba3.7k sqft723 Creekstone Ct, Cedar Hill, TX 75104For SaleMLS ID #21191008, Sergio Cardoza. NTREIS
- $495,0003 bd3 ba2.5k sqft901 Winding Creek Trl, Red Oak, TX 75154For SaleMLS ID #21355895, Veronica Vela. NTREIS
- $537,0004 bd3 ba2.9k sqft915 Greenbriar Ln, Duncanville, TX 75137For SaleMLS ID #21315088, Reshon Little. NTREIS
- $429,9994 bd4 ba2.8k sqft511 Farrar Rd, Waxahachie, TX 75165For SaleMLS ID #21320911, Melissa McClain. NTREIS
- $445,0005 bd4 ba3.4k sqft104 Balsam Dr, Red Oak, TX 75154For SaleMLS ID #21293098, Wanda Jones. NTREIS
- $529,0004 bd4 ba3.2k sqft8 Equestrian Trl, Duncanville, TX 75116For SaleMLS ID #21210553, GP Theriot IV. NTREIS
- $489,9003 bd2 ba3k sqft909 Valley View Ave, Red Oak, TX 75154For SaleMLS ID #21256509, Don Baker. NTREIS
- $416,0004 bd3 ba2.8k sqft2241 Merritt Way, Arlington, TX 76018For SaleMLS ID #21335041, Truc Hoang. NTREIS
- $450,0003 bd3 ba2.8k sqft6945 Shoreview Dr, Grand Prairie, TX 75054For SaleMLS ID #21316739, Julia Widman. NTREIS
- $450,0005 bd4 ba2.8k sqft2117 Franklin Dr, Arlington, TX 76011For SaleMLS ID #21303848, Beth Harris. NTREIS
- $449,9005 bd3 ba2.5k sqft2422 Black Spruce Ct, Arlington, TX 76001For SaleMLS ID #21322166, Janae Alvarez. NTREIS
- $419,9994 bd3 ba2.9k sqft1700 Prestonwood Dr, Arlington, TX 76012For SaleMLS ID #21350990, Mina Hemani. NTREIS
- $460,0004 bd3 ba3.1k sqft6211 Fox Hunt Dr, Arlington, TX 76001For SaleMLS ID #21224867, Carrie Ingram. NTREIS
- $599,0004 bd4 ba3.8k sqft1324 Elise St, Cedar Hill, TX 75104For SaleMLS ID #21162553, Brad Simpson. NTREIS
- $475,0004 bd3 ba2.3k sqft2403 Oak Shadow Ct, Arlington, TX 76017For SaleMLS ID #21333174, Laura Swearingen. NTREIS
- $475,0005 bd3 ba2.5k sqft720 Calumet Ave, Cockrell Hill, TX 75211For SaleMLS ID #21190998, Valerie Kennard. NTREIS
