Captivating golf course views define this beautifully positioned end-unit townhome overlooking the 14th fairway of Plum Creek Golf Course. Tucked on a quiet street, this two-story residence offers a rare combination of privacy, natural light, and convenient access to downtown Castle Rock, the Douglas County Fairgrounds, I-25, and miles of scenic trails. A covered front porch welcomes entry into the bright living room, where vaulted ceilings and a fireplace create a warm and inviting atmosphere. The kitchen is thoughtfully designed with a center island, pantry, and cabinetry featuring pull-out drawers for exceptional storage and functionality. The adjacent dining area includes built-in cabinetry and a desk space ideal for working from home. Upstairs, the spacious primary suite enjoys a private balcony with serene golf course views, plus a luxurious five-piece bathroom, linen closet, and walk-in closet. A secondary en-suite bedroom provides comfortable accommodations for guests or family. The lower level features a laundry room with a utility sink, while the oversized two-car garage is outfitted with epoxy flooring, overhead lighting, and abundant electrical outlets. You can use the driveway to park two additional cars if you'd like. Enjoy a low-maintenance lifestyle with HOA-maintained grounds and community amenities, including a pool just steps from the home. Ideally located near charming downtown Castle Rock’s restaurants, boutiques, and entertainment, as well as the Miller Activity Complex and extensive paved paths for walking, running, and biking.
Accepting backups
$469,000
1516 Royal Troon Drive, Castle Rock, CO 80104
2beds
1,760sqft
Townhouse
Built in 2005
1,307 Square Feet Lot
$-- Zestimate®
$266/sqft
$312/mo HOA
What's special
- 96 days |
- 91 |
- 1 |
Zillow last checked:
Listing updated:
Listed by:
Lisa Cramer 303-717-7272 Lisa@LisaCramer.com,
Camber Realty, LTD,
Mark Cramer 303-378-5618,
Camber Realty, LTD
Source: REcolorado as distributed by MLS GRID,MLS#: 8967055
Facts & features
Interior
Bedrooms & bathrooms
- Bedrooms: 2
- Bathrooms: 3
- Full bathrooms: 2
- 1/2 bathrooms: 1
- Main level bathrooms: 1
Bedroom
- Features: Primary Suite
- Level: Upper
Bedroom
- Level: Upper
Bathroom
- Features: En Suite Bathroom, Primary Suite
- Level: Upper
Bathroom
- Level: Upper
Bathroom
- Level: Main
Dining room
- Level: Main
Kitchen
- Level: Main
Laundry
- Level: Basement
Living room
- Level: Main
Heating
- Forced Air
Cooling
- Central Air
Appliances
- Included: Dishwasher, Disposal, Dryer, Microwave, Range, Refrigerator, Washer
Features
- Eat-in Kitchen, Five Piece Bath, High Ceilings, Kitchen Island, Pantry, Primary Suite, Walk-In Closet(s)
- Windows: Double Pane Windows, Window Coverings
- Basement: Partial
- Number of fireplaces: 1
- Fireplace features: Living Room
- Common walls with other units/homes: 1 Common Wall
Interior area
- Total structure area: 1,760
- Total interior livable area: 1,760 sqft
- Finished area above ground: 1,525
- Finished area below ground: 196
Video & virtual tour
Property
Parking
- Total spaces: 2
- Parking features: Garage - Attached
- Attached garage spaces: 2
Features
- Levels: Two
- Stories: 2
- Patio & porch: Covered, Deck, Front Porch, Patio
- Exterior features: Balcony
- Pool features: Outdoor Pool
Lot
- Size: 1,307 Square Feet
- Features: Corner Lot, Master Planned, On Golf Course
Details
- Parcel number: R0442408
- Special conditions: Standard
Construction
Type & style
- Home type: Townhouse
- Property subtype: Townhouse
- Attached to another structure: Yes
Materials
- Frame
- Roof: Composition
Condition
- Year built: 2005
Utilities & green energy
- Sewer: Public Sewer
- Water: Public
Community & HOA
Community
- Subdivision: Plum Creek Fairway
HOA
- Has HOA: Yes
- Amenities included: Pool
- Services included: Maintenance Grounds, Trash
- HOA fee: $312 monthly
- HOA name: Westwind Management
- HOA phone: 303-369-1800
Location
- Region: Castle Rock
Financial & listing details
- Price per square foot: $266/sqft
- Tax assessed value: $493,445
- Annual tax amount: $2,334
- Date on market: 5/14/2026
- Listing terms: Cash,Conventional,VA Loan
- Exclusions: Exclusions: Owner`s Personal Property, Wall-Mounted Tv (Mounting Bracket Will Stay As An Inclusion). inclusions: Dishwasher, Microwave, Oven, Range, Refrigerator, Washer, Dryer, Iron Wine Rack, Wall-Mounted Tv Mounting Bracket.
- Ownership: Individual
Estimated market value
Not available
Estimated sales range
Not available
Not available
Price history
| Date | Event | Price |
|---|---|---|
| 7/20/2026 | Pending sale | $469,000$266/sqft |
Source:  REcolorado as distributed by MLS GRID #8967055 Report a problem REcolorado as distributed by MLS GRID #8967055 Report a problem | ||
| 5/14/2026 | Listed for sale | $469,000+2.2%$266/sqft |
Source: REcolorado as distributed by MLS GRID #8967055 Report a problem | ||
| 5/16/2024 | Sold | $459,000$261/sqft |
Source: REcolorado as distributed by MLS GRID #2895402 Report a problem | ||
| 4/29/2024 | Pending sale | $459,000$261/sqft |
Source: REcolorado as distributed by MLS GRID #2895402 Report a problem | ||
| 4/25/2024 | Listed for sale | $459,000+73.2%$261/sqft |
Source: REcolorado as distributed by MLS GRID #2895402 Report a problem | ||
| 5/23/2006 | Sold | $265,000$151/sqft |
Source: Public Record Report a problem | ||
Public tax history
| Year | Property taxes | Tax assessment |
|---|---|---|
| 2025 | $1,988 -1.4% | $30,840 -4.8% |
| 2024 | $2,016 +32.1% | $32,380 -1% |
| 2023 | $1,527 -4.2% | $32,700 +42.7% |
| 2022 | $1,593 | $22,910 -2.8% |
| 2021 | -- | $23,570 +0.6% |
| 2020 | $1,596 +15.2% | $23,430 |
| 2019 | $1,385 | $23,430 +18.8% |
| 2018 | $1,385 +9.2% | $19,730 |
| 2017 | $1,268 +6.5% | $19,730 +9.4% |
| 2016 | $1,190 +94.4% | $18,040 |
| 2015 | $612 -55.2% | $18,040 +28% |
| 2014 | $1,366 | $14,090 |
| 2013 | -- | $14,090 +1% |
| 2012 | -- | $13,950 |
| 2011 | -- | $13,950 -24.6% |
| 2010 | -- | $18,490 +3.2% |
| 2009 | $858 | $17,920 |
| 2008 | -- | $17,920 -1.8% |
| 2007 | -- | $18,240 |
| 2006 | $1,753 +800.5% | $18,240 +464.7% |
| 2004 | $195 | $3,230 +62.3% |
| 2003 | -- | $1,990 |
Find assessor info on the county website
Monthly payment
Est. payment
Payment breakdown
Explore the cost of this home by adjusting the details. Changes won't be saved.Climate risks
Neighborhood: 80104
Nearby schools
GreatSchools rating
- 6/10South Ridge Elementary An Ib World SchoolGrades: K-5Distance: 0.9 mi
- 5/10Mesa Middle SchoolGrades: 6-8Distance: 3 mi
- 7/10Douglas County High SchoolGrades: 9-12Distance: 2.4 mi
Schools provided by the listing agent
- Elementary: South Ridge
- Middle: Mesa
- High: Douglas County
- District: Douglas RE-1
Source: REcolorado as distributed by MLS GRID. This data may not be complete. We recommend contacting the local school district to confirm school assignments for this home.
- $426,6002 bd3 ba1.7k sqft1508 Royal Troon Dr, Castle Rock, CO 80104Off Market
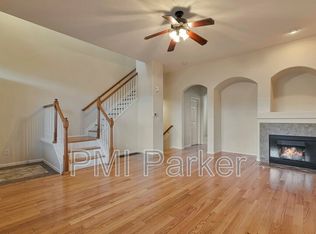
- $464,0003 bd2 ba1.7k sqft1524 Royal Troon Dr, Castle Rock, CO 80104Off Market

- $442,3003 bd3 ba1.8k sqft1502 Royal Troon Dr, Castle Rock, CO 80104Off Market

- $483,7003 bd3 ba1.8k sqft1530 Royal Troon Dr, Castle Rock, CO 80104Off Market
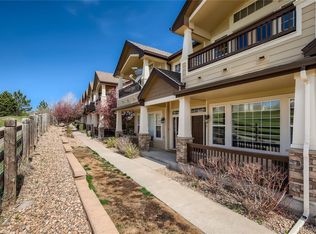
- $465,2003 bd3 ba1.8k sqft1496 Royal Troon Dr, Castle Rock, CO 80104Off Market
- $442,7003 bd3 ba1.6k sqft1536 Royal Troon Dr, Castle Rock, CO 80104Off Market
- $481,2003 bd3 ba1.8k sqft1490 Royal Troon Dr, Castle Rock, CO 80104Off Market
- $422,0002 bd3 ba1.5k sqft1542 Royal Troon Dr, Castle Rock, CO 80104Off Market
A local agent can set up tours, give advice and negotiate with sellers.
Similar homes
- $429,9503 bd3 ba1.2k sqft1362 Royal Troon Dr, Castle Rock, CO 80104For Sale

 MLS ID #1062275, Owen Kinyungu, Light & Salt Realty, LLC. IRES as distributed by MLS GRID
 - $520,0002 bd3 ba2.6k sqftPlum Creek, Castle Rock, CO 80104For Sale
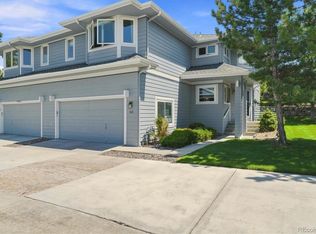
 MLS ID #9567478, Chris Plant, RE/MAX Professionals. REcolorado as distributed by MLS GRID
 - $475,0003 bd3 ba1.8k sqft6238 Wescroft Avenue, Castle Rock, CO 80104For Sale
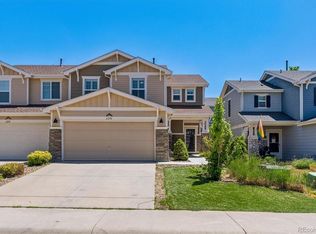 MLS ID #4699767, Mark Kruse, RE/MAX Alliance. REcolorado as distributed by MLS GRID
 - $464,9003 bd3 ba1.6k sqft6052 Wescroft Avenue, Castle Rock, CO 80104For Sale
 MLS ID #7743896, Maddi Abercrombie, Compass - Denver. REcolorado as distributed by MLS GRID
 - $459,9003 bd3 ba1.8k sqft619 Hanging Rock Place, Castle Rock, CO 80108For SaleMLS ID #4756927, Angela Kibbee, Mountain Sky Realty. REcolorado as distributed by MLS GRID
- $549,5004 bd3 ba2.6k sqft4572 Campden Court, Castle Rock, CO 80104For SaleMLS ID #8288171, Nadine Kirk, RE/MAX Alliance. REcolorado as distributed by MLS GRID
- $534,0003 bd4 ba2.6k sqft854 Ironspur Court, Castle Rock, CO 80108For SaleMLS ID #6164284, Joan Pratt, RE/MAX Professionals. REcolorado as distributed by MLS GRID
- $590,0003 bd3 ba2k sqft407 Balsa Drive, Castle Rock, CO 80104For SaleMLS ID #7886626, Leslie Faye Parker, HomeSmart. REcolorado as distributed by MLS GRID
- $510,0002 bd3 ba2.1k sqft4298 N Meadows Dr, Castle Rock, CO 80109For Sale
 MLS ID #7754665, Angela Jackman, Keller Williams Action Realty, LLC. elevateMLS
 - $399,0002 bd3 ba1.4k sqft1459 Thunder Butte Road, Castle Rock, CO 80109For SaleMLS ID #8154041, Corey Martin, Keller Williams DTC. REcolorado as distributed by MLS GRID
- $398,5003 bd3 ba1.4k sqft1490 Bergen Rock Street, Castle Rock, CO 80109For SaleMLS ID #7204486, Tashalei Dunbar, Denver Real Estate Moguls. REcolorado as distributed by MLS GRID
- $435,0003 bd3 ba1.5k sqft4069 Nordland Trail, Castle Rock, CO 80109For SaleMLS ID #1758683, Daniel Gomer, eXp Realty, LLC. REcolorado as distributed by MLS GRID
- $549,9003 bd3 ba2.2k sqft1835 Villageview Ln, Castle Rock, CO 80104For SaleMLS ID #1322922, Jill Svenson, Coldwell Banker Realty. elevateMLS
- $340,0002 bd2 ba1.3k sqftBlackfeather Condominiums, Castle Rock, CO 80104For SaleMLS ID #3380008, The Thayer Group, Keller Williams Action Realty LLC. REcolorado as distributed by MLS GRID
- $399,9003 bd2 ba1.3k sqft1490 Thunder Butte Road, Castle Rock, CO 80109For SaleMLS ID #9773756, Anthony Geraty, Your Castle Real Estate Inc. REcolorado as distributed by MLS GRID
- $599,0003 bd3 ba1.9k sqft754 Blue Teal Drive, Castle Rock, CO 80104For SaleMLS ID #2931766, Derek Schulze, Symbio Denver Corp.. REcolorado as distributed by MLS GRID
- $439,0002 bd3 ba2.1k sqftCreekside, Parker, CO 80134For SaleMLS ID #9194004, Rebecca Hite, Huntington Properties LLC. REcolorado as distributed by MLS GRID
- $480,0002 bd3 ba1.5k sqft8906 E Nichols Pl, Centennial, CO 80112For SaleMLS ID #1064877, Wendy French, Housing Solutions Real Estate. IRES as distributed by MLS GRID
- $475,0002 bd2 ba1.5k sqft10588 Parkington Lane #D, Highlands Ranch, CO 80126For SaleMLS ID #3139683, Merritt Cohn, MB Cohn & Assoc. REcolorado as distributed by MLS GRID
- $499,8883 bd3 ba1.5k sqft13694 E Weaver Place, Englewood, CO 80111For SaleMLS ID #3803198, Slava Bakhour, A Step Above Realty. REcolorado as distributed by MLS GRID
