Welcome to 1517 Caldwell Circle, a beautifully maintained single-story home tucked away on a quiet cul-de-sac in the highly desirable Indian Creek community of Carrollton. This charming 3-bedroom, 2-bath residence offers approximately 1,809 square feet of thoughtfully designed living space with an open and inviting layout perfect for both everyday living and entertaining.
Inside, you’ll find spacious living and dining areas, a warm gas-start fireplace, wood and tile flooring, abundant natural light, and a well-appointed kitchen with ample cabinetry and breakfast space. The private primary suite features a relaxing jetted tub, separate shower, dual sinks, and walk-in closet. Additional highlights include high-speed internet wiring, window coverings, and a full-size utility area.
Situated on a generously sized lot with mature landscaping, an open patio, wood fencing, and rear-entry attached garage, this home combines comfort, privacy, and curb appeal. Located close to Cedar Elm Park and within Lewisville ISD, including Hebron Valley Elementary, Creek Valley Middle, and Hebron High School, the property offers convenient access to shopping, dining, major highways, and nearby corporate hubs.
This move-in-ready Carrollton gem blends peaceful neighborhood living with exceptional convenience — a perfect place to call home.
Pending
$439,000
1517 Caldwell Cir, Carrollton, TX 75010
3beds
1,809sqft
:
Get pre-qualified$3,268/mo
Single Family Residence
Built in 1999
7,492 Square Feet Lot
$435,900 Zestimate®
$243/sqft
$28/mo HOA
What's special
- 64 days |
- 77 |
- 0 |
Zillow last checked:
Listing updated:
Listed by:
Theresa Brendemihl 0748216 903-224-5171,
Easy Life Realty 903-224-5171
Source: NTREIS,MLS#: 21271381
Facts & features
Interior
Bedrooms & bathrooms
- Bedrooms: 3
- Bathrooms: 3
- Full bathrooms: 2
- 1/2 bathrooms: 1
Primary bedroom
- Features: Dual Sinks, En Suite Bathroom, Jetted Tub, Separate Shower, Walk-In Closet(s)
- Level: First
- Dimensions: 18 x 14
Bedroom
- Features: Dual Sinks, En Suite Bathroom
- Level: First
- Dimensions: 12 x 10
Bedroom
- Level: First
- Dimensions: 12 x 10
Breakfast room nook
- Level: First
- Dimensions: 12 x 9
Dining room
- Level: First
- Dimensions: 12 x 10
Kitchen
- Features: Built-in Features, Solid Surface Counters
- Level: First
- Dimensions: 10 x 11
Living room
- Features: Built-in Features
- Level: First
- Dimensions: 17 x 15
Utility room
- Features: Closet
- Level: First
- Dimensions: 10 x 3
Heating
- Central, Natural Gas
Cooling
- Central Air, Ceiling Fan(s), Electric
Appliances
- Included: Some Gas Appliances, Gas Cooktop, Disposal, Ice Maker, Microwave, Plumbed For Gas
Features
- High Speed Internet, Wired for Sound
- Flooring: Carpet, Ceramic Tile, Wood
- Has basement: No
- Number of fireplaces: 1
- Fireplace features: Gas Starter
Interior area
- Total interior livable area: 1,809 sqft
Video & virtual tour
Property
Parking
- Total spaces: 2
- Parking features: Driveway
- Attached garage spaces: 2
Features
- Levels: One
- Stories: 1
- Patio & porch: Patio, Covered
- Exterior features: Rain Gutters
- Pool features: None, Community
- Fencing: Wood
Lot
- Size: 7,492 Square Feet
Details
- Parcel number: R209084
- Other equipment: List Available
Construction
Type & style
- Home type: SingleFamily
- Architectural style: Traditional,Detached
- Property subtype: Single Family Residence
Materials
- Brick
- Foundation: Slab
- Roof: Composition
Condition
- Year built: 1999
Utilities & green energy
- Sewer: Public Sewer
- Water: Public
- Utilities for property: Natural Gas Available, Sewer Available, Separate Meters, Water Available
Community & HOA
Community
- Features: Clubhouse, Pickleball, Pool, Tennis Court(s), Curbs, Sidewalks
- Security: Security System
- Subdivision: Elm Wood Trail Ph Ii
HOA
- Has HOA: Yes
- Services included: Association Management
- HOA fee: $165 semi-annually
- HOA name: Indian Creek Hoa
- HOA phone: 972-881-7488
Location
- Region: Carrollton
Financial & listing details
- Price per square foot: $243/sqft
- Tax assessed value: $406,423
- Annual tax amount: $7,483
- Date on market: 5/26/2026
- Cumulative days on market: 53 days
- Listing terms: Cash,Conventional,FHA,VA Loan
Estimated market value
$435,900
$414,000 - $458,000
$2,755/mo
Price history
| Date | Event | Price |
|---|---|---|
| 6/29/2026 | Pending sale | $439,000$243/sqft |
Source: NTREIS #21271381 Report a problem | ||
| 6/19/2026 | Contingent | $439,000$243/sqft |
Source: NTREIS #21271381 Report a problem | ||
| 6/13/2026 | Listed for sale | $439,000$243/sqft |
Source: NTREIS #21271381 Report a problem | ||
| 6/4/2026 | Contingent | $439,000$243/sqft |
Source: NTREIS #21271381 Report a problem | ||
| 5/26/2026 | Listed for sale | $439,000+46.4%$243/sqft |
Source: NTREIS #21271381 Report a problem | ||
| 12/27/2020 | Listing removed | $299,900$166/sqft |
Source: Keller Williams Realty Preston Road #14464242 Report a problem | ||
| 11/16/2020 | Pending sale | $299,900$166/sqft |
Source: Keller Williams Realty DPR #14464242 Report a problem | ||
| 11/4/2020 | Listed for sale | $299,900+66.6%$166/sqft |
Source: Keller Williams Realty DPR #14464242 Report a problem | ||
| 2/14/2012 | Listing removed | $180,000$100/sqft |
Source: Keller Williams - Denton #11423153 Report a problem | ||
| 4/19/2011 | Price change | $180,000+4%$100/sqft |
Source: Keller Williams - Denton #11423153 Report a problem | ||
| 3/24/2011 | Price change | $173,000-3.9%$96/sqft |
Source: Keller Williams - Allen #11423153 Report a problem | ||
| 3/13/2011 | Price change | $180,000+4%$100/sqft |
Source: Keller Williams - Denton #11423153 Report a problem | ||
| 2/5/2011 | Price change | $173,000-3.9%$96/sqft |
Source: Keller Williams - Allen #11423153 Report a problem | ||
| 7/22/2010 | Price change | $180,000-3.7%$100/sqft |
Source: Keller Williams Realty #11423153 Report a problem | ||
| 6/19/2010 | Listed for sale | $187,000$103/sqft |
Source: KELLER WILLIAMS REALTY #11423153 Report a problem | ||
Public tax history
| Year | Property taxes | Tax assessment |
|---|---|---|
| 2025 | $5,472 -3.7% | $406,423 +3.6% |
| 2024 | $5,684 -22.2% | $392,174 +0.6% |
| 2023 | $7,304 +10% | $389,892 +18.5% |
| 2022 | $6,638 +12.7% | $329,135 +18.7% |
| 2021 | $5,890 +16.7% | $277,247 +5% |
| 2020 | $5,045 +2.4% | $264,089 +2.2% |
| 2019 | $4,926 +2.2% | $258,518 +5.4% |
| 2018 | $4,819 +8.3% | $245,198 +2.9% |
| 2017 | $4,449 | $238,356 +6.6% |
| 2016 | $4,449 +12.7% | $223,502 +10% |
| 2015 | $3,948 | $203,184 +9.2% |
| 2014 | $3,948 | $186,008 +9.2% |
| 2013 | $3,948 | $170,287 -0.7% |
| 2012 | -- | $171,570 -1.4% |
| 2011 | -- | $174,015 0% |
| 2010 | -- | $174,056 -3.9% |
| 2009 | -- | $181,030 +5.9% |
| 2007 | $3,201 -5.2% | $170,985 +2.1% |
| 2006 | $3,377 +4.6% | $167,492 +5% |
| 2005 | $3,229 | $159,457 -1.5% |
| 2004 | -- | $161,863 -3.9% |
| 2003 | -- | $168,517 +3.2% |
| 2002 | -- | $163,251 +5.1% |
| 2001 | -- | $155,344 |
Find assessor info on the county website
Monthly payment
Est. payment
Payment breakdown
Explore the cost of this home by adjusting the details. Changes won't be saved.Climate risks
Neighborhood: Indian Creek
Nearby schools
GreatSchools rating
- 8/10Hebron Valley Elementary SchoolGrades: PK-5Distance: 0.8 mi
- 7/10Creek Valley Middle SchoolGrades: 6-8Distance: 0.7 mi
- 7/10Hebron High SchoolGrades: 9-12Distance: 4.6 mi
Schools provided by the listing agent
- Elementary: Hebron Valley
- Middle: Creek Valley
- High: Hebron
- District: Lewisville ISD
Source: NTREIS. This data may not be complete. We recommend contacting the local school district to confirm school assignments for this home.
- $592,4004 bd3 ba3.5k sqft1513 Caldwell Cir, Carrollton, TX 75010Off Market
- $465,6003 bd3 ba2.4k sqft1521 Caldwell Cir, Carrollton, TX 75010Off Market

- $466,9003 bd2 ba2.6k sqft1509 Caldwell Cir, Carrollton, TX 75010Off Market
- $491,8003 bd2 ba2.9k sqft1516 Dimmit Dr, Carrollton, TX 75010Off Market
- $419,9003 bd2 ba1.7k sqft1525 Caldwell Cir, Carrollton, TX 75010Off Market
- $556,3003 bd2 ba3.4k sqft1512 Dimmit Dr, Carrollton, TX 75010Off Market
- $588,9004 bd4 ba3.4k sqft1520 Dimmit Dr, Carrollton, TX 75010Off Market
- $578,7004 bd3 ba3.4k sqft1520 Caldwell Cir, Carrollton, TX 75010Off Market
A local agent can set up tours, give advice and negotiate with sellers.
Similar homes
- $400,0003 bd2 ba1.4k sqft4100 Creekhollow Dr, Carrollton, TX 75010For Sale
 MLS ID #21339087, Shawn Ryken. NTREIS
 - $530,0004 bd3 ba2.7k sqft1605 Hawkins Ct, Carrollton, TX 75010For Sale
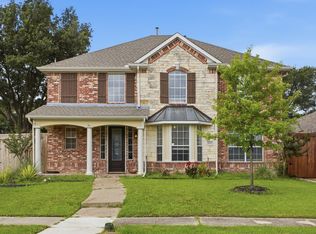 MLS ID #21275510, Ivan Morales. NTREIS
 - $434,9884 bd2 ba2k sqft1269 Winston Dr, Lewisville, TX 75077For Sale
 MLS ID #21333911, Ram Konara. NTREIS
 - $460,0004 bd2 ba2k sqft3704 Cottonwood Springs Dr, The Colony, TX 75056For Sale
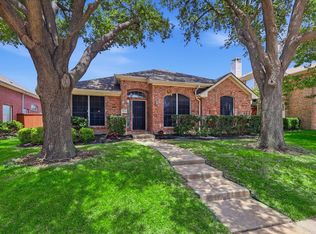 MLS ID #21339134, David Nealy. NTREIS
 - $519,0003 bd3 ba2.1k sqft937 Parker Dr, Coppell, TX 75019For SaleMLS ID #21266220, Summer Liu. NTREIS
- $425,0003 bd2 ba1.6k sqft5433 Mohawk Ct, The Colony, TX 75056For SaleMLS ID #21315395, Lindsey Knight. NTREIS
- $525,0004 bd3 ba2.4k sqft1210 Rooney Ln, Carrollton, TX 75007For SaleMLS ID #21242255, Paul Roberts. NTREIS
- $432,5003 bd4 ba2.2k sqft1530 Biltmore Ln, Irving, TX 75063For SaleMLS ID #21273173, Trey Arnsworth. NTREIS
- $395,0003 bd2 ba1.4k sqft1428 Bregenz Ln, Lewisville, TX 75067For SaleMLS ID #21288279, Melody Brown. NTREIS
- $375,0003 bd3 ba1.7k sqft2711 Van Gogh Pl, Dallas, TX 75287For SaleMLS ID #21323638, Leigh Brodner. NTREIS
- $440,0003 bd3 ba1.6k sqft1552 Dublin Cir, Grapevine, TX 76051For SaleMLS ID #21282707, Trish Knight. NTREIS
- $465,0004 bd2 ba2k sqft2620 Redcedar Dr, Little Elm, TX 75068For SaleMLS ID #21335099, Haleema Rahim. NTREIS
- $370,0003 bd3 ba1.9k sqft2011 Woven Trl, Lewisville, TX 75067For SaleMLS ID #21233484, Megan Oh. NTREIS
- $499,0004 bd3 ba2.5k sqft1614 Crested Butte Dr, Lewisville, TX 75077For SaleMLS ID #21338173, Mikel Porter. NTREIS
- $410,0004 bd3 ba1.8k sqft13231 Veronica Rd, Farmers Branch, TX 75234For SaleMLS ID #21294787, Betty Littlejohn. NTREIS
- $460,0003 bd2 ba1.8k sqft805 Kathryn Dr, Lewisville, TX 75067For SaleMLS ID #21325118, Harry Sanche Sanchez. NTREIS
- $519,0003 bd3 ba2.1k sqft5904 Heron Cove Ln, The Colony, TX 75056For SaleMLS ID #21304768, LESTON Eustache. NTREIS
- $410,0004 bd3 ba2k sqft1869 Meyerwood Ln N, Flower Mound, TX 75028For SaleMLS ID #21294862, David Auren. NTREIS
- $579,9004 bd3 ba2.5k sqft1744 Ivy Ln, Carrollton, TX 75007For SaleMLS ID #21311053, Chaz Cameli. NTREIS
- $439,9003 bd2 ba1.9k sqft13237 Janet Dr, Frisco, TX 75033For SaleMLS ID #21271712, Russell Rhodes. NTREIS
