Located just under one mile from Main Street, 1517 Chablis Circle offers a quiet in-town setting, 2,868± square feet of single-level living, and a private, landscaped backyard. Significantly updated in 2022, the generously proportioned 3-bedroom, 2.5-bath home is in St. Helena’s Sylvaner neighborhood, known for its oversized lots, predominantly single-level homes, and lightly traveled streets. Underground utilities and all city services add to its appeal.
The vaulted great room features a paneled ceiling, custom built-ins, and a dual-sided gas fireplace. Three-panel bifold doors and a fold-up window open the kitchen and dining spaces to the backyard, connecting the main living areas to the redwood deck and outdoor gathering spaces.
The kitchen includes Taj Mahal counters, a substantial soapstone island, custom cabinetry, and a ZLINE six-burner range with dual ovens and a griddle. A prep sink, pot filler, beverage refrigerator, ice maker, and coffee station support everyday use and entertaining.
The primary suite opens directly to the deck and features a vaulted tongue-and-groove ceiling, custom walk-in closet, and bath with a freestanding soaking tub, dual-head shower, and Sunlighten mPulse sauna. Additional property amenities include white oak floors, integrated Sonos speakers, a robust solar system, and a large mudroom and laundry with backyard access.
Mature hedges provide backyard privacy, with olive and Meyer lemon trees surrounding a flagstone patio, rear deck with built-in seating, and covered lounge. A gas-plumbed Corten fire bowl and artificial turf putting green round out the grounds
Zillow Preview
$3,375,000
1517 Chablis Cir, Saint Helena, CA 94574
3beds
2,868sqft
Single Family Residence
Built in 1984
10,846 Square Feet Lot
$2,476,700 Zestimate®
$1,177/sqft
$-- HOA
What's special
Dual-sided gas fireplacePrivate landscaped backyardArtificial turf putting greenSunlighten mpulse saunaCustom cabinetryCoffee stationSubstantial soapstone island
- 402
- views
- 23
- saves
Zillow last checked:
Listed by
Josh Dempsey • DRE #01297595 • 707-637-6123
Vanguard Properties - Saint Helena • 707-987-6393
Source: Zillow
Facts & features
Interior
Bedrooms & bathrooms
- Bedrooms: 3
- Bathrooms: 3
- Full bathrooms: 2
- 1/2 bathrooms: 1
Heating
- Central, Natural Gas
Cooling
- Central Air
Appliances
- Included: Built-In Freezer, Built-In Gas Oven, Built-In Gas Range, Built-In Refrigerator, Dishwasher, Disposal, Double Oven, Range Hood, Ice Maker, Wine Refrigerator, Water Purifier Owned, Washer/Dryer Stacked, Vented Exhaust Fan, Tankless Water Heater
- Laundry: Laundry Room
Features
- Cathedral Ceiling(s), Double Vanity, Built-in Features, Entrance Foyer, High Ceilings, High Speed Internet, Kitchen Island, Recessed Lighting, Sauna, Soaking Tub, Sound System, Stone Counters, Vaulted Ceiling(s), Walk-In Closet(s), Wet Bar, Smart Thermostat, Pantry
- Flooring: Engineered Hardwood, Tile
- Windows: Double Pane Windows, Skylight(s), Window Treatments
- Has basement: No
- Number of fireplaces: 1
- Fireplace features: Double Sided, Gas, Living Room, Raised Hearth, Family Room
Interior area
- Total interior livable area: 2,868 sqft
Property
Parking
- Total spaces: 2
- Parking features: Attached, Garage
- Garage spaces: 2
Features
- Stories: 1
- Exterior features: Fire Pit, Private Yard, Rain Gutters, Courtyard, Awning(s)
- Fencing: Back Yard
Lot
- Size: 10,846 Square Feet
Details
- Parcel number: 009-534-001-000
Construction
Type & style
- Home type: SingleFamily
- Architectural style: Contemporary,Ranch
- Property subtype: Single Family Residence
Materials
- Roof: Composition,Shingle
Condition
- Updated/Remodeled
- New construction: No
- Year built: 1984
Utilities & green energy
- Sewer: Public Sewer
- Water: Public
- Utilities for property: Cable Available, Electricity Connected, Natural Gas Connected, Sewer Connected, Water Connected
Green energy
- Energy generation: Solar
Community & HOA
Location
- Region: Saint Helena
Financial & listing details
- Price per square foot: $1,177/sqft
- Tax assessed value: $2,375,936
Estimated market value
$2,476,700
$2.25M - $2.72M
$5,980/mo
Price history
| Date | Event | Price |
|---|---|---|
| 12/14/2021 | Sold | $2,195,000-4.4%$765/sqft |
Source:  BAREIS Report a problem BAREIS Report a problem | ||
| 12/7/2021 | Pending sale | $2,295,000$800/sqft |
Source: BAREIS Report a problem | ||
| 11/21/2021 | Contingent | $2,295,000+186.2%$800/sqft |
Source: BAREIS Report a problem | ||
| 6/28/2002 | Sold | $802,000+122.8%$280/sqft |
Source: Public Record Report a problem | ||
| 7/15/1993 | Sold | $360,000$126/sqft |
Source: Public Record Report a problem | ||
Public tax history
| Year | Property taxes | Tax assessment |
|---|---|---|
| 2026 | -- | $2,375,936 +2% |
| 2025 | $26,761 +10.4% | $2,329,350 +2% |
| 2024 | $24,243 +1.3% | $2,283,678 +2% |
| 2023 | $23,944 +3.9% | $2,238,900 +2% |
| 2022 | $23,041 +98.2% | $2,195,000 +100.5% |
| 2021 | $11,626 +1% | $1,094,558 +1% |
| 2020 | $11,509 +1.8% | $1,083,335 +2% |
| 2019 | $11,310 +1.6% | $1,062,095 +2% |
| 2018 | $11,128 +1.9% | $1,041,270 +2% |
| 2017 | $10,920 +2.2% | $1,020,854 +2% |
| 2016 | $10,682 +0.8% | $1,000,838 +1.5% |
| 2015 | $10,600 +9.5% | $985,806 +10.6% |
| 2014 | $9,683 +9.5% | $891,000 +10% |
| 2013 | $8,840 +2.3% | $810,000 |
| 2012 | $8,642 +0% | $810,000 |
| 2011 | $8,640 +1.3% | $810,000 |
| 2010 | $8,532 -12.7% | $810,000 -12% |
| 2009 | $9,773 +2.2% | $920,039 +2% |
| 2008 | $9,558 +1.7% | $902,000 +2% |
| 2007 | $9,401 +2.7% | $884,314 +2% |
| 2006 | $9,150 | $866,976 +2% |
| 2005 | -- | $849,977 +2% |
| 2004 | -- | $833,312 +1.9% |
| 2003 | -- | $818,040 +77.8% |
| 2002 | -- | $460,206 +2% |
| 2001 | $4,751 | $451,183 +2% |
| 2000 | -- | $442,337 |
Find assessor info on the county website
Monthly payment
Est. payment
Payment breakdown
Explore the cost of this home by adjusting the details. Changes won't be saved.Climate risks
Neighborhood: 94574
- $1,326,5003 bd2 ba1.7k sqft1505 Chablis Cir, Saint Helena, CA 94574Off Market
- $1,750,9003 bd2 ba1.8k sqft2560 Pinot Way, Saint Helena, CA 94574Off Market
- $1,560,7004 bd3 ba2k sqft1529 Chablis Cir, Saint Helena, CA 94574Off Market
- $1,678,0003 bd3 ba1.9k sqft2590 Pinot Way, Saint Helena, CA 94574Off Market
Similar homes
- $3,250,0003 bd3 ba2.3k sqft258 Via Monte Road, St. Helena, CA 94574For Sale
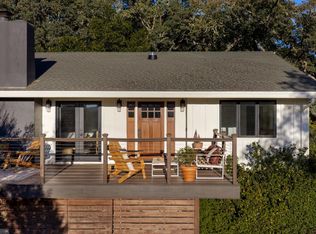 MLS ID #326076111, Joseph P Zichelle, Douglas Elliman of California,. BAREIS
 - $3,295,0003 bd2 ba1.8k sqft1261 Spring Brook Court, St. Helena, CA 94574For Sale
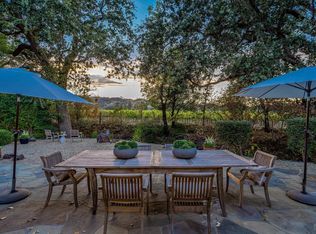 MLS ID #326066895, Lisa Filipps, Vintage Sotheby's Internationa. BAREIS
 - $3,500,0004 bd4 ba3.3k sqft1330 Pine Street, St. Helena, CA 94574For Sale
 MLS ID #326074649, Erin Lail, Coldwell Banker BofV ST Helena. BAREIS
 - $3,250,0003 bd4 ba2.1k sqft1814 Spring Street, St. Helena, CA 94574New Construction
 MLS ID #326059866, Cyndi A Gates, Vintage Sotheby's Internationa. BAREIS
