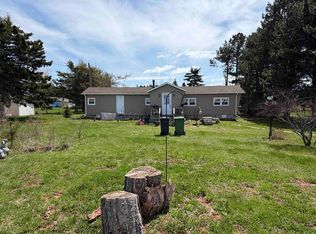
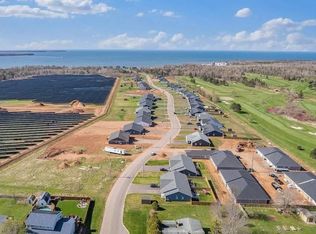
Welcome to 1519 Linkletter Road, an oversized bungalow offering nearly 2,000 sq. ft. of finished living space just minutes from Summerside. Tastefully updated from top to bottom, this home offers plenty of space inside and out while keeping you close to everything the city has to offer. The main level features stylish new vinyl plank flooring throughout, new trim, warm modern paint colours and a new ductless heat pump in the living room. Large street-facing windows fill the living area with natural light. At the same time, the spacious kitchen offers plenty of cabinetry, casual bar seating and patio doors leading to a brand-new 10 x 12 deck overlooking the private backyard. Three comfortable bedrooms are conveniently located together on the main level, each with its own closet. The basement is highly practical and features a massive rec room that’s great for movie nights, plus a games room, home gym, or extra family space. A second full bathroom makes the lower level even more useful. Outside, you will find a paved double driveway and a spacious yard with potential to add a double garage. The Confederation Trail is just a stone's throw away, and the nearly completed Ocean View Golf Course is within walking distance. Best of all, you are just minutes outside Summerside city limits, giving you quick access to the city while enjoying significantly lower property taxes. With 3 bedrooms, 2 full bathrooms and 1,944 sq. ft. of finished living space, this is a lot of home in a fantastic location.
For sale
C$364,900
1519 Linkletter Est, Linkletter, PE C1N 4B2
3beds
1,944sqft
Single Family Residence
Built in 1998
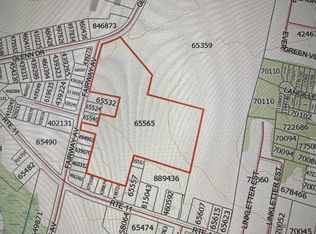
0.4 Acres Lot
$-- Zestimate®
C$188/sqft
C$-- HOA
What's special
New trimWarm modern paint coloursSpacious kitchenPlenty of cabinetryCasual bar seatingPaved double drivewaySpacious yard
- 4 hours
- 5
- 1
Zillow last checked:
Listing updated:
Listed by:
Darcy Gallant,PEI - Sales,
RE/MAX HARBOURSIDE REALTY
Source: Prince Edward Island REA,MLS®#: 202622373
Facts & features
Interior
Bedrooms & bathrooms
- Bedrooms: 3
- Bathrooms: 2
- Full bathrooms: 2
- Main level bathrooms: 1
- Main level bedrooms: 3
Rooms
- Room types: Kitchen, Dining Room, Living Room, Primary Bedroom, Bedroom, Bath 1, Rec Room, Bath 2
Primary bedroom
- Level: Main
- Area: 182.22
- Dimensions: 13.67 x 13.33
Bedroom 1
- Level: Main
- Area: 154.58
- Dimensions: 11.67 x 13.25
Bedroom 2
- Level: Main
- Area: 131.94
- Dimensions: 10.42 x 12.67
Bathroom 1
- Level: Main
- Area: 92.14
- Dimensions: 10.33 x 8.92
Bathroom 2
- Level: Lower
- Area: 84
- Dimensions: 9.33 x 9
Dining room
- Level: Main
- Area: 106.6
- Dimensions: 10.75 x 9.92
Kitchen
- Level: Main
- Area: 132
- Dimensions: 11 x 12
Living room
- Level: Main
- Area: 228.56
- Dimensions: 13.25 x 17.25
Heating
- Ductless, Stove
Appliances
- Included: Stove, Dishwasher, Dryer, Washer, Refrigerator
Features
- Basement: Full
- Has fireplace: Yes
- Fireplace features: Gas
Interior area
- Total structure area: 1,944
- Total interior livable area: 1,944 sqft
- Finished area below ground: 800
Video & virtual tour
Property
Parking
- Total spaces: 2
- Parking features: Double, Paved, No Garage
Lot
- Size: 0.4 Acres
- Dimensions: 0.399 Acres
- Features: Landscaped, Year Round Road, Under 0.5 Acres
Details
- Additional structures: Shed(s)
- Parcel number: 494849
- Zoning: RR
- Other equipment: Air Exchanger, Sump Pump, Fuel Tank(s)
Construction
Type & style
- Home type: SingleFamily
- Architectural style: Bungalow
- Property subtype: Single Family Residence
Materials
- Vinyl Siding
- Foundation: Concrete Perimeter
- Roof: Asphalt
Condition
- Year built: 1998
Utilities & green energy
- Sewer: Septic Tank
- Water: Drilled Well
- Utilities for property: Cable Connected, Electricity Connected, High Speed Internet, Phone Connected, Electric, Propane
Community & HOA
Community
- Features: Golf, Marina, Park, Place of Worship, Playground, Recreation Center, School Bus Service
Location
- Region: Linkletter
Financial & listing details
- Price per square foot: C$188/sqft
- Tax assessed value: C$178,500
- Annual tax amount: C$1,474
- Date on market: 9/4/2026
- Inclusions: Fridge, Stove, Dishwasher, New Washer, New Dryer, Storage Shed
- Electric utility on property: Yes
Price history
| Date | Event | Price |
|---|---|---|
| 9/4/2026 | Listed for sale | C$364,900C$188/sqft |
Source:  Prince Edward Island REA #202622373 Report a problem Prince Edward Island REA #202622373 Report a problem | ||
Public tax history
Tax history is unavailable.
Climate risks
Neighborhood: C1N
Nearby schools
GreatSchools rating
No schools nearby
We couldn't find any schools near this home.
Schools provided by the listing agent
- Elementary: Greenfield Elementary School
- Middle: Summerside Intermediate School
- High: Three Oaks Senior High School
Source: Prince Edward Island REA. This data may not be complete. We recommend contacting the local school district to confirm school assignments for this home.

Similar homes
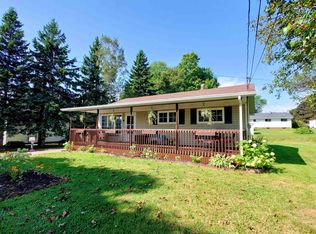
- C$420,0003 bd2 ba1.6k sqft34 Lockwood Dr, Summerside, PE C1N 4R5For Sale
 MLS ID #202621977, Isabela Cadag,PEI - Sales, CENTURY 21 NORTHUMBERLAND REALTY. Prince Edward Island REA
 - C$329,9003 bd2 ba1.6k sqft348 Jennifer St, Summerside, PE C1N 6V8For Sale
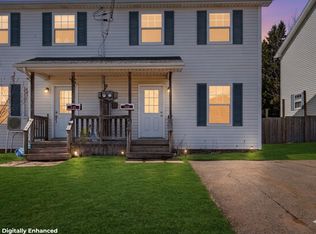 MLS ID #202621963, Chris Weir,PEI - Sales, NORTHERN LIGHTS REALTY LTD.. Prince Edward Island REA
 - C$374,9003 bd2 ba1.9k sqft762 Water St E, Summerside, PE C1N 4J4For Sale
 MLS ID #202621637, Patrick Kelly,PEI - Sales, CENTURY 21 NORTHUMBERLAND REALTY. Prince Edward Island REA
 - C$359,9003 bd2 ba1.9k sqft487 South Dr, Summerside, PE C1N 3Z5For Sale
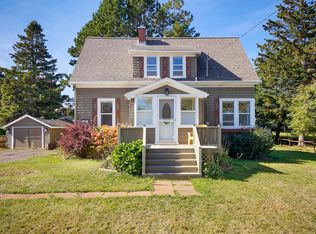 MLS ID #202619386, Joel Thomas,PEI - Sales, POWERHOUSE REALTY PEI INC. Prince Edward Island REA
