Welcome to this beautifully maintained and spacious 4-bedroom, 2.5-bath home in the highly sought-after Valley Lakes subdivision of Round Lake! From the inviting covered front porch to the expansive, fully fenced backyard, this home offers the perfect blend of comfort, functionality, and curb appeal. Designed with everyday living and entertaining in mind, the open-concept floor plan features generously sized rooms, abundant natural light, and seamless flow throughout the main level. The spacious kitchen offers ample cabinetry, abundant counter space, a center island with seating, and an open layout overlooking the breakfast area and oversized family room-making it the heart of the home. A formal dining room provides the perfect setting for holiday gatherings and special occasions, while the large living spaces offer flexibility for today's lifestyle. Upstairs, you'll find four generously sized bedrooms, including a spacious primary suite complete with a private en-suite bath featuring dual vanities, a separate shower, soaking tub, and plenty of room to unwind. The additional bedrooms provide ample space for family, guests, or a home office. The full, partially finished basement expands the living space with a large recreation area that's ready for movie nights, a playroom, home gym, or game room, while still offering plenty of storage and future finishing potential. Egress windows and rough in for a bathroom were added for convenience. Step outside to enjoy the oversized, fully fenced backyard-perfect for pets, play, gardening, or summer entertaining. The welcoming front porch offers a charming place to relax and enjoy the neighborhood, while the attached 2-car garage adds everyday convenience. Residents of Valley Lakes enjoy scenic ponds, walking paths, parks, playgrounds, and a true sense of community. Conveniently located near shopping, restaurants, schools, Metra, forest preserves, and major commuter routes, this home combines a peaceful neighborhood setting with easy access to everything you need. Low annual HOA dues of just $395 make this an even more attractive opportunity. **2026 FRESH PAINT THROUGHOUT HOME INTERIOR, BRAND NEW CARPET IN 1st & 2nd FLOOR, EXT PAINT & REPAIR OF FRONT PORCH & SOME GARAGE AREAS. REGLAZED BATHTUBS & SHOWERS: LVP FLOORING IN FINISHED AREA OF BASEMENT & 2nd FLOOR BATHROOMS. 2024 NEW FURNACE & CENTRAL HUMIDIFIER. 2020 NEW WATER HEATER. 2017 NEW ROOF.**
Contingent
$425,000
152 N Waterford Dr, Round Lake, IL 60073
4beds
3,132sqft
:
Get pre-qualified$3,139/mo
Single Family Residence
Built in 2000
9,583 Square Feet Lot
$-- Zestimate®
$136/sqft
$33/mo HOA
What's special
Four generously sized bedroomsAbundant natural lightCenter island with seatingGenerously sized roomsSpacious kitchenOpen-concept floor planLarge living spaces
- --
- on Zillow |
- 845
- views |
- 49
- saves |
Zillow last checked:
Listing updated:
Listed by:
Crystal Venegas 847-284-0108,
Baird & Warner
Source: MRED as distributed by MLS GRID,MLS#: 12685856
Facts & features
Interior
Bedrooms & bathrooms
- Bedrooms: 4
- Bathrooms: 3
- Full bathrooms: 2
- 1/2 bathrooms: 1
Rooms
- Room types: Eating Area, Recreation Room, Storage
Primary bedroom
- Features: Flooring (Carpet), Bathroom (Full, Double Sink, Whirlpool & Sep Shwr)
- Level: Second
- Area: 266 Square Feet
- Dimensions: 14X19
Bedroom 2
- Features: Flooring (Carpet)
- Level: Second
- Area: 154 Square Feet
- Dimensions: 11X14
Bedroom 3
- Features: Flooring (Carpet)
- Level: Second
- Area: 144 Square Feet
- Dimensions: 12X12
Bedroom 4
- Features: Flooring (Carpet)
- Level: Second
- Area: 132 Square Feet
- Dimensions: 11X12
Dining room
- Features: Flooring (Carpet)
- Level: Main
- Area: 140 Square Feet
- Dimensions: 10X14
Eating area
- Features: Flooring (Hardwood)
- Level: Main
- Area: 130 Square Feet
- Dimensions: 10X13
Family room
- Features: Flooring (Carpet)
- Level: Main
- Area: 308 Square Feet
- Dimensions: 14X22
Kitchen
- Features: Kitchen (Eating Area-Table Space), Flooring (Hardwood)
- Level: Main
- Area: 117 Square Feet
- Dimensions: 09X13
Laundry
- Features: Flooring (Laminate)
- Level: Main
- Area: 84 Square Feet
- Dimensions: 14X06
Living room
- Features: Flooring (Carpet)
- Level: Main
- Area: 210 Square Feet
- Dimensions: 15X14
Recreation room
- Features: Flooring (Luxury Vinyl)
- Level: Basement
- Area: 594 Square Feet
- Dimensions: 22X27
Storage
- Features: Flooring (Other)
- Level: Basement
- Area: 638 Square Feet
- Dimensions: 22X29
Heating
- Natural Gas, Forced Air
Cooling
- Central Air
Appliances
- Included: Range, Microwave, Dishwasher, Refrigerator, Washer, Dryer, Humidifier, Gas Water Heater
- Laundry: Main Level, Sink
Features
- Walk-In Closet(s), Separate Dining Room, Pantry
- Flooring: Hardwood, Laminate, Carpet
- Windows: Drapes
- Basement: Partially Finished,Rec/Family Area,Storage Space,Full
Interior area
- Total structure area: 1,177
- Total interior livable area: 3,132 sqft
- Finished area below ground: 600
Property
Parking
- Total spaces: 2
- Parking features: Concrete, Garage Door Opener, Yes, Garage Owned, Attached, Garage
- Attached garage spaces: 2
- Has uncovered spaces: Yes
Accessibility
- Accessibility features: No Disability Access
Features
- Stories: 2
- Patio & porch: Deck, Patio
- Fencing: Fenced,Wood
Lot
- Size: 9,583 Square Feet
- Dimensions: 37x44x75x115x123
Details
- Parcel number: 05253010200000
- Special conditions: None
- Other equipment: Ceiling Fan(s), Fan-Whole House, Sump Pump
Construction
Type & style
- Home type: SingleFamily
- Property subtype: Single Family Residence
Materials
- Vinyl Siding, Brick
- Foundation: Concrete Perimeter
- Roof: Asphalt
Condition
- New construction: No
- Year built: 2000
Utilities & green energy
- Sewer: Public Sewer
- Water: Public
Community & HOA
Community
- Features: Park, Lake, Curbs, Sidewalks, Street Lights, Street Paved
- Subdivision: Valley Lakes
HOA
- Has HOA: Yes
- Services included: None
- HOA fee: $395 annually
Location
- Region: Round Lake
Financial & listing details
- Price per square foot: $136/sqft
- Tax assessed value: $335,121
- Annual tax amount: $9,011
- Date on market: 6/26/2026
- Ownership: Fee Simple w/ HO Assn.
Estimated market value
Not available
Estimated sales range
Not available
Not available
Price history
| Date | Event | Price |
|---|---|---|
| 4/12/2001 | Sold | $234,500$75/sqft |
Source: Public Record Report a problem | ||
Public tax history
| Year | Property taxes | Tax assessment |
|---|---|---|
| 2024 | $8,862 +2.3% | $120,610 +8% |
| 2023 | $8,663 +4.1% | $111,696 +9.6% |
| 2022 | $8,323 +2.4% | $101,958 +18.3% |
| 2021 | $8,127 +0.5% | $86,217 +7.6% |
| 2020 | $8,090 +3.4% | $80,105 +4.3% |
| 2019 | $7,821 -5.1% | $76,818 -6.8% |
| 2018 | $8,242 | $82,454 +8.2% |
| 2017 | $8,242 +3.1% | $76,212 +9.3% |
| 2016 | $7,996 -3.6% | $69,702 +7.2% |
| 2015 | $8,296 +1.6% | $65,044 -2.3% |
| 2014 | $8,162 +9.6% | $66,584 -4.7% |
| 2012 | $7,446 -5.6% | $69,867 -12.4% |
| 2011 | $7,886 +10.9% | $79,721 -1% |
| 2010 | $7,113 +9% | $80,549 -3.9% |
| 2009 | $6,527 +1.4% | $83,791 +0.2% |
| 2008 | $6,435 +4.1% | $83,665 +2.9% |
| 2006 | $6,179 -2.5% | $81,307 |
| 2005 | $6,336 +2.3% | -- |
| 2004 | $6,196 +3.9% | -- |
| 2003 | $5,962 -4% | -- |
| 2002 | $6,208 +27.3% | -- |
| 2001 | $4,877 | $58,754 |
Find assessor info on the county website
Monthly payment
Est. payment
Payment breakdown
Explore the cost of this home by adjusting the details. Changes won't be saved.Climate risks
Neighborhood: 60073
Nearby schools
GreatSchools rating
- 7/10Big Hollow Middle SchoolGrades: 5-8Distance: 0.4 mi
- 3/10Grant Community High SchoolGrades: 9-12Distance: 3.2 mi
- NABig Hollow Primary SchoolGrades: PK-1Distance: 0.5 mi
Schools provided by the listing agent
- Elementary: Big Hollow Primary School
- Middle: Big Hollow Middle School
- High: Grant Community High School
- District: 38
Source: MRED as distributed by MLS GRID. This data may not be complete. We recommend contacting the local school district to confirm school assignments for this home.
- $419,5004 bd4 ba3k sqft142 N Waterford Dr, Round Lake, IL 60073Off Market
- $434,700-- bd2 ba2.3k sqft129 N Savannah Pkwy, Round Lake, IL 60073Off Market
- $12-- bd-- ba-- sqftNippersink Rd, Round lake, IL 60073Off Market
- $372,9003 bd3 ba1.7k sqft132 N Waterford Dr, Round Lake, IL 60073Off Market
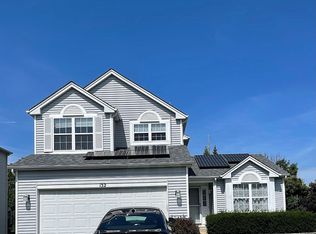
- $429,0004 bd3 ba2.3k sqft119 N Savannah Pkwy, Round Lake, IL 60073Off Market
- $466,1005 bd4 ba4k sqft124 N Savannah Pkwy, Round Lake, IL 60073Off Market
- $418,1004 bd3 ba2.3k sqft122 N Waterford Dr, Round Lake, IL 60073Off Market
- $420,600-- bd2 ba2.3k sqft109 N Savannah Pkwy, Round Lake, IL 60073Off Market
A local agent can set up tours, give advice and negotiate with sellers.
Similar homes
- $369,0004 bd3 ba1.9k sqft566 W Wildspring Rd, Round Lake, IL 60073New
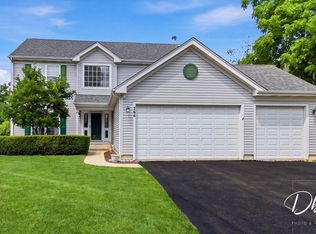 MLS ID #12709774, Bob Linke, Village Realty. MRED as distributed by MLS GRID
 - $435,0004 bd3 ba2.4k sqft596 W Dalton Dr, Round Lake, IL 60073Re-activated
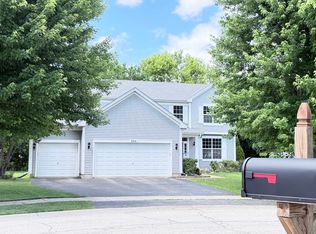 MLS ID #12684529, Tracy Lee, Berkshire Hathaway HomeServices Starck Real Estate. MRED as distributed by MLS GRID
 - $459,9004 bd3 ba3.1k sqft2905 Plumrose Ln, McHenry, IL 60050New
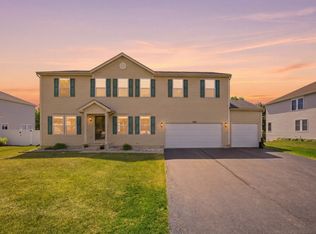 MLS ID #12712911, Jamie Decker, eXp Realty. MRED as distributed by MLS GRID
 - $365,0003 bd3 ba1.7k sqft2259 N Orchard Ln, Round Lake Beach, IL 60073New
 MLS ID #12710452, Herbert Straus, Keller Williams Thrive. MRED as distributed by MLS GRID
 - $395,0004 bd3 ba1.7k sqft506 Old Country Way, Wauconda, IL 60084NewMLS ID #12714789, Sarah Leonard, E-PRO, Legacy Properties, A Sarah Leonard Company, LLC. MRED as distributed by MLS GRID
- $445,0004 bd3 ba2.4k sqft843 Brahms Rd, Volo, IL 60073ActiveMLS ID #12659465, Matthew Messel, Compass. MRED as distributed by MLS GRID
- $400,0004 bd3 ba2.3k sqft309 S Cross Trl, McHenry, IL 60050ActiveMLS ID #12701143, Julie Georgiadis, Suburban Life Realty, Ltd. MRED as distributed by MLS GRID
- $385,0004 bd3 ba2.3k sqft1001 Martingale Ln, Round Lake Beach, IL 60073ActiveMLS ID #12696363, Kasim Alnafoosi, HomeSmart Connect LLC. MRED as distributed by MLS GRID
- $374,9003 bd4 ba2.6k sqft280 Persimmon Ct, Round Lake Beach, IL 60073ActiveMLS ID #12709014, Lupe Ocampo, Coldwell Banker Realty. MRED as distributed by MLS GRID
- $420,0004 bd3 ba2.7k sqft284 Northwind Dr, Lake Villa, IL 60046ActiveMLS ID #12627235, Melanie Enriquez, Baird & Warner. MRED as distributed by MLS GRID
- $389,0004 bd3 ba2.3k sqft1237 E Greystone Dr, Round Lake Beach, IL 60073ActiveMLS ID #12645259, Sagine Augustin, LHC,MRP,SRS, Berkshire Hathaway HomeServices Starck Real Estate. MRED as distributed by MLS GRID
- $380,0004 bd3 ba2.1k sqft941 Brahms Rd, Volo, IL 60073ActiveMLS ID #12666280, Monina Canete, Guidance Realty. MRED as distributed by MLS GRID
- $460,0005 bd4 ba2.7k sqft1675 Napa Dr, Gurnee, IL 60031NewMLS ID #12711036, Forest Minx, Onix Realty, Inc.. MRED as distributed by MLS GRID
- $454,0004 bd4 ba2.2k sqft271 Northwind Dr, Lake Villa, IL 60046Re-activatedMLS ID #12696461, Heather Rasek, RE/MAX Suburban. MRED as distributed by MLS GRID
- $449,0003 bd3 ba2.1k sqft235 Aberdeen Dr, Algonquin, IL 60102NewMLS ID #12713882, Oskar Wiatr, Hometown Real Estate Group. MRED as distributed by MLS GRID
- $424,9004 bd4 ba3.2k sqft4713 Crystal Trl, McHenry, IL 60050ActiveMLS ID #12695849, Sheila Thomas, ABR,BPOR,E-PRO,GRI, RE/MAX Plaza. MRED as distributed by MLS GRID
- $475,0004 bd3 ba3.1k sqft2930 Plumrose Ln, McHenry, IL 60050ActiveMLS ID #12683666, Andrea Callahan, Berkshire Hathaway HomeServices Starck Real Estate. MRED as distributed by MLS GRID
- $439,9004 bd3 ba3k sqft615 Wood Creek Dr, Antioch, IL 60002ActiveMLS ID #12685586, John Worklan, Baird & Warner. MRED as distributed by MLS GRID
- $489,9004 bd4 ba2.8k sqft1312 Chesterfield Ln, Grayslake, IL 60030ActiveMLS ID #12681499, Ramesh Nair, Baird & Warner. MRED as distributed by MLS GRID
- $465,0004 bd4 ba3.3k sqft139 N Crooked Lake Ln, Lindenhurst, IL 60046Price ChangeMLS ID #12649669, Carolyn Schartz, CNC,CSC,SFR,SRES, Baird & Warner. MRED as distributed by MLS GRID
