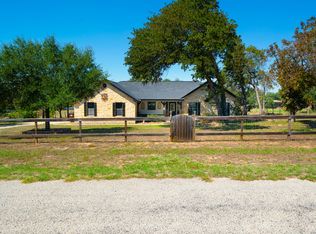
Country Living with City Convenience! Welcome to this spacious 5-bedroom, 3-bath manufactured home nestled on 1.77 acres in the peaceful Heritage Woods neighborhood of La Vernia. Built in 2025, this beautiful home offers the best of both worlds-quiet country living with plenty of space and privacy, while still being just minutes from San Antonio, Floresville, Seguin, and Converse. Inside, you'll find a wonderful open-concept layout with a gorgeous island kitchen, spacious living areas, and plenty of room for family and guests. The property backs to peaceful green space, adding to the sense of privacy and tranquility. A cul-de-sac location and attractive mason-stone skirting around the foundation add even more appeal. Enjoy La Vernia's charming small-town atmosphere, with boutique shopping, fun local restaurants, grocery stores, and everyday conveniences just minutes away. If you're looking for room to breathe without giving up accessibility, this 1.77-acre property offers the perfect blend of peaceful country living and modern convenience!
For sale
$389,000
152 SYRAH ST, La Vernia, TX 78121
5beds
2,160sqft
Manufactured Home
Built in 2025
1.77 Acres Lot
$-- Zestimate®
$180/sqft
$25/mo HOA
What's special
Cul-de-sac locationGorgeous island kitchenWonderful open-concept layout
- 16 days
- 329
- 35
Likely to sell faster than
Zillow last checked:
Listing updated:
Listed by:
Valerie Barnard TREC #533856 (210) 573-0656,
Keller Williams Legacy
Source: LERA MLS,MLS#: 2019200
Facts & features
Interior
Bedrooms & bathrooms
- Bedrooms: 5
- Bathrooms: 3
- Full bathrooms: 3
Primary bedroom
- Area: 280
- Dimensions: 20 x 14
Bedroom 2
- Area: 154
- Dimensions: 14 x 11
Bedroom 3
- Area: 154
- Dimensions: 14 x 11
Bedroom 4
- Area: 154
- Dimensions: 14 x 11
Bedroom 5
- Area: 154
- Dimensions: 14 x 11
Primary bathroom
- Features: Tub/Shower Separate
- Area: 80
- Dimensions: 10 x 8
Family room
- Area: 330
- Dimensions: 22 x 15
Kitchen
- Area: 154
- Dimensions: 11 x 14
Heating
- Central, Electric
Cooling
- Central Air
Appliances
- Included: Washer, Cooktop, Built-In Oven, Self Cleaning Oven, Microwave, Refrigerator, Disposal, Dishwasher, Plumbed For Ice Maker, Vented Exhaust Fan, Electric Water Heater, Electric Cooktop
- Laundry: Main Level, Washer Hookup, Dryer Connection
Features
- One Living Area, Eat-in Kitchen, Kitchen Island, Pantry, Utility Room Inside, 1st Floor Lvl/No Steps, High Ceilings, Open Floorplan, High Speed Internet, All Bedrooms Downstairs, Walk-In Closet(s), Master Downstairs, Ceiling Fan(s), Chandelier, Solid Counter Tops
- Flooring: Laminate
- Windows: Window Coverings
- Number of fireplaces: 1
- Fireplace features: One
Interior area
- Total interior livable area: 2,160 sqft
Property
Parking
- Parking features: None, Street Parking Only, Unpaved Drive, Open
- Has uncovered spaces: Yes
Features
- Levels: One
- Stories: 1
- Pool features: None
- Fencing: Partial,Wire
Lot
- Size: 1.77 Acres
- Features: Cul-De-Sac, 1 - 2 Acres, Streetlights, Fire Hydrant w/in 500'
Details
- Parcel number: 07280000201400
Construction
Type & style
- Home type: MobileManufactured
- Property subtype: Manufactured Home
Materials
- Siding
- Roof: Composition
Condition
- Pre-Owned
- New construction: No
- Year built: 2025
Details
- Builder name: Skytex
Utilities & green energy
- Electric: GVEC
- Sewer: SSWS
- Water: SSWS, Water System
- Utilities for property: Cable Available, Private Garbage Service
Community & HOA
Community
- Features: None
- Security: Smoke Detector(s), Prewired
- Subdivision: Heritage
HOA
- Has HOA: Yes
- HOA fee: $75 quarterly
- HOA name: HERITAGE WOODS
Location
- Region: La Vernia
Financial & listing details
- Price per square foot: $180/sqft
- Tax assessed value: $239,160
- Annual tax amount: $2,241
- Price range: $389K - $389K
- Date on market: 9/25/2026
- Cumulative days on market: 16 days
- Listing terms: Conventional,FHA,VA Loan,Cash
- Road surface type: Paved
Estimated market value
Not available
Estimated sales range
Not available
Not available
Price history
| Date | Event | Price |
|---|---|---|
| 9/25/2026 | Listed for sale | $389,000$180/sqft |
Source:  LERA MLS #2019200 Report a problem LERA MLS #2019200 Report a problem | ||
Public tax history
| Year | Property taxes | Tax assessment |
|---|---|---|
| 2026 | -- | $239,160 +85.1% |
| 2025 | $2,241 | $129,230 |
Find assessor info on the county website
Monthly payment
Climate risks
Neighborhood: 78121
Nearby schools
Schools provided by the listing agent
- Elementary: La Vernia
- Middle: La Vernia
- High: La Vernia
- District: La Vernia Isd.
Source: LERA MLS. This data may not be complete. We recommend contacting the local school district to confirm school assignments for this home.
Similar homes
- $389,0003 bd3 ba2.3k sqft360 BEAR RIDGE DR, La Vernia, TX 78121For Sale

 MLS ID #2014939, Lauren Graham TREC #741413, Coldwell Banker D'Ann Harper. LERA MLS
 - $390,0004 bd2 ba1.9k sqft400 QUAIL RDG, La Vernia, TX 78121For Sale
 MLS ID #2001470, Chad Hughes TREC #558993, Keller Williams Heritage. LERA MLS
 - $335,0004 bd2 ba2k sqft213 Oak View Dr, La Vernia, TX 78121For Sale
 MLS ID #2018708, Erin Rodriguez TREC #587889, Rodriguez Collective. LERA MLS
 - $450,0003 bd2 ba1.9k sqft312 Rose Garden, La Vernia, TX 78121For Sale
 MLS ID #2022324, Tyler Moore TREC #706682, eXp Realty. LERA MLS
 - $449,9004 bd3 ba2.3k sqft150 Blackjack Rd., La Vernia, TX 78121For SaleMLS ID #2017283, Kathy Crisp TREC #359654, Crisp Realty, Inc.. LERA MLS
- $469,9004 bd3 ba2.1k sqft206 Deer Ridge Dr, La Vernia, TX 78121For SaleMLS ID #2013065, Christopher Watters TREC #567369, Watters International Realty. LERA MLS
- $269,0003 bd2 ba1.7k sqft76 & 76 B POST OAK RD, La Vernia, TX 78121For SaleMLS ID #2003454, John Foster TREC #448320, Foster Family Real Estate. LERA MLS
- $449,9003 bd2 ba1.9k sqft149 LAKEVIEW CIR, La Vernia, TX 78121For SaleMLS ID #2006416, Derrell Skillman TREC #639690, Redfin Corporation. LERA MLS
- $549,0004 bd3 ba2.3k sqft1220 Country View Dr.,, La Vernia, TX 78121For SaleMLS ID #1998164, Natalie Salas TREC #647250, eXp Realty. LERA MLS
- $489,9004 bd3 ba1.8k sqft105 Tempranillo Ter, La Vernia, TX 78121New ConstructionLERA MLS
- $255,0003 bd2 ba1.2k sqft118 Country Oaks Dr, La Vernia, TX 78121Active
 MLS ID #619557, Raul Davila, Seguin Realty. Central Texas MLS
 - $269,0006 bd4 ba1.7k sqft76 & 76B Post Oak, La Vernia, TX 78121For SaleMLS ID #2003832, John Foster TREC #448320, Foster Family Real Estate. LERA MLS
- $449,9993 bd2 ba1.8k sqft528 Jacobs, La Vernia, TX 78121For SaleMLS ID #1950994, Deborah Nutt TREC #705254, RE/MAX First Shot. LERA MLS
- $515,0004 bd3 ba2.1k sqft336 Lost Trail, La Vernia, TX 78121For SaleMLS ID #1993042, Dayton Schrader TREC #312921, eXp Realty. LERA MLS
- $490,0004 bd2 ba1.8k sqft521 JACOBS LN, La Vernia, TX 78121For SaleMLS ID #2001367, Della Krpec TREC #715761, Dwell Real Estate Group. LERA MLS
- $529,9004 bd3 ba2.1k sqft552 Jacobs Ln, La Vernia, TX 78121For SaleMLS ID #1964415, Shane Neal TREC #608871, eXp Realty. LERA MLS
- $499,9994 bd2 ba2.1k sqft112 LEGACY TRCE, La Vernia, TX 78121For SaleMLS ID #1999369, Donald Walker TREC #697847, Keller Williams City-View. LERA MLS
