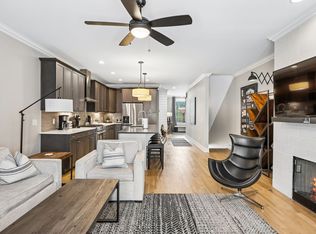
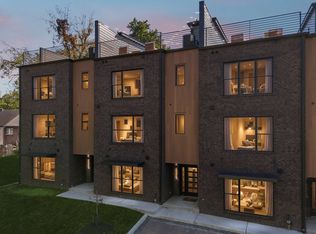
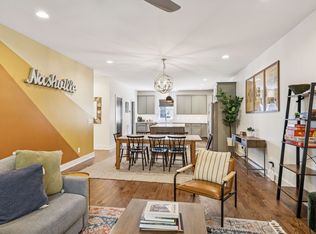
Welcome to an atmosphere of creative luxury, cultivated to inspire. Built in 2023, then fully gutted and remodeled in 2024 to enhance the space that naturally has beautiful natural light in an unbeatable location. 1520 Edgehill is like no other townhome you will find with rare finishes, typically found only in some of the finest homes in Middle Tennessee. Its proximity to Music Row, Oracle, Amazon, other Global companies, and walkable to many of Nashville's favorite entertainment spots, it is ideal for the executive traveler or a convenient second home for artists or entertainers looking for a luxurious space to relax in while working in or visiting Nashville. Each room is equipped with custom solid wood built-ins. Gorgeous stone and marble finishes throughout. Designer light fixtures top off exquisite, yet minimalist style. Fully smart home automated with Josh.AI, operate everything from the lights, blinds and security system to its Frame TV's and Monogram Wi-fi appliances simply by voice or control while away. It's the perfect place to land when spending time in Nashville for work or play, providing a sense of home and inspiration ideal for creative work and relaxation. From the downtown views from its large windows or earthy, airy design, you will fall in love with every aspect of 1520 Edgehill.
Active
$1,375,000
1520 Edgehill Ave, Nashville, TN 37212
3beds
1,655sqft
:
Get pre-qualified$8,182/mo
Townhouse, Residential, Condominium
Built in 2023
871 Square Feet Lot
$-- Zestimate®
$831/sqft
$240/mo HOA
What's special
Rare finishesCustom solid wood built-insBeautiful natural lightDesigner light fixturesEarthy airy design
- 20 days |
- 297 |
- 16 |
Zillow last checked:
Listing updated:
Listed by:
Sara Gooch 615-513-7751,
Onward Real Estate 615-234-5180
Source: RealTracs MLS as distributed by MLS GRID,MLS#: 3287991
Facts & features
Interior
Bedrooms & bathrooms
- Bedrooms: 3
- Bathrooms: 4
- Full bathrooms: 3
- 1/2 bathrooms: 1
- Main level bedrooms: 1
Bedroom 1
- Features: Full Bath
- Level: Full Bath
- Area: 130 Square Feet
- Dimensions: 13x10
Bedroom 2
- Features: Bath
- Level: Bath
- Area: 200 Square Feet
- Dimensions: 20x10
Bedroom 3
- Features: Bath
- Level: Bath
- Area: 240 Square Feet
- Dimensions: 20x12
Primary bathroom
- Features: Suite
- Level: Suite
Dining room
- Features: Combination
- Level: Combination
- Area: 130 Square Feet
- Dimensions: 13x10
Kitchen
- Area: 360 Square Feet
- Dimensions: 20x18
Living room
- Features: Combination
- Level: Combination
- Area: 140 Square Feet
- Dimensions: 20x7
Heating
- Central
Cooling
- Central Air
Appliances
- Included: Built-In Electric Oven, Built-In Electric Range, Cooktop, Dishwasher, Disposal, Dryer, ENERGY STAR Qualified Appliances, Ice Maker, Microwave, Refrigerator, Washer, Smart Appliance(s)
Features
- Built-in Features, Entrance Foyer, Extra Closets, Redecorated, Smart Light(s), Smart Thermostat, Kitchen Island
- Flooring: Wood, Tile
- Basement: None
Interior area
- Total structure area: 1,655
- Total interior livable area: 1,655 sqft
- Finished area above ground: 1,655
Property
Parking
- Total spaces: 4
- Parking features: Garage Faces Rear
- Attached garage spaces: 2
- Uncovered spaces: 2
Features
- Levels: Three Or More
- Stories: 3
Lot
- Size: 871 Square Feet
Details
- Parcel number: 105013Y00900CO
- Special conditions: Standard
Construction
Type & style
- Home type: Townhouse
- Property subtype: Townhouse, Residential, Condominium
- Attached to another structure: Yes
Materials
- Brick
Condition
- New construction: No
- Year built: 2023
Utilities & green energy
- Sewer: Public Sewer
- Water: Public
- Utilities for property: Water Available
Green energy
- Energy efficient items: Water Heater
Community & HOA
Community
- Security: Fire Alarm, Fire Sprinkler System, Security System, Smoke Detector(s), Smart Camera(s)/Recording
- Subdivision: Edgehill Villages Townhomes
HOA
- Has HOA: Yes
- HOA fee: $240 monthly
Location
- Region: Nashville
Financial & listing details
- Price per square foot: $831/sqft
- Tax assessed value: $857,800
- Annual tax amount: $6,035
- Date on market: 7/17/2026
Estimated market value
Not available
Estimated sales range
Not available
Not available
Price history
| Date | Event | Price |
|---|---|---|
| 7/18/2026 | Listed for sale | $1,375,000-1.8%$831/sqft |
Source:  RealTracs MLS as distributed by MLS GRID #3287991 Report a problem RealTracs MLS as distributed by MLS GRID #3287991 Report a problem | ||
| 7/8/2026 | Listing removed | $1,400,000$846/sqft |
Source: RealTracs MLS as distributed by MLS GRID #3187048 Report a problem | ||
| 5/7/2026 | Listed for sale | $1,400,000+51.4%$846/sqft |
Source: RealTracs MLS as distributed by MLS GRID #3187048 Report a problem | ||
| 11/27/2023 | Sold | $925,000-7.5%$559/sqft |
Source: RealTracs MLS as distributed by MLS GRID #2548424 Report a problem | ||
| 11/8/2023 | Pending sale | $999,999$604/sqft |
Source: RealTracs MLS as distributed by MLS GRID #2548424 Report a problem | ||
| 10/10/2023 | Price change | $999,999-16.6%$604/sqft |
Source: RealTracs MLS as distributed by MLS GRID #2548424 Report a problem | ||
| 8/22/2023 | Price change | $1,199,000-11.1%$724/sqft |
Source: RealTracs MLS as distributed by MLS GRID #2548424 Report a problem | ||
| 7/13/2023 | Listed for sale | $1,349,000$815/sqft |
Source: RealTracs MLS as distributed by MLS GRID #2548424 Report a problem | ||
Public tax history
| Year | Property taxes | Tax assessment |
|---|---|---|
| 2025 | $6,035 +30.5% | $214,450 +50.9% |
| 2024 | $4,625 | $142,125 |
| 2023 | -- | -- |
| 2022 | $1,269 | $39,000 |
Find assessor info on the county website
Monthly payment
Est. payment
Payment breakdown
Explore the cost of this home by adjusting the details. Changes won't be saved.Climate risks
Neighborhood: Edgehill
Nearby schools
GreatSchools rating
- 7/10Eakin Elementary SchoolGrades: K-5Distance: 1 mi
- 8/10West End Middle SchoolGrades: 6-8Distance: 2 mi
- 6/10Hillsboro High SchoolGrades: 9-12Distance: 2.8 mi
Schools provided by the listing agent
- Elementary: Eakin Elementary
- Middle: West End Middle School
- High: Hillsboro Comp High School
Source: RealTracs MLS as distributed by MLS GRID. This data may not be complete. We recommend contacting the local school district to confirm school assignments for this home.
- $885,0003 bd4 ba1.9k sqft1518 Edgehill Ave, Nashville, TN 37212Sold

- $4,4503 bd4 ba1.9k sqft1516 Edgehill Ave, Nashville, TN 37212For Rent

- $895,0003 bd4 ba1.9k sqft1522 Edgehill Ave, Nashville, TN 37212Sold
- $41,600-- bd-- ba-- sqft1516B Edgehill Ave, Nashville, TN 37212Off Market
- $936,0002 bd2 ba1.2k sqft1514 Edgehill Ave, Nashville, TN 37212Off Market
- $700,0002 bd3 ba1.3k sqft1121 Villa Pl, Nashville, TN 37212Sold
- $705,0002 bd3 ba1.3k sqft1113 Villa Pl, Nashville, TN 37212Sold
- $671,0002 bd2 ba1.1k sqft1123 Villa Pl, Nashville, TN 37212Sold
A local agent can set up tours, give advice and negotiate with sellers.
Similar homes
- $1,150,0004 bd4 ba2.4k sqft1313 Wade Ave, Nashville, TN 37212For Sale
 MLS ID #3169643, Teri Radcliff. RealTracs MLS as distributed by MLS GRID
 - $1,350,0374 bd4 ba2.4k sqft542B Rosedale Ave #9, Nashville, TN 37211New Construction
 MLS ID #3248320, Summer Combs. RealTracs MLS as distributed by MLS GRID
 - $1,049,0003 bd3 ba2.2k sqft1106 Sigler St #1106, Nashville, TN 37203For Sale
 MLS ID #3305176, Deneen Murphy. RealTracs MLS as distributed by MLS GRID
 - $719,9003 bd4 ba2k sqft2118 Elliott Ave APT 10, Nashville, TN 37204For Sale
 MLS ID #3314729, Sandra Hill. RealTracs MLS as distributed by MLS GRID
 - $1,069,9003 bd4 ba1.8k sqft418 Van Buren St, Nashville, TN 37208For SaleMLS ID #3304744, Nathan Matwijec. RealTracs MLS as distributed by MLS GRID
- $1,100,0004 bd3 ba2.3k sqft405 Avoca St Suite 1, Nashville, TN 37203For SaleMLS ID #3262058, Jason R. Smith. RealTracs MLS as distributed by MLS GRID
- $999,0003 bd4 ba2.2k sqft1117 Archer St, Nashville, TN 37203For SaleMLS ID #3234925, Jessi Sgarlata. RealTracs MLS as distributed by MLS GRID
- $1,550,0004 bd5 ba2.2k sqft1208B Hawkins St, Nashville, TN 37203For SaleMLS ID #3261517, Asia Zech. RealTracs MLS as distributed by MLS GRID
- $850,0003 bd3 ba1.9k sqft395 Monroe St, Nashville, TN 37208For SaleMLS ID #3302530, Lisa Gaston. RealTracs MLS as distributed by MLS GRID
- $849,9004 bd4 ba2.1k sqft2001 Convent Pl APT 7, Nashville, TN 37212For SaleMLS ID #3138382, Grant Hammond, Broker, ABR, SRS, SFR, ePRO. RealTracs MLS as distributed by MLS GRID
- $850,0003 bd4 ba2.2k sqft321 Garfield St, Nashville, TN 37208For SaleMLS ID #3302544, Gary Ashton. RealTracs MLS as distributed by MLS GRID
- $920,0003 bd4 ba2.3k sqft1124 Argyle Ave, Nashville, TN 37203For SaleMLS ID #3207034, Jake Gomes. RealTracs MLS as distributed by MLS GRID
- $995,0003 bd4 ba2.2k sqft1614C 4th Ave N, Nashville, TN 37208For SaleMLS ID #3213994, Chad Smith. RealTracs MLS as distributed by MLS GRID
- $795,0002 bd4 ba2k sqft1257 Martin St, Nashville, TN 37203For SaleMLS ID #3214364, Kyle Yates. RealTracs MLS as distributed by MLS GRID
- $975,0004 bd4 ba2.1k sqft2176 Carson St #24, Nashville, TN 37211For SaleMLS ID #3154860, Emily Stewart. RealTracs MLS as distributed by MLS GRID
- $985,0003 bd3 ba2.1k sqft1826 5th Ave N, Nashville, TN 37208For SaleMLS ID #3304540, Alex Sloan. RealTracs MLS as distributed by MLS GRID
- $1,099,0004 bd4 ba2.2k sqft2176 Carson St #4, Nashville, TN 37211For SaleMLS ID #3252066, John White. RealTracs MLS as distributed by MLS GRID
- $925,0003 bd5 ba1.8k sqft98 N 8th St, Nashville, TN 37206For SaleMLS ID #3154939, Steven Asadoorian. RealTracs MLS as distributed by MLS GRID
- $925,0003 bd3 ba1.9k sqft20 Rutledge St APT 310, Nashville, TN 37210For SaleMLS ID #3155197, Megan Johnson. RealTracs MLS as distributed by MLS GRID
- $869,0003 bd4 ba2.3k sqft505 Wedgewood Ave #I, Nashville, TN 37203For SaleMLS ID #3070960, Michael Swift, Guild Certified Luxury Home Marketing Specialist. RealTracs MLS as distributed by MLS GRID
